
57 Hillsdale, Newport Beach, CA 92660
Local realty services provided by:CENTURY 21 Synergia Realty
57 Hillsdale,Newport Beach, CA 92660
$3,390,000
- 3 Beds
- 3 Baths
- 2,990 sq. ft.
- Townhouse
- Active
Listed by: lynn paris
Office: wetrust realty626-587-4866
MLS#:OC26189306
Source:CRMLS
Price summary
- Price:$3,390,000
- Price per sq. ft.:$1,133.78
- Monthly HOA dues:$685
About this home
Premier Belcourt Gateway in Newport Beach,Artfully Curated Luxury Residence Surrounded by Prestigious Schools.Nestled within the highly acclaimed, 24-hour guard-gated community of Belcourt ,this exceptional estate offers nearly 3,000 square feet of refined living space, presenting an outstanding value and expansive scale within the neighborhood. The home masterfully pairs sophisticated architectural aesthetics with premium functionality.Prime Location & Coastal Lifestyle: Enjoy effortless access to the pristine shores of Corona del Mar, Newport Coast, Balboa Island, and the vibrant Peninsula resort corridor.Upscale Commerce: Just moments away from the world-class shopping and dining at Fashion Island, as well as renowned local performing arts and cultural centers.Proximity to Renowned Private Education:Conveniently situated near Sage Hill School (a premier college-preparatory high school) and Tarbut V'Torah (TVT) Community Day School (offering esteemed K-12 education).Architectural Grandeur: Featuring the expanded "C Plan" layout, the home boasts striking exposed wood-beam vaulted ceilings, custom masonry fireplaces, and elegant French doors that flood the space with natural light.Gourmet Kitchen & Baths: Equipped with high-end appliances, bespoke cabinetry, imported Italian Carrara marble countertops, and an expansive walk-in pantry.aster Suite Retreat: Offers a spa-like bath with a jetted soaking tub, a massive walk-in closet, and a versatile office alcove showcasing scenic hillside views.Extensive Structural & Infrastructure Upgrades:Complete home repiping has been recently finalized, complemented by an upgraded whole-house water filtration system.Entirely updated exterior siding featuring a long-term warranty.Resort-Style Community Amenities:The property backs directly onto a lush community greenbelt and offers convenient proximity to the private heated pool, spa, and tennis courts.
(Listing Agent is the owner of the property.Showing by appointment only.)...
Contact an agent
Home facts
- Year built:1984
- Subdivision & Development:Eastbluff - Macco (EBMO)
- Listing ID #:OC26189306
- Added:15 day(s) ago
- Updated:September 13, 2026 at 08:40 PM
Rooms and interior
- Bedrooms:3
- Total bathrooms:3
- Full bathrooms:2
- Half bathrooms:1
- Flooring:Carpet, Stone, Wood
- Kitchen Description:Built In Range, Convection Oven, Disposal, Microwave, Pantry, Range Hood, Refrigerator
- Living area:2,990 sq. ft.
Heating and cooling
- Cooling:Central Air
- Heating:Fireplaces, Forced Air
- Central air:Yes
Structure and exterior
- Roof:Clay
- Year built:1984
- Building area:2,990 sq. ft.
- Lot area:1.35 Acres
- Architectural Style:Traditional
- Construction Materials:Fiber Cement
- Exterior Features:Patio, Porch, Terrace
- Levels:2 Story
Schools
- High school:Corona Del Mar
Utilities
- Water:Public, Water Connected
- Sewer:Public Sewer, Sewer Connected
Finances and disclosures
- Price:$3,390,000
- Price per sq. ft.:$1,133.78
Features and amenities
- Appliances:Built In Range, Convection Oven, Disposal
- Laundry features:Inside
- Amenities:Beamed Ceilings, Crown Molding, High Ceilings, Open Floor Plan, Recessed Lighting, Two Story Ceilings, Walk In Closets, Walk In Pantry
- Pool features:Association, Community, Fenced, Heated, In Ground, Pool
Parking
- Total parking spaces:4
- Parking description:Assigned, Direct Access, Electric Vehicle Charging Stations, Garage, Garage Faces Front, Paved
- Garage:Yes
- Garage spaces:2
New listings near 57 Hillsdale
- Coming SoonOpen Sat, 11am to 4:30pm
 $14,650,000Coming Soon5 beds 6 baths7,287 sq. ft.
6 Pinehurst Ln, Newport Beach, CA 92660
MLS# OC26199297Listed by: THE AGENCY - Coming Soon
 $11,500,000Coming Soon4 beds 5 baths4,446 sq. ft.
1206 Sand Key, Corona Del Mar, CA 92625
MLS# NP26196178Listed by: VALIA PROPERTIES - Coming Soon
 $6,800,000Coming Soon3 beds 4 baths3,421 sq. ft.
28 Sable Sands, Newport Coast, CA 92657
MLS# OC26197124Listed by: UNIVERSAL ELITE INC. - Coming SoonOpen Thu, 11am to 2pm
 $3,595,000Coming Soon3 beds 2 baths2,241 sq. ft.
2 Shoal Drive, Corona Del Mar, CA 92625
MLS# OC26196398Listed by: COMPASS - Coming Soon
 $4,595,000Coming Soon4 beds 2 baths1,858 sq. ft.
4515 Cortland Drive, Corona Del Mar, CA 92625
MLS# NP26195198Listed by: PACIFIC SOTHEBY'S INT'L REALTY - Coming Soon
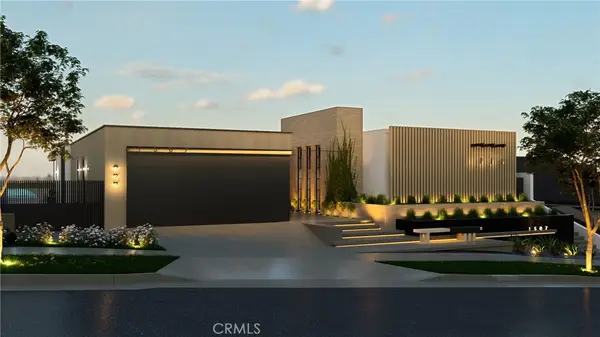 $13,998,000Coming Soon4 beds 5 baths3,800 sq. ft.
1507 Seacrest Drive, Corona Del Mar, CA 92625
MLS# OC26164770Listed by: LUXE REAL ESTATE - Coming Soon
 $2,995,000Coming Soon3 beds 2 baths1,600 sq. ft.
510 1/2 35th Street, Newport Beach, CA 92663
MLS# NP26119414Listed by: COMPASS - Coming Soon
 $4,195,000Coming Soon3 beds 4 baths2,120 sq. ft.
510 35th Street, Newport Beach, CA 92663
MLS# NP26118934Listed by: COMPASS - Coming Soon
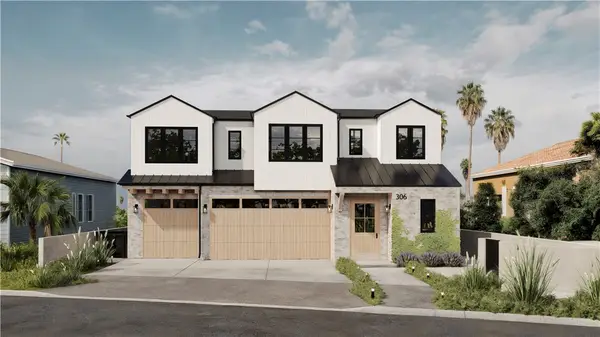 $24,900,000Coming Soon4 beds 6 baths6,319 sq. ft.
306 Morning Canyon, Corona Del Mar, CA 92625
MLS# PW25278819Listed by: NEW CENTURY REALTORS - New
 $469,000Active2 beds 2 baths960 sq. ft.
264 Mayflower, Newport Beach, CA 92660
MLS# OC26199893Listed by: SELECT HOUSING GROUP, INC


Protect your home and budget from life's surprises with an Assurant Home Warranty, backed by a partner that supports you through every step of homeownership. Explore Plans.
©2026 Century 21 Real Estate LLC. All rights reserved. CENTURY 21®, the CENTURY 21 Logo and C21® are service marks owned by Century 21 Real Estate LLC. Century 21 Real Estate LLC fully supports the principles of the Fair Housing Act and the Equal Opportunity Act. Each office is independently owned and operated. Listing information is deemed reliable but not guaranteed accurate.