1066 Trail View Place, Nipomo, CA 93444
Local realty services provided by:CENTURY 21 Allstars
1066 Trail View Place,Nipomo, CA 93444
$1,435,000
- 3 Beds
- 3 Baths
- - sq. ft.
- Single family
- Sold
Listed by: molly murphy, jennifer pinckert
Office: compass805-779-7800
MLS#:PI26136957
Source:CRMLS
Sorry, we are unable to map this address
Price summary
- Price:$1,435,000
- Monthly HOA dues:$525
About this home
The newest Avila floor plan, this exceptionally well-maintained home is impeccably clean and shows like new. Featuring three bedrooms and three bathrooms, the thoughtfully designed layout offers comfort, functionality, and exceptional flexibility, whether you’re looking for a formal dining space or prefer additional den, office, or hobby areas. The kitchen is designed for both everyday living and entertaining, featuring quartz countertops, an upgraded tile backsplash, two islands with abundant storage, a large pantry, and extensive cabinetry throughout. A charming courtyard off the kitchen provides a relaxing space to enjoy morning coffee or unwind.The spacious primary suite features a private door leading to the backyard and a custom California Closets–designed walk-in closet, creating a peaceful and well-appointed retreat. Off the living room, step into the backyard with a covered patio, perfectly positioned to enjoy views of the beautiful trees and surrounding nature.Tile flooring through most of the home offers both durability and ease of maintenance, making it ideal for everyday living while maintaining a clean, cohesive look. The tandem three-car garage provides generous space for parking, storage, or hobbies, adding flexibility rarely found in similar homes. A large, well-designed laundry room offers abundant storage space, keeping household tasks organized and efficient. The home also benefits from a prepaid solar lease, helping to reduce energy costs and enhance overall efficiency. Best of all, this designer home is located within the sought-after Trilogy at Monarch Dunes community, where residents enjoy access to exceptional lifestyle amenities including a clubhouse, fitness center, social activities, dining options, and resort-style recreation—offering a truly vibrant and active living experience....
Contact an agent
Home facts
- Year built:2018
- Subdivision & Development:Trilogy(600)
- Listing ID #:PI26136957
- Added:123 day(s) ago
- Updated:October 25, 2026 at 07:06 AM
Rooms and interior
- Bedrooms:3
- Total bathrooms:3
- Full bathrooms:3
- Flooring:Carpet, Tile
- Kitchen Description:Dishwasher, Double Oven, Microwave, Pantry, Refrigerator
Heating and cooling
- Heating:Central
Structure and exterior
- Year built:2018
- Lot Features:Back Yard, Front Yard
- Exterior Features:Open, Patio
- Foundation Description:Slab
- Levels:1 Story
Utilities
- Water:Private
- Sewer:Private Sewer
Finances and disclosures
- Price:$1,435,000
Features and amenities
- Appliances:Dishwasher
- Laundry features:Inside
- Amenities:All Bedrooms Down, Recessed Lighting, Tankless Water Heater, Walk In Closets, Walk In Pantry
- Pool features:Association, Pool
Parking
- Total parking spaces:3
- Parking description:Garage
- Garage:Yes
- Garage spaces:3
New listings near 1066 Trail View Place
- Open Sun, 12 to 3pmNew
 $760,970Active4 beds 3 baths1,894 sq. ft.
362 Cerro Lane #Lot 11, Nipomo, CA 93444
MLS# PI26184748Listed by: COASTAL COMMUNITY BUILDERS - New
 $1,585,000Active3 beds 3 baths2,326 sq. ft.
1119 Trail View Place, Nipomo, CA 93444
MLS# PI26230265Listed by: COMPASS - New
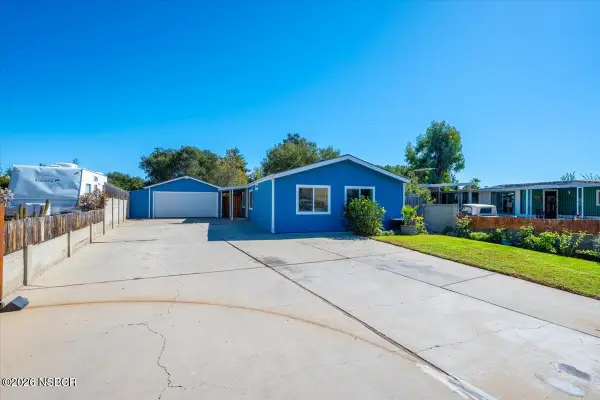 $575,000Active2 beds 2 baths1,440 sq. ft.
633 Beverly Drive, Nipomo, CA 93444
MLS# 26002110Listed by: TAYLOR HOVING REALTY GROUP - New
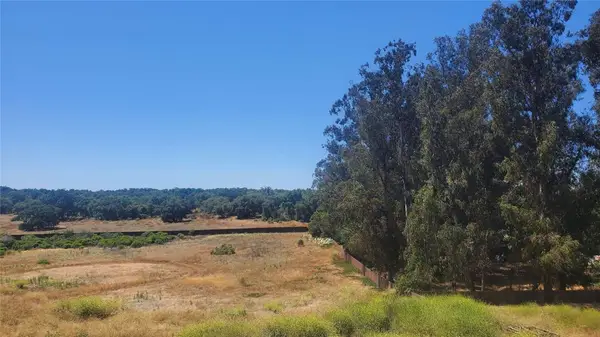 $650,000Active2.38 Acres
750 Sandydale Drive, Nipomo, CA 93444
MLS# FR26228796Listed by: DOMBROSKI REALTY
- New
 $875,000Active3 beds 3 baths2,058 sq. ft.
1164 Spring Azure, Nipomo, CA 93444
MLS# SC26228180Listed by: BHGRE HAVEN PROPERTIES - New
 $550,000Active3 beds 1 baths1,254 sq. ft.
666 Moss Lane, Nipomo, CA 93444
MLS# PI26226469Listed by: KELLER WILLIAMS CENTRAL COAST - New
 $690,000Active4 beds 3 baths1,602 sq. ft.
515 Higos Way, Nipomo, CA 93444
MLS# PI26227733Listed by: EXP REALTY OF CALIFORNIA, INC. - New
 $1,149,000Active2 beds 2 baths2,073 sq. ft.
940 Sophie Court, Nipomo, CA 93444
MLS# PI26226421Listed by: CREEKSIDE REALTY - New
 $1,850,000Active3 beds 4 baths3,219 sq. ft.
1958 Eucalyptus Road, Nipomo, CA 93444
MLS# PI26226424Listed by: COMPASS - New

 $245,000Active0.24 Acres
0 Honey Grove Ln Lot #69, Nipomo, CA 93444
MLS# PI26225024Listed by: CENTURY 21 MASTERS


Protect your home and budget from life's surprises with an Assurant Home Warranty, backed by a partner that supports you through every step of homeownership. Explore Plans.
©2026 Century 21 Real Estate LLC. All rights reserved. CENTURY 21®, the CENTURY 21 Logo and C21® are service marks owned by Century 21 Real Estate LLC. Century 21 Real Estate LLC fully supports the principles of the Fair Housing Act and the Equal Opportunity Act. Each office is independently owned and operated. Listing information is deemed reliable but not guaranteed accurate.