1220 Trail View Place, Nipomo, CA 93444
Local realty services provided by:CENTURY 21 Affiliated
1220 Trail View Place,Nipomo, CA 93444
$1,675,000
- 3 Beds
- 3 Baths
- 2,298 sq. ft.
- Single family
- Pending
Listed by: deborah brooks
Office: berkshire hathaway homeservices california properties
MLS#:SC26205306
Source:San Diego MLS via CRMLS
Price summary
- Price:$1,675,000
- Price per sq. ft.:$728.89
- Monthly HOA dues:$142
About this home
Situated in one of the most serene and private settings within Trilogy at Monarch Dunes, this exceptional Ventana residence captures expansive 180-degree vineyard views that gently slope into the distance, framed by mature eucalyptus trees along the horizon. The home enjoys exceptional privacy, with no visible neighboring properties. This resort-style neighborhood is located along Californias Central Coast, just off Highway 1 between San Luis Obispo and Santa Barbara, offering a rare combination of privacy, natural beauty and an elevated lifestyle. The interior offers approximately 2,300 square feet of living space with three bedrooms and 2.5 baths, beautifully appointed with light hardwood flooring throughout, custom architectural beams, designer wallcoverings, customized lighting and sophisticated neutral finishes. It's open-concept great room flows effortlessly into a spacious kitchen with porcelain countertops, a large center island, walk-in pantry and upgraded THOR cooktop. A private dining room and two separate sitting areas provide additional spaces to gather, relax and entertain family and friends. The spacious primary en suite is a private retreat with vineyard views, a custom fireplace, natural grasscloth wallcovering and motorized shades. The primary bath features a soaking tub, separate shower and ample space to begin and end the day in comfort. The outdoor living space in this home is truly extraordinary. Extensive landscaping and hardscape create a series of inviting spaces designed for relaxing and entertaining, from evenings gathered around the fire to casua...
Contact an agent
Home facts
- Year built:2017
- Subdivision & Development:Trilogy(600)
- Listing ID #:SC26205306
- Added:34 day(s) ago
- Updated:October 24, 2026 at 09:14 AM
Rooms and interior
- Bedrooms:3
- Total bathrooms:3
- Full bathrooms:2
- Half bathrooms:1
- Flooring:Wood
- Kitchen Description:6 Burner Stove, Convection Oven, Dishwasher, Disposal, Double Oven, Gas Stove, Microwave, Pantry, Refrigerator
- Living area:2,298 sq. ft.
Heating and cooling
- Heating:Forced Air Unit
Structure and exterior
- Year built:2017
- Building area:2,298 sq. ft.
- Architectural Style:Cape Cod
- Exterior Features:Covered, Patio
- Levels:1 Story
Utilities
- Water:Shared Well
- Sewer:Private Sewer, Shared Septic
Finances and disclosures
- Price:$1,675,000
- Price per sq. ft.:$728.89
Features and amenities
- Appliances:6 Burner Stove, Convection Oven, Dishwasher, Disposal, Double Oven, Gas Stove, Microwave, Refrigerator, Water Softener
- Pool features:Community/Common, Pool
Parking
- Total parking spaces:3
- Parking description:Direct Garage Access, Garage - Single Door, Garage - Two Door
- Garage spaces:3
 This information is deemed reliable but not guaranteed. You should rely on this information only to decide whether or not to further investigate a particular property. BEFORE MAKING ANY OTHER DECISION, YOU SHOULD PERSONALLY INVESTIGATE THE FACTS (e.g. square footage and lot size) with the assistance of an appropriate professional. You may use this information only to identify properties you may be interested in investigating further. All uses except for personal, non-commercial use in accordance with the foregoing purpose are prohibited. Redistribution or copying of this information, any photographs or video tours is strictly prohibited. This information is derived from the Internet Data Exchange (IDX) service provided by San Diego MLS®. Displayed property listings may be held by a brokerage firm other than the broker and/or agent responsible for this display. The information and any photographs and video tours and the compilation from which they are derived is protected by copyright. Compilation © 2020 San Diego MLS®, Inc. SANDICOR Member Broker: Nikki Coppa
New listings near 1220 Trail View Place
- New
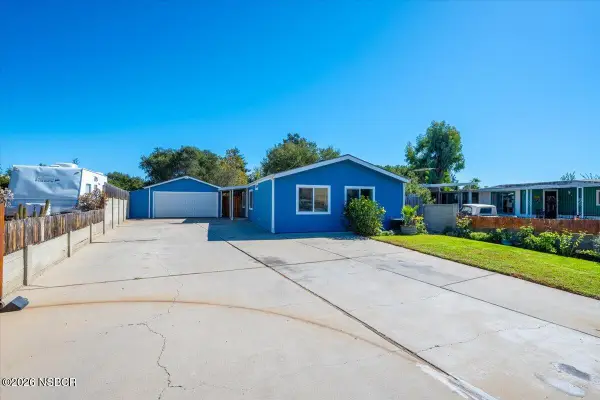 $575,000Active2 beds 2 baths1,440 sq. ft.
633 Beverly Drive, Nipomo, CA 93444
MLS# 26002110Listed by: TAYLOR HOVING REALTY GROUP - New
 $650,000Active2.38 Acres
750 Sandydale Drive, Nipomo, CA 93444
MLS# FR26228796Listed by: DOMBROSKI REALTY - Open Sat, 1 to 3pmNew
 $875,000Active3 beds 3 baths2,058 sq. ft.
1164 Spring Azure, Nipomo, CA 93444
MLS# SC26228180Listed by: BHGRE HAVEN PROPERTIES - New
 $690,000Active4 beds 3 baths1,602 sq. ft.
515 Higos Way, Nipomo, CA 93444
MLS# PI26227733Listed by: EXP REALTY OF CALIFORNIA, INC. - New
 $550,000Active3 beds 1 baths1,254 sq. ft.
666 Moss Lane, Nipomo, CA 93444
MLS# PI26226469Listed by: KELLER WILLIAMS CENTRAL COAST - New
 $1,149,000Active2 beds 2 baths2,073 sq. ft.
940 Sophie Court, Nipomo, CA 93444
MLS# PI26226421Listed by: CREEKSIDE REALTY - New
 $1,850,000Active3 beds 4 baths3,219 sq. ft.
1958 Eucalyptus Road, Nipomo, CA 93444
MLS# PI26226424Listed by: COMPASS - New

 $245,000Active0.24 Acres
0 Honey Grove Ln Lot #69, Nipomo, CA 93444
MLS# PI26225024Listed by: CENTURY 21 MASTERS - Open Sun, 12 to 3pmNew
 $777,970Active3 beds 3 baths1,729 sq. ft.
350 Cerro Lane #Lot 9, Nipomo, CA 93444
MLS# PI26224862Listed by: COASTAL COMMUNITY BUILDERS - New
 $1,299,000Active3 beds 2 baths1,980 sq. ft.
1360 Ohio Way, Nipomo, CA 93444
MLS# PI26222947Listed by: WEAVER & ASSOCIATES REAL ESTATE


Protect your home and budget from life's surprises with an Assurant Home Warranty, backed by a partner that supports you through every step of homeownership. Explore Plans.
©2026 Century 21 Real Estate LLC. All rights reserved. CENTURY 21®, the CENTURY 21 Logo and C21® are service marks owned by Century 21 Real Estate LLC. Century 21 Real Estate LLC fully supports the principles of the Fair Housing Act and the Equal Opportunity Act. Each office is independently owned and operated. Listing information is deemed reliable but not guaranteed accurate.