
336 Butterfly, Nipomo, CA 93444
Local realty services provided by:CENTURY 21 LOTUS
336 Butterfly,Nipomo, CA 93444
$749,000
- 3 Beds
- 2 Baths
- - sq. ft.
- Single family
- Sold
Listed by: justina arjona
Office: re/max success559-734-1400
MLS#:SC26147614
Source:CRMLS
Sorry, we are unable to map this address
Price summary
- Price:$749,000
About this home
Welcome Home to 336 Butterfly Avenue in Nipomo!
If you’ve been searching for a home where your family can put down roots, this is it. Freshly updated with new carpet and fresh interior paint, this inviting home is move-in ready and offers a warm, welcoming feel from the moment you step inside.
The functional floor plan provides comfortable living spaces for everyday life, while the spacious backyard offers endless possibilities—room for kids to play, pets to roam, weekend BBQs, a garden, or even future outdoor entertaining. Whether you’re hosting family gatherings or enjoying quiet evenings under the Central Coast sky, this yard is ready to grow with you.
Located in a desirable Nipomo neighborhood close to schools, parks, shopping, and convenient freeway access, this home blends comfort, convenience, and opportunity. It’s the perfect place to create lasting memories and enjoy the next chapter of your family’s story.
Contact an agent
Home facts
- Year built:2002
- Subdivision & Development:Nipomo(340)
- Listing ID #:SC26147614
- Added:69 day(s) ago
- Updated:September 15, 2026 at 07:06 AM
Rooms and interior
- Bedrooms:3
- Total bathrooms:2
- Full bathrooms:2
- Flooring:Tile
- Kitchen Description:Dishwasher, Disposal, Free Standing Range, Gas Cooktop, Gas Oven, Gas Range, Microwave, Pantry, Refrigerator, Self Cleaning Oven
Heating and cooling
- Heating:Central, Natural Gas
Structure and exterior
- Roof:Tile
- Year built:2002
- Lot Features:Back Yard, Drip Irrigation/Bubblers, Front Yard, Lawn, Near Public Transit, Yard
- Architectural Style:Traditional
- Construction Materials:Stucco
- Exterior Features:Open, Patio
- Levels:1 Story
Utilities
- Water:Public, Water Connected
- Sewer:Public Sewer, Sewer Connected
Finances and disclosures
- Price:$749,000
Features and amenities
- Appliances:Dishwasher, Disposal, Free Standing Range
- Laundry features:Inside
- Amenities:All Bedrooms Down, Ceiling Fans, Ceramic Counters, Gas Water Heater, Granite Counters, High Ceilings, Open Floor Plan, Recessed Lighting, Stone Counters, Tile Counters
Parking
- Total parking spaces:2
- Parking description:Driveway, Garage, Garage Door Opener, Garage Faces Front
- Garage:Yes
- Garage spaces:2
New listings near 336 Butterfly
- Coming Soon
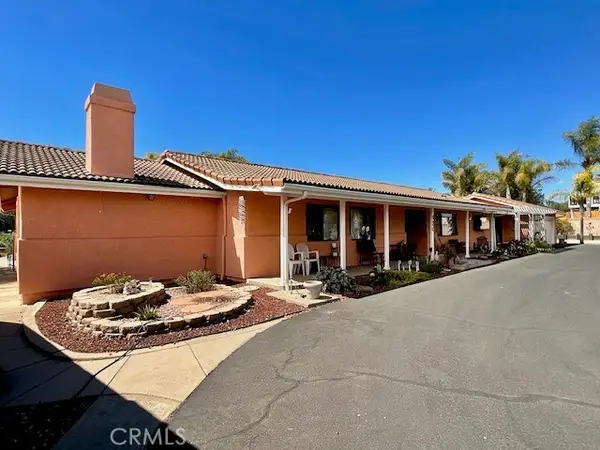 $1,800,000Coming Soon4 beds 3 baths2,359 sq. ft.
920 Waypoint, Nipomo, CA 93444
MLS# PI26196254Listed by: ISAACSON REALTY  $750,000Pending4 beds 2 baths1,831 sq. ft.
759 Viola Court, Nipomo, CA 93444
MLS# PW26200926Listed by: HOME SAVER REALTY- Open Fri, 10:15am to 12:45pmNew
 $899,000Active4 beds 4 baths2,632 sq. ft.
375 Mads, Nipomo, CA 93444
MLS# PI26200050Listed by: MODERN BROKER
- New
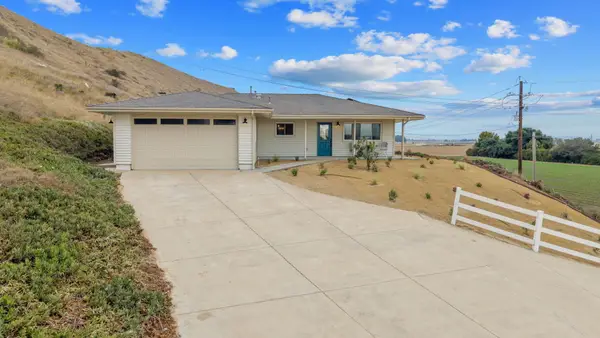 $975,000Active4 beds 2 baths2,238 sq. ft.
761 Riverside Road, Nipomo, CA 93444
MLS# 244004Listed by: KW VENTURE - New
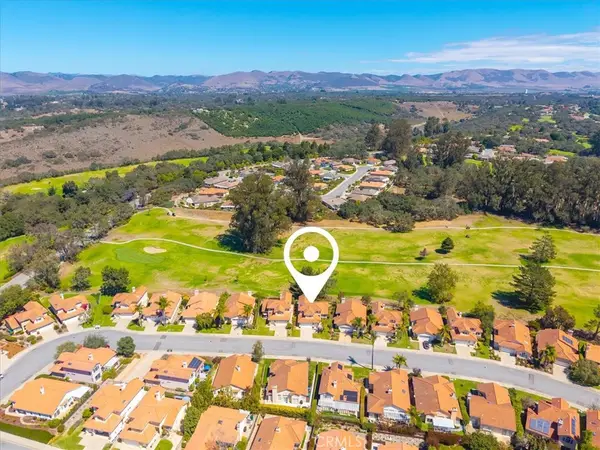 $885,000Active3 beds 4 baths2,063 sq. ft.
522 Misty View Way, Nipomo, CA 93444
MLS# PI26196392Listed by: KELLER WILLIAMS CENTRAL COAST - New
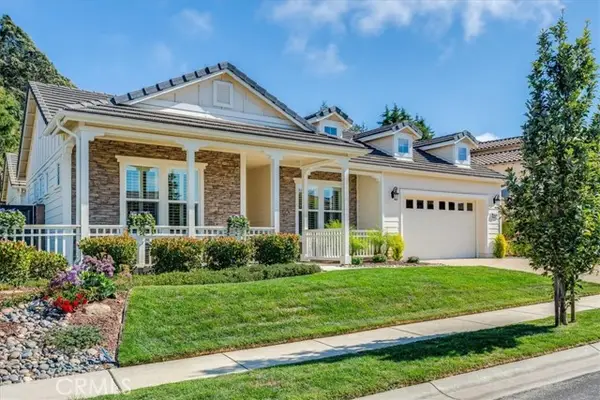 $1,525,000Active2 beds 3 baths2,390 sq. ft.
1689 Louise Lane, Nipomo, CA 93444
MLS# PI26194437Listed by: CREEKSIDE REALTY - New
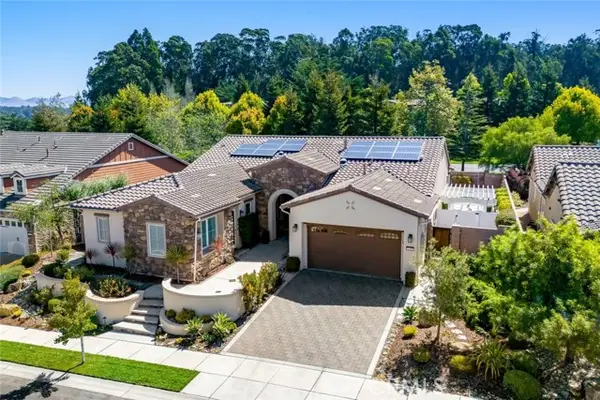 $1,695,000Active3 beds 4 baths3,048 sq. ft.
1709 Louise Lane, Nipomo, CA 93444
MLS# PI26195052Listed by: COMPASS 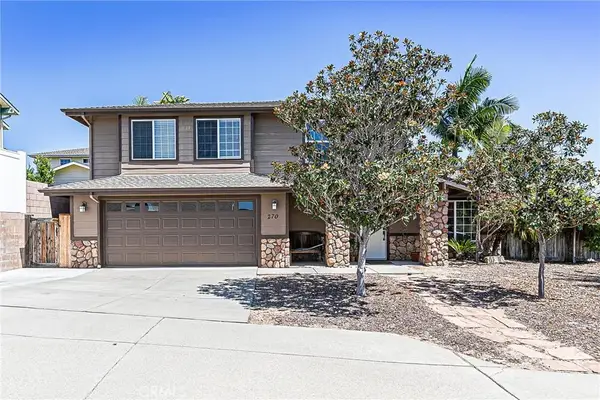 $869,000Active3 beds 3 baths1,832 sq. ft.
270 Daffodil, Nipomo, CA 93444
MLS# PI26190664Listed by: CHAMPION REAL ESTATE $949,900Pending3 beds 3 baths1,933 sq. ft.
619 Riviera Circle, Nipomo, CA 93444
MLS# SC26189691Listed by: KATHY CHANDLER $597,000Pending3 beds 3 baths1,423 sq. ft.
178 Cary Place, Nipomo, CA 93444
MLS# SC26188661Listed by: FARRELL SMYTH REAL ESTATE


Protect your home and budget from life's surprises with an Assurant Home Warranty, backed by a partner that supports you through every step of homeownership. Explore Plans.
©2026 Century 21 Real Estate LLC. All rights reserved. CENTURY 21®, the CENTURY 21 Logo and C21® are service marks owned by Century 21 Real Estate LLC. Century 21 Real Estate LLC fully supports the principles of the Fair Housing Act and the Equal Opportunity Act. Each office is independently owned and operated. Listing information is deemed reliable but not guaranteed accurate.