
375 Mads Place, Nipomo, CA 93444
Local realty services provided by:CENTURY 21 Village Realty
375 Mads Place,Nipomo, CA 93444
$985,000
- 4 Beds
- 4 Baths
- 2,630 sq. ft.
- Single family
- Active
Listed by: jonathan minerick
Office: homecoin.com888-400-2513
MLS#:TR26157632
Source:CRMLS
Price summary
- Price:$985,000
- Price per sq. ft.:$374.52
About this home
Tucked at the end of a quiet cul-de-sac in east Nipomo, this 2016-built Craftsman offers 2,630 square feet of beautifully finished living space with 4 bedrooms and 3.5 baths. An open great room with a fireplace flows into a stylish kitchen featuring a granite island, stainless steel appliances, and custom cabinetry. Wide-plank flooring and designer details such as a sliding barn door lend warmth and character throughout. Upstairs over the garage, a spacious fourth bedroom with its own full bath offers flexibility as a room, guest room, home office, or in-law retreat. The primary suite offers a spa-inspired bath with a soaking tub and separate glass shower. Additional highlights include owned solar for energy savings, a two-car garage with epoxy-coated floors, and a low-maintenance backyard with a stamped-concrete patio and pergola made for relaxing and entertaining. Ideally located just minutes from Highway 101, shopping, dining, and the beaches of California's Central Coast
Contact an agent
Home facts
- Year built:2016
- Subdivision & Development:Nipomo(340)
- Listing ID #:TR26157632
- Added:46 day(s) ago
- Updated:September 04, 2026 at 11:19 AM
Rooms and interior
- Bedrooms:4
- Total bathrooms:4
- Full bathrooms:3
- Half bathrooms:1
- Flooring:Carpet, Tile, Wood
- Kitchen Description:Dishwasher, Gas Range, Microwave, Refrigerator
- Living area:2,630 sq. ft.
Heating and cooling
- Heating:Central, Forced Air, Natural Gas
Structure and exterior
- Roof:Composition
- Year built:2016
- Building area:2,630 sq. ft.
- Lot area:0.17 Acres
- Lot Features:Back Yard, Cul De Sac, Front Yard, Landscaped, Lawn, Level with Street, Yard
- Architectural Style:Craftsman
- Construction Materials:Frame, Stucco
- Exterior Features:Concrete, FrontPorch, Patio
- Foundation Description:Slab
- Levels:2 Story
Utilities
- Water:Public, Water Connected
- Sewer:Public Sewer, Sewer Connected
Finances and disclosures
- Price:$985,000
- Price per sq. ft.:$374.52
Features and amenities
- Appliances:Dishwasher
- Laundry features:Inside
- Amenities:Granite Counters, Open Floor Plan, Recessed Lighting, Tankless Water Heater, Walk In Closets
Parking
- Total parking spaces:2
- Parking description:Concrete, Direct Access, Driveway, Garage, Garage Door Opener
- Garage:Yes
- Garage spaces:2
New listings near 375 Mads Place
- Open Sat, 12 to 3pmNew
 $869,000Active3 beds 3 baths1,832 sq. ft.
270 Daffodil, Nipomo, CA 93444
MLS# PI26190664Listed by: CHAMPION REAL ESTATE
- New
 $949,900Active3 beds 3 baths1,933 sq. ft.
619 Riviera Circle, Nipomo, CA 93444
MLS# SC26189691Listed by: KATHY CHANDLER - New
 $597,000Active3 beds 3 baths1,423 sq. ft.
178 Cary Place, Nipomo, CA 93444
MLS# SC26188661Listed by: FARRELL SMYTH REAL ESTATE - Open Sun, 12 to 2pmNew
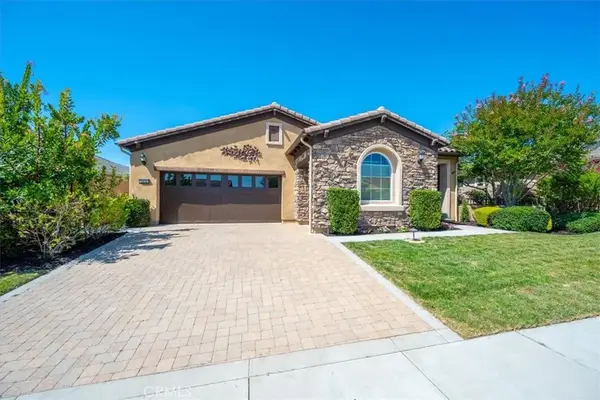 $1,450,000Active2 beds 3 baths2,181 sq. ft.
1476 Vista Tesoro, Nipomo, CA 93444
MLS# PI26180872Listed by: BHGRE HAVEN PROPERTIES - Open Sun, 12 to 2pmNew
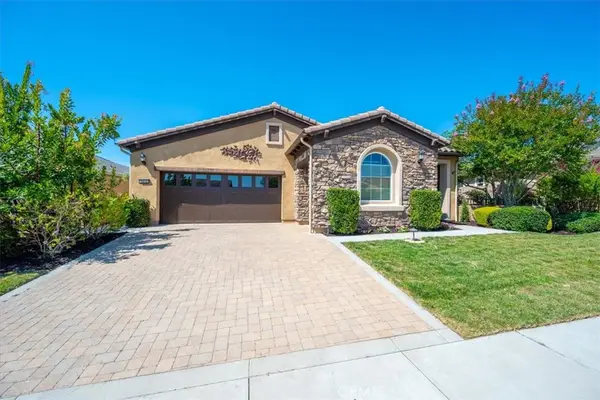 $1,450,000Active2 beds 3 baths2,181 sq. ft.
1476 Vista Tesoro, Nipomo, CA 93444
MLS# PI26180872Listed by: BHGRE HAVEN PROPERTIES - New
 $1,475,000Active5 beds 4 baths2,848 sq. ft.
1497 La Quinta Drive, Nipomo, CA 93444
MLS# SC26185367Listed by: CHRISTIE'S INTERNATIONAL REAL ESTATE SERENO - New
 $550,000Active3 beds 2 baths1,160 sq. ft.
151 Kent, Nipomo, CA 93444
MLS# PI26186082Listed by: EXP REALTY OF CALIFORNIA, INC. - Open Sun, 1 to 3pm
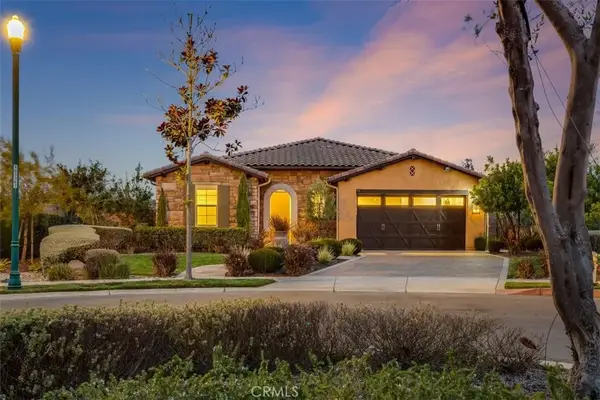 $1,545,000Active3 beds 2 baths1,903 sq. ft.
1235 Bradford, Nipomo, CA 93444
MLS# PI26182603Listed by: CREEKSIDE REALTY  $650,000Active2 beds 2 baths1,639 sq. ft.
486 Misty View Way, Nipomo, CA 93444
MLS# PI26183733Listed by: EXP REALTY OF CALIFORNIA, INC. $650,000Active2 beds 2 baths1,639 sq. ft.
486 Misty View Way, Nipomo, CA 93444
MLS# PI26183733Listed by: EXP REALTY OF CALIFORNIA, INC.


Protect your home and budget from life's surprises with an Assurant Home Warranty, backed by a partner that supports you through every step of homeownership. Explore Plans.
©2026 Century 21 Real Estate LLC. All rights reserved. CENTURY 21®, the CENTURY 21 Logo and C21® are service marks owned by Century 21 Real Estate LLC. Century 21 Real Estate LLC fully supports the principles of the Fair Housing Act and the Equal Opportunity Act. Each office is independently owned and operated. Listing information is deemed reliable but not guaranteed accurate.