
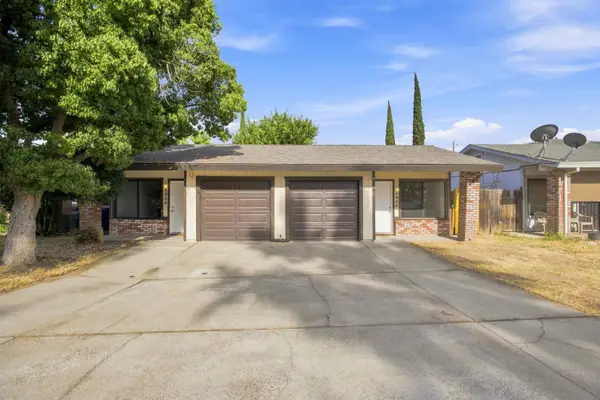
4116 Stonecutter Way, North Highlands, CA 95660
Local realty services provided by:CENTURY 21 Select Real Estate, Inc.
4116 Stonecutter Way,North Highlands, CA 95660
$458,000
- 4 Beds
- 2 Baths
- - sq. ft.
- Single family
- Sold
Listed by: aleksandr kalinyuk
Office: capitol city real estate
MLS#:226094012
Source:MFMLS
Sorry, we are unable to map this address
Price summary
- Price:$458,000
About this home
DON'T MISS THIS STUNNING, FULLY REMODELED 4BED 2 BATH HOME LOCATED IN VERY NICE NEIGHBORGHOOD. HOME FEATURES: FULLY REMODELED WITH OPEN-CONNCEPT LAYOUT, BEAUTIFULLY UPDATED KITCHEDN AND BATHROOMS, LARGE LIVING AREA PERFECT FOR ENTERTAINING, NICELY LANDSCAPED BACKYARD. QUIET, WEL-ESTABLISHED NEIGHBORHOOD. MOVE-IN READY. DON'T MISS!!!
Contact an agent
Home facts
- Year built:1967
- Listing ID #:226094012
- Added:36 day(s) ago
- Updated:August 30, 2026 at 02:04 AM
Rooms and interior
- Bedrooms:4
- Total bathrooms:2
- Full bathrooms:2
- Flooring:Laminate, Tile Floor
- Kitchen Description:Dishwasher, Disposal, Free Standing Gas Range, Microwave, Plumbed For Ice Maker
Heating and cooling
- Cooling:Central
- Heating:Central
Structure and exterior
- Roof:Shingle
- Year built:1967
- Lot Features:Auto Sprinkler F&R
- Construction Materials:Frame
- Foundation Description:Slab
- Levels:1 Story
Utilities
- Sewer:Public Sewer
Finances and disclosures
- Price:$458,000
Features and amenities
- Appliances:Dishwasher, Disposal, Microwave, Plumbed For Ice Maker
- Laundry features:Laundry In Garage
Parking
- Garage spaces:2
 MetroList MLS 2026. This information is being provided by MetroList MLS. All measurements and calculations of area are approximate. Information provided by Seller/Other sources, not verified by Broker. All interested persons should independently verify accuracy of information. Provided properties may or may not be listed by the office/agent presenting the information. Data Updated: August 30, 2026. Information being provided is for consumers' personal, non-commercial use and may not be used for any purpose other than to identify prospective properties consumers may be interested in purchasing. Information deemed reliable but not guaranteed. Any offer of compensation is made only to Participants of MLS where the subject listing is filed and in accordance with such MLS's regulations or rules. MFMLS Member Broker: Mike Southwick
New listings near 4116 Stonecutter Way
- New
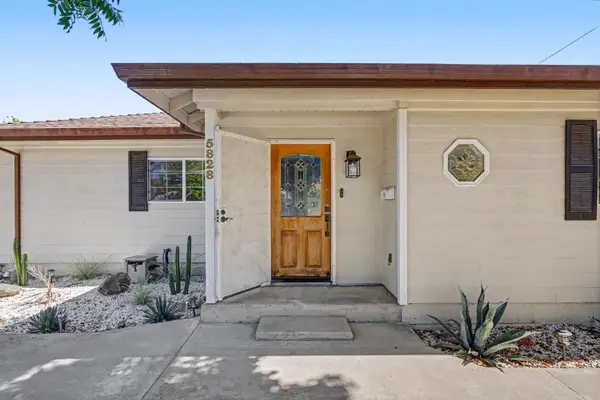 $445,000Active3 beds 2 baths1,327 sq. ft.
5828 N Haven Drive, North Highlands, CA 95660
MLS# 226094044Listed by: BETTER HOMES AND GARDENS RE - New
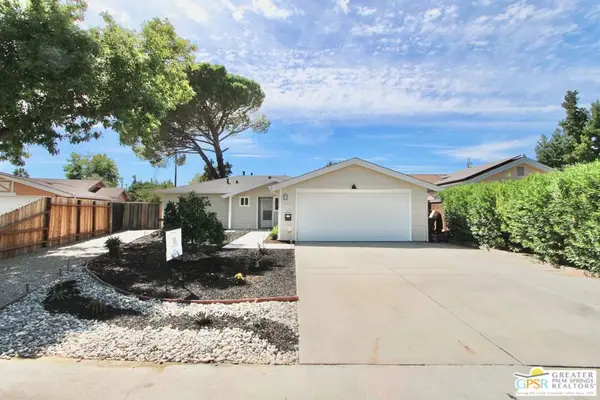 $479,000Active3 beds 2 baths1,122 sq. ft.
4566 Freeway Circle, Sacramento, CA 95841
MLS# 26876949PSListed by: ROXANNE MERCER REAL ESTATE - New
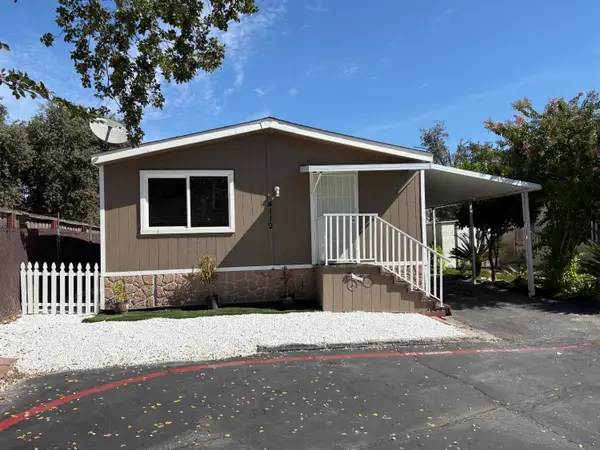 $137,000Active3 beds 2 baths1,600 sq. ft.
4119 Vicksburg Lane, North Highlands, CA 95660
MLS# 226102716Listed by: REALTY ONE GROUP COMPLETE - New
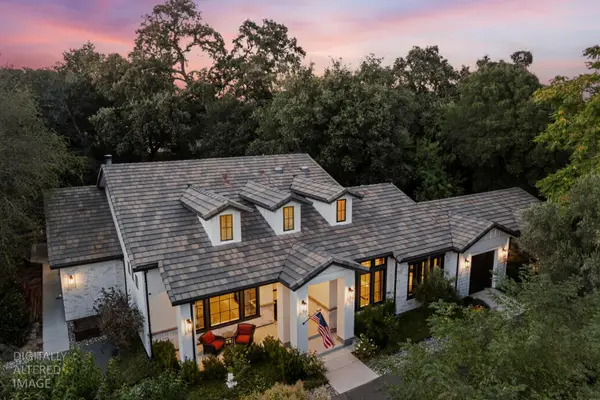 $1,099,000Active4 beds 4 baths3,191 sq. ft.
4332 Poseidon Lane, Sacramento, CA 95841
MLS# 226106884Listed by: USKO REALTY - New
 $549,900Active-- beds -- baths1,864 sq. ft.
4906 Walnut Avenue, Sacramento, CA 95841
MLS# 226106777Listed by: SUN COUNTRY INVESTMENTS - New
 $310,000Active3 beds 1 baths925 sq. ft.
5800 San Ardo Way, North Highlands, CA 95660
MLS# 226103860Listed by: TERRANOVA REALTY - New
 $420,000Active3 beds 2 baths1,152 sq. ft.
6500 Salida, North Highlands, CA 95660
MLS# 226106394Listed by: EXP REALTY OF CALIFORNIA INC. - New
 $480,000Active4 beds 2 baths1,672 sq. ft.
3651 Owens Way, North Highlands, CA 95660
MLS# 226106428Listed by: EXP REALTY OF CALIFORNIA, INC. - New
 $450,000Active3 beds 2 baths1,120 sq. ft.
6513 Pearson Lane, North Highlands, CA 95660
MLS# 226105367Listed by: WESELY & ASSOCIATES - New
 $800,000Active-- beds -- baths3,536 sq. ft.
4624 Ashdale Court, Sacramento, CA 95841
MLS# 226105890Listed by: NORTH COAST COMMERCIAL, INC.


Protect your home and budget from life's surprises with an Assurant Home Warranty, backed by a partner that supports you through every step of homeownership. Explore Plans.
©2026 Century 21 Real Estate LLC. All rights reserved. CENTURY 21®, the CENTURY 21 Logo and C21® are service marks owned by Century 21 Real Estate LLC. Century 21 Real Estate LLC fully supports the principles of the Fair Housing Act and the Equal Opportunity Act. Each office is independently owned and operated. Listing information is deemed reliable but not guaranteed accurate.