
15554 Parthenia Street #8, North Hills, CA 91343
Local realty services provided by:CENTURY 21 Cornerstone
Listed by: rachel nussbaum, susan oliver
Office: prestige estate agency424-209-8844
MLS#:26907697
Source:CRMLS
Price summary
- Price:$519,000
- Price per sq. ft.:$400.15
- Monthly HOA dues:$471
About this home
Beautifully upgraded townhouse in the heart of North Hills featuring an open, light-filled floor plan with soaring ceilings and skylights throughout. Step into the inviting living room with rich wood vinyl flooring, a cozy corner fireplace, wet bar, and private balcony perfect for BBQs and entertaining. Updated: Central A/C, Water Heater, Fixtures, Sliding doors, Front Door. The main level also offers a convenient half bath and additional storage closet.The oversized primary suite features a spacious walk-in closet, vanity area, en-suite bath, and its own private balcony retreat. The secondary bedroom includes a full private bath, ideal for guests or roommates. Enjoy granite countertops throughout, newer stainless steel appliances, and abundant natural light that creates a bright and airy atmosphere. Attached private 2-car garage includes laundry hook-ups and extra storage with secure gated driveway access. Residents enjoy access to a gated community dipping pool/spa area, perfect for relaxing and cooling off. Conveniently located near shopping, dining, and easy access to two major freeways, this home offers comfort, style, and everyday convenience. Also includes a dwarf lemon tree and a pet door off the balcony. A must-see opportunity to appreciate this North Hills gem....
Contact an agent
Home facts
- Year built:1980
- Listing ID #:26907697
- Added:56 day(s) ago
- Updated:October 25, 2026 at 10:55 AM
Rooms and interior
- Bedrooms:2
- Total bathrooms:3
- Full bathrooms:2
- Half bathrooms:1
- Flooring:Laminate
- Kitchen Description:Dishwasher, Disposal
- Living area:1,297 sq. ft.
Heating and cooling
- Cooling:Central Air
- Heating:Central
- Central air:Yes
Structure and exterior
- Year built:1980
- Building area:1,297 sq. ft.
- Lot area:0.72 Acres
- Architectural Style:Modern
Finances and disclosures
- Price:$519,000
- Price per sq. ft.:$400.15
Features and amenities
- Appliances:Dishwasher, Disposal
- Pool features:Association, Pool
Parking
- Total parking spaces:2
- Parking description:Door-Multi, Garage
- Garage:Yes
- Garage spaces:2
New listings near 15554 Parthenia Street #8
- Coming Soon
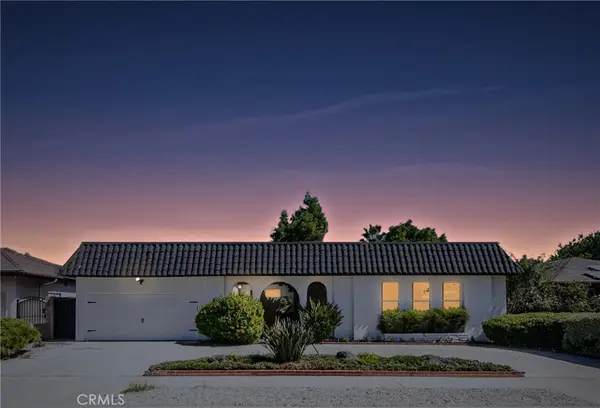 $1,349,999Coming Soon5 beds 3 baths2,366 sq. ft.
9038 Whitaker Avenue, Northridge, CA 91343
MLS# SR26224242Listed by: PARKWAY ESTATE PROPERTIES INC - New
 $850,000Active3 beds 2 baths2,138 sq. ft.
9224 Monogram Avenue, North Hills, CA 91343
MLS# GD26228718Listed by: THE ART IN REAL ESTATE - New
 $399,900Active2 beds 3 baths1,085 sq. ft.
9800 Sepulveda #6, North Hills, CA 91343
MLS# SR26228882Listed by: PINNACLE ESTATE PROPERTIES, INC. - New
 $624,900Active3 beds 3 baths1,500 sq. ft.
8425 Burnet Avenue #6, North Hills, CA 91343
MLS# SR26228398Listed by: EQUITY UNION - Open Sun, 12 to 4pmNew
 $1,199,000Active4 beds 3 baths2,232 sq. ft.
15859 Parthenia Street, North Hills, CA 91343
MLS# SR26220559Listed by: SYNC BROKERAGE, INC - New
 $419,000Active2 beds 2 baths1,227 sq. ft.
8457 Burnet Avenue #1, North Hills, CA 91343
MLS# SR26227292Listed by: MISSION REAL ESTATE - New
 $510,000Active2 beds 3 baths1,287 sq. ft.
15106 Nordhoff #24, North Hills, CA 91343
MLS# SR26223310Listed by: EXP REALTY OF GREATER LOS ANGELES, INC. - Open Sun, 1 to 3pmNew
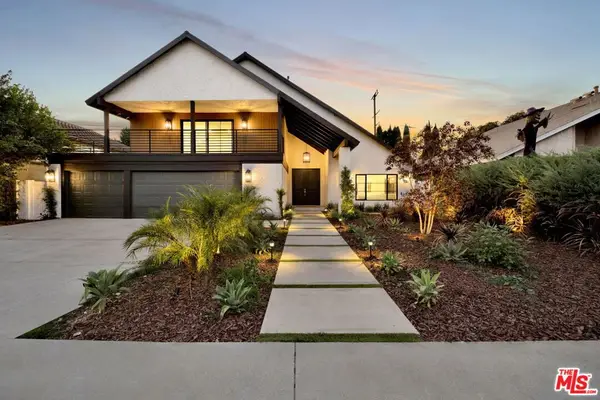 $1,598,000Active5 beds 4 baths2,605 sq. ft.
8815 Sari Avenue, Northridge, CA 91343
MLS# 26102639Listed by: EQUITY SMART HOME LOANS, INC - New
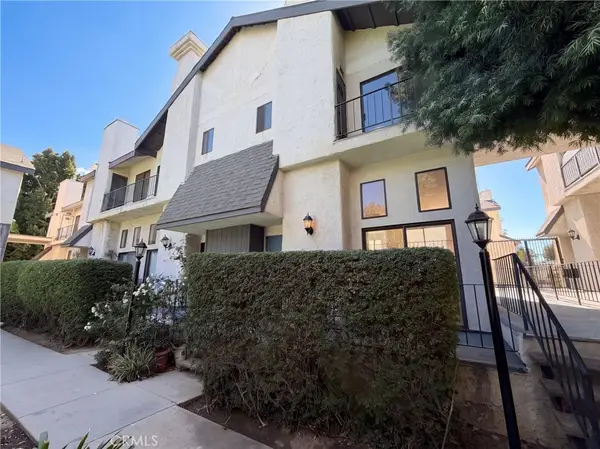 $495,000Active2 beds 3 baths1,046 sq. ft.
9620 Sepulveda #39, North Hills, CA 91343
MLS# IV26223782Listed by: OPENDOOR BROKERAGE INC. - New
 $872,000Active4 beds 2 baths1,589 sq. ft.
16335 Tuba, Granada Hills, CA 91343
MLS# SR26223300Listed by: RODEO REALTY


Protect your home and budget from life's surprises with an Assurant Home Warranty, backed by a partner that supports you through every step of homeownership. Explore Plans.
©2026 Century 21 Real Estate LLC. All rights reserved. CENTURY 21®, the CENTURY 21 Logo and C21® are service marks owned by Century 21 Real Estate LLC. Century 21 Real Estate LLC fully supports the principles of the Fair Housing Act and the Equal Opportunity Act. Each office is independently owned and operated. Listing information is deemed reliable but not guaranteed accurate.