
16360 Parthenia, North Hills, CA 91343
Local realty services provided by:CENTURY 21 Masters
16360 Parthenia,North Hills, CA 91343
$3,475,000
- 16 Beds
- 12 Baths
- 6,400 sq. ft.
- Single family
- Active
Listed by: julie newman
Office: keller williams realty-studio city
MLS#:SR26217957
Source:San Diego MLS via CRMLS
Price summary
- Price:$3,475,000
- Price per sq. ft.:$542.97
About this home
SPRAWLING SINGLE-STORY, FOUR-RESIDENCE, BRAND-NEW GATED COMPOUND | APPROX. 6,400 SF | 16 BEDROOMS | 12 BATHROOMS NEW-CONCEPT OPEN FLOOR PLAN: Rarely does new construction offer this combination of scale, accessibility, privacy, and versatility on one substantial parcel. This state-of-the-art property showcases soaring ceilings, expansive open floor plans, 10-foot ceilings, open chef's kitchens with white cabinetry, enhanced sound insulation, accessibility features, fire sprinklers, solar installations, and upgraded appliances. Thoughtfully designed for modern living with quality construction throughout. - FOUR DISTINCT RESIDENCES: 16360 Parthenia Street (MAIN RESIDENCE): Approx. 2,000 SF, 5 bedrooms, 3 bathrooms. 16358 Parthenia Street (SB 9 RESIDENCE): Approx. 2,000 SF, 5 bedrooms, 5 bathrooms, gorgeous vaulted ceilings, and a split-bedroom layout. 16356 Parthenia Street (ADU #1): Approx. 1,200 SF, 3 bedrooms, 2 bathrooms. 16353 Bryant Street (ADU #2): Approx. 1,200 SF, 3 bedrooms, 2 bathrooms. ENDLESS POSSIBILITIES: Exceptional flexibility for multigenerational and extended-family living, owner-occupancy with rental income, investment purposes, or other residential uses permitted by applicable laws and regulations, including potential rehabilitation, assisted living, elderly care, or sober living applications, subject to applicable zoning, licensing, and regulatory approvals. MODERN & ACCESSIBLE LIVING: All single-story, extra-wide doorways & hallways, wheelchair-accessible bathrooms, washer & dryer in each home. New construction includes fire-sprinkler systems throughout...
Contact an agent
Home facts
- Year built:1946
- Listing ID #:SR26217957
- Added:16 day(s) ago
- Updated:October 25, 2026 at 04:37 AM
Rooms and interior
- Bedrooms:16
- Total bathrooms:12
- Full bathrooms:12
- Flooring:Laminate, Tile
- Kitchen Description:Dishwasher, Electric Range, Microwave, Pantry, Refrigerator
- Living area:6,400 sq. ft.
Heating and cooling
- Cooling:Central Forced Air, Energy Star
- Heating:Forced Air Unit, Passive Solar
Structure and exterior
- Roof:Metal, Shingle
- Year built:1946
- Building area:6,400 sq. ft.
- Architectural Style:Modern, Traditional
- Construction Materials:Frame, Stucco
- Exterior Features:Covered, Patio, Slab
- Levels:1 Story
Utilities
- Water:Public
- Sewer:Public Sewer, Sewer Connected
Finances and disclosures
- Price:$3,475,000
- Price per sq. ft.:$542.97
Features and amenities
- Appliances:Dishwasher, Dryer, Electric Range, Microwave, Refrigerator, Solar Panels, Washer
- Laundry features:Dryer, Washer
Parking
- Total parking spaces:2
- Parking description:Gated
- Garage spaces:2
 This information is deemed reliable but not guaranteed. You should rely on this information only to decide whether or not to further investigate a particular property. BEFORE MAKING ANY OTHER DECISION, YOU SHOULD PERSONALLY INVESTIGATE THE FACTS (e.g. square footage and lot size) with the assistance of an appropriate professional. You may use this information only to identify properties you may be interested in investigating further. All uses except for personal, non-commercial use in accordance with the foregoing purpose are prohibited. Redistribution or copying of this information, any photographs or video tours is strictly prohibited. This information is derived from the Internet Data Exchange (IDX) service provided by San Diego MLS®. Displayed property listings may be held by a brokerage firm other than the broker and/or agent responsible for this display. The information and any photographs and video tours and the compilation from which they are derived is protected by copyright. Compilation © 2020 San Diego MLS®, Inc. SANDICOR Member Broker: Randy Thompson
New listings near 16360 Parthenia
- Coming Soon
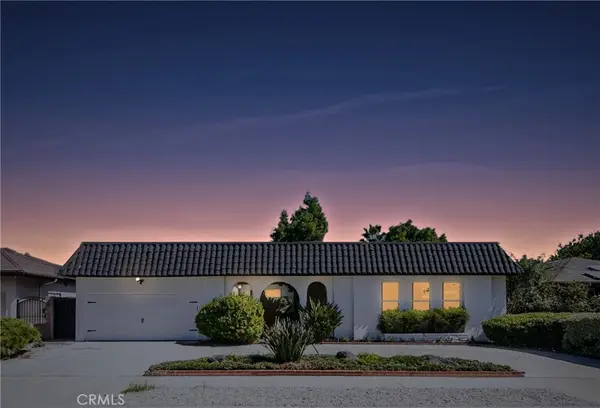 $1,349,999Coming Soon5 beds 3 baths2,366 sq. ft.
9038 Whitaker Avenue, Northridge, CA 91343
MLS# SR26224242Listed by: PARKWAY ESTATE PROPERTIES INC - New
 $850,000Active3 beds 2 baths2,138 sq. ft.
9224 Monogram Avenue, North Hills, CA 91343
MLS# GD26228718Listed by: THE ART IN REAL ESTATE - New
 $399,900Active2 beds 3 baths1,085 sq. ft.
9800 Sepulveda #6, North Hills, CA 91343
MLS# SR26228882Listed by: PINNACLE ESTATE PROPERTIES, INC. - New
 $624,900Active3 beds 3 baths1,500 sq. ft.
8425 Burnet Avenue #6, North Hills, CA 91343
MLS# SR26228398Listed by: EQUITY UNION - Open Sun, 12 to 4pmNew
 $1,199,000Active4 beds 3 baths2,232 sq. ft.
15859 Parthenia Street, North Hills, CA 91343
MLS# SR26220559Listed by: SYNC BROKERAGE, INC - New
 $419,000Active2 beds 2 baths1,227 sq. ft.
8457 Burnet Avenue #1, North Hills, CA 91343
MLS# SR26227292Listed by: MISSION REAL ESTATE - New
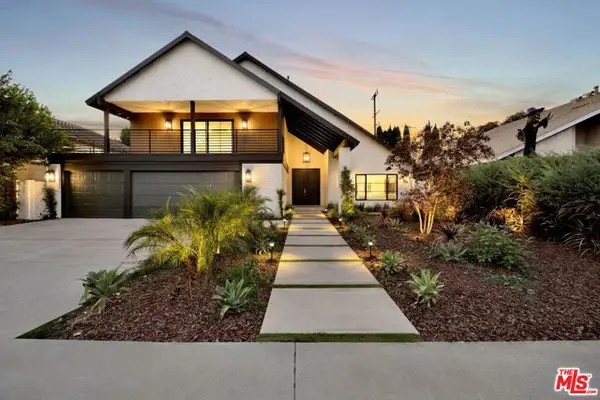 $1,598,000Active5 beds 4 baths2,605 sq. ft.
8815 Sari Avenue, Northridge (los Angeles), CA 91343
MLS# CL26102639Listed by: EQUITY SMART HOME LOANS, INC - New
 $510,000Active2 beds 3 baths1,287 sq. ft.
15106 Nordhoff #24, North Hills, CA 91343
MLS# SR26223310Listed by: EXP REALTY OF GREATER LOS ANGELES, INC. - New
 $495,000Active2 beds 3 baths1,046 sq. ft.
9620 Sepulveda #39, North Hills, CA 91343
MLS# IV26223782Listed by: OPENDOOR BROKERAGE INC. - New
 $872,000Active4 beds 2 baths1,589 sq. ft.
16335 Tuba, Granada Hills, CA 91343
MLS# SR26223300Listed by: RODEO REALTY


Protect your home and budget from life's surprises with an Assurant Home Warranty, backed by a partner that supports you through every step of homeownership. Explore Plans.
©2026 Century 21 Real Estate LLC. All rights reserved. CENTURY 21®, the CENTURY 21 Logo and C21® are service marks owned by Century 21 Real Estate LLC. Century 21 Real Estate LLC fully supports the principles of the Fair Housing Act and the Equal Opportunity Act. Each office is independently owned and operated. Listing information is deemed reliable but not guaranteed accurate.