
8800 Burnet Avenue #7, North Hills, CA 91343
Local realty services provided by:CENTURY 21 Masters
8800 Burnet Avenue #7,North Hills, CA 91343
$525,000
- 3 Beds
- 3 Baths
- 1,480 sq. ft.
- Townhouse
- Active
Listed by: adela salais, moises salais
Office: dream big realty
MLS#:SR26188948
Source:San Diego MLS via CRMLS
Price summary
- Price:$525,000
- Price per sq. ft.:$354.73
- Monthly HOA dues:$422
About this home
Welcome to 8800 Burnet Avenue, Unit 7, a beautifully remodeled 3 bedroom, 2.5 bath townhome with a bonus room that could easily function as a fourth bedroom in North Hills. Offering nearly 1,500 square feet of living space, this exceptionally spacious townhome delivers outstanding value and an attractive price per square foot. The move in ready interior features newly installed high end laminate flooring throughout, fresh paint, recessed lighting, and generous living and dining areas filled with natural light. The kitchen offers granite countertops, abundant cabinetry, and plenty of workspace for cooking and entertaining. Recently updated bathrooms feature new vanities, mirrors, toilets, and a new bathtub doors. In addition to the three bedrooms, the home includes a flex bonus room that can serve as a home office, gym, hobby room, playroom, or additional storage area. Walk-in closets and extra storage throughout provide even more convenience. A shared patio with the neighboring unit offers additional outdoor space for storage. Located within a clean and well maintained gated HOA community, the property is conveniently close to shopping centers, dining, and freeway access. This is an excellent opportunity for a first time buyer looking to build equity or an investor seeking a spacious addition to a rental portfolio. With nearly 1,500 square feet, extensive updates, a flexible floor plan, and exceptional value, this North Hills townhome is one you will not want to miss!...
Contact an agent
Home facts
- Year built:1990
- Listing ID #:SR26188948
- Added:56 day(s) ago
- Updated:October 24, 2026 at 02:17 PM
Rooms and interior
- Bedrooms:3
- Total bathrooms:3
- Full bathrooms:2
- Half bathrooms:1
- Flooring:Laminate
- Kitchen Description:Convection Oven, Dishwasher, Disposal, Gas Range, Microwave, Pantry
- Living area:1,480 sq. ft.
Heating and cooling
- Cooling:Central Forced Air
- Heating:Forced Air Unit
Structure and exterior
- Year built:1990
- Building area:1,480 sq. ft.
- Construction Materials:Stucco
- Exterior Features:Patio Open
- Levels:3 Story
Utilities
- Water:Public, Water Connected
- Sewer:Public Sewer, Sewer Connected
Finances and disclosures
- Price:$525,000
- Price per sq. ft.:$354.73
Features and amenities
- Appliances:Convection Oven, Dishwasher, Disposal, Dryer, Gas Range, Microwave, Washer
- Laundry features:Dryer, Gas, Gas & Electric Dryer HU, Washer
- Pool features:Association, Community/Common, Pool
Parking
- Total parking spaces:2
- Parking description:Direct Garage Access, Garage - Two Door
- Garage spaces:2
 This information is deemed reliable but not guaranteed. You should rely on this information only to decide whether or not to further investigate a particular property. BEFORE MAKING ANY OTHER DECISION, YOU SHOULD PERSONALLY INVESTIGATE THE FACTS (e.g. square footage and lot size) with the assistance of an appropriate professional. You may use this information only to identify properties you may be interested in investigating further. All uses except for personal, non-commercial use in accordance with the foregoing purpose are prohibited. Redistribution or copying of this information, any photographs or video tours is strictly prohibited. This information is derived from the Internet Data Exchange (IDX) service provided by San Diego MLS®. Displayed property listings may be held by a brokerage firm other than the broker and/or agent responsible for this display. The information and any photographs and video tours and the compilation from which they are derived is protected by copyright. Compilation © 2020 San Diego MLS®, Inc. SANDICOR Member Broker: Randy Thompson
New listings near 8800 Burnet Avenue #7
- Coming Soon
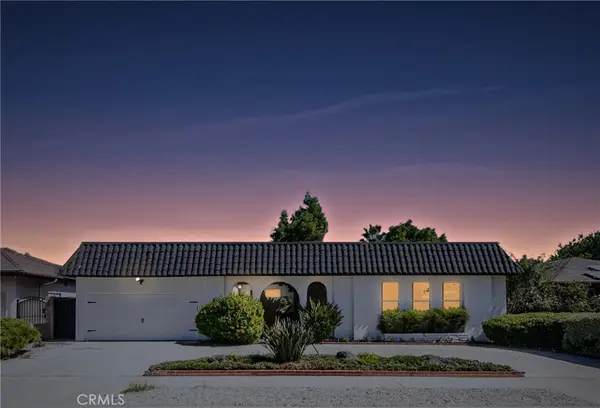 $1,349,999Coming Soon5 beds 3 baths2,366 sq. ft.
9038 Whitaker Avenue, Northridge, CA 91343
MLS# SR26224242Listed by: PARKWAY ESTATE PROPERTIES INC - New
 $850,000Active3 beds 2 baths2,138 sq. ft.
9224 Monogram Avenue, North Hills, CA 91343
MLS# GD26228718Listed by: THE ART IN REAL ESTATE - New
 $399,900Active2 beds 3 baths1,085 sq. ft.
9800 Sepulveda #6, North Hills, CA 91343
MLS# SR26228882Listed by: PINNACLE ESTATE PROPERTIES, INC. - Open Sat, 11am to 2pmNew
 $624,900Active3 beds 3 baths1,500 sq. ft.
8425 Burnet Avenue #6, North Hills, CA 91343
MLS# SR26228398Listed by: EQUITY UNION - Open Sat, 12 to 4pmNew
 $1,199,000Active4 beds 3 baths2,232 sq. ft.
15859 Parthenia Street, North Hills, CA 91343
MLS# SR26220559Listed by: SYNC BROKERAGE, INC - New
 $419,000Active2 beds 2 baths1,227 sq. ft.
8457 Burnet Avenue #1, North Hills, CA 91343
MLS# SR26227292Listed by: MISSION REAL ESTATE - Open Sun, 1 to 3pmNew
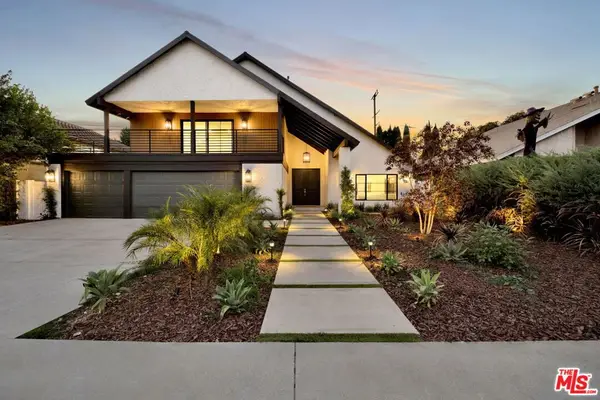 $1,598,000Active5 beds 4 baths2,605 sq. ft.
8815 Sari Avenue, Northridge, CA 91343
MLS# 26102639Listed by: EQUITY SMART HOME LOANS, INC - New
 $510,000Active2 beds 3 baths1,287 sq. ft.
15106 Nordhoff #24, North Hills, CA 91343
MLS# SR26223310Listed by: EXP REALTY OF GREATER LOS ANGELES, INC. - New
 $495,000Active2 beds 3 baths1,046 sq. ft.
9620 Sepulveda #39, North Hills, CA 91343
MLS# IV26223782Listed by: OPENDOOR BROKERAGE INC. - New
 $872,000Active4 beds 2 baths1,589 sq. ft.
16335 Tuba, Granada Hills, CA 91343
MLS# SR26223300Listed by: RODEO REALTY


Protect your home and budget from life's surprises with an Assurant Home Warranty, backed by a partner that supports you through every step of homeownership. Explore Plans.
©2026 Century 21 Real Estate LLC. All rights reserved. CENTURY 21®, the CENTURY 21 Logo and C21® are service marks owned by Century 21 Real Estate LLC. Century 21 Real Estate LLC fully supports the principles of the Fair Housing Act and the Equal Opportunity Act. Each office is independently owned and operated. Listing information is deemed reliable but not guaranteed accurate.