
12336 Circula Panorama, North Tustin, CA 92705
Local realty services provided by:CENTURY 21 Affiliated
12336 Circula Panorama,North Tustin, CA 92705
$2,788,888
- 4 Beds
- 4 Baths
- 4,332 sq. ft.
- Single family
- Active
Upcoming open houses
- Sat, Sep 1903:00 pm - 05:00 pm
- Sun, Sep 2012:00 pm - 03:00 pm
Listed by: richard roux
Office: exp realty of california inc
MLS#:OC26178723
Source:San Diego MLS via CRMLS
Price summary
- Price:$2,788,888
- Price per sq. ft.:$643.79
About this home
Perched atop the prestigious hills of Panorama Heights, this completely reimagined Coastal Modern estate delivers one of the most extraordinary settings in all of North Tustin a sweeping 270-degree panorama stretching from Catalina Island and the Orange County coastline to downtown Los Angeles, the Hollywood Hills, Angel Stadium, Disneyland fireworks, twinkling city lights, and, on clear days, snow-capped mountains in the distance. Reimagined from top to bottom, this approximately 4,332-square-foot residence pairs contemporary sophistication with timeless architectural elegance. Wide-plank flooring, custom detailing, and an open-concept layout flood the home with natural light while keeping the views in constant focus from nearly every room. The designer chef's kitchen anchors the home with custom cabinetry, premium appliances, and refined finishes that flow effortlessly into the living and dining spaces a layout built equally for quiet nights in and elevated entertaining. Four bedrooms and four beautifully remodeled bathrooms include a primary suite that feels like a private resort: spa-inspired finishes, a personal view terrace, and panoramic vistas that make every morning feel like a retreat. Downstairs, large home theater and entertainment level adds rare versatility movie nights, a home gym, a creative studio, or a game room, the choice is yours. (Buyer to verify permit status and added square footage.) Outside, multiple elevated decks and gathering areas including newly expanded view decks set the stage for sunset dinners and unforgettable entertaining against a...
Contact an agent
Home facts
- Year built:2005
- Listing ID #:OC26178723
- Added:29 day(s) ago
- Updated:September 14, 2026 at 03:39 AM
Rooms and interior
- Bedrooms:4
- Total bathrooms:4
- Full bathrooms:3
- Half bathrooms:1
- Kitchen Description:6 Burner Stove, Dishwasher, Disposal, Ice Maker, Microwave, Pantry, Refrigerator
- Living area:4,332 sq. ft.
Heating and cooling
- Cooling:Central Forced Air
- Heating:Fireplace, Forced Air Unit
Structure and exterior
- Roof:Tile/Clay
- Year built:2005
- Building area:4,332 sq. ft.
- Construction Materials:Block, Frame, Stucco
- Exterior Features:Deck, Wood
- Levels:3 Story
Utilities
- Water:Public, Water Connected
- Sewer:Public Sewer, Sewer Connected
Finances and disclosures
- Price:$2,788,888
- Price per sq. ft.:$643.79
Features and amenities
- Appliances:6 Burner Stove, Dishwasher, Disposal, Ice Maker, Microwave, Refrigerator, Water Line to Refrigerator
- Laundry features:Gas & Electric Dryer HU
Parking
- Total parking spaces:3
- Garage spaces:3
 This information is deemed reliable but not guaranteed. You should rely on this information only to decide whether or not to further investigate a particular property. BEFORE MAKING ANY OTHER DECISION, YOU SHOULD PERSONALLY INVESTIGATE THE FACTS (e.g. square footage and lot size) with the assistance of an appropriate professional. You may use this information only to identify properties you may be interested in investigating further. All uses except for personal, non-commercial use in accordance with the foregoing purpose are prohibited. Redistribution or copying of this information, any photographs or video tours is strictly prohibited. This information is derived from the Internet Data Exchange (IDX) service provided by San Diego MLS®. Displayed property listings may be held by a brokerage firm other than the broker and/or agent responsible for this display. The information and any photographs and video tours and the compilation from which they are derived is protected by copyright. Compilation © 2020 San Diego MLS®, Inc. SANDICOR Member Broker: Nikki Coppa
New listings near 12336 Circula Panorama
- Coming Soon
 $1,275,000Coming Soon3 beds 2 baths1,313 sq. ft.
14752 Romanza, Tustin, CA 92780
MLS# NP26192714Listed by: NEWPORT PROPERTIES - New
 $5,275,000Active4 beds 7 baths6,335 sq. ft.
10491 Ridgeway Drive, Santa Ana, CA 92705
MLS# OC26191589Listed by: SURTERRE PROPERTIES INC - New
 $1,199,000Active3 beds 2 baths1,211 sq. ft.
13051 Rosalind Drive, Santa Ana, CA 92705
MLS# PW26196642Listed by: SEVEN GABLES REAL ESTATE - Open Sat, 11am to 4:30pmNew
 $3,599,000Active8 beds 5 baths5,036 sq. ft.
1612 Wyndham Court, North Tustin, CA 92705
MLS# PW26193995Listed by: ERA NORTH ORANGE COUNTY - Open Sat, 11am to 4:30pmNew
 $3,599,000Active8 beds 5 baths5,036 sq. ft.
1612 Wyndham Court, Santa Ana, CA 92705
MLS# PW26193995Listed by: ERA NORTH ORANGE COUNTY - New
 $2,499,000Active5 beds 5 baths3,786 sq. ft.
1271 Brittany Cross, Santa Ana, CA 92705
MLS# OC26195987Listed by: PACIFIC AVENUE REALTY - New
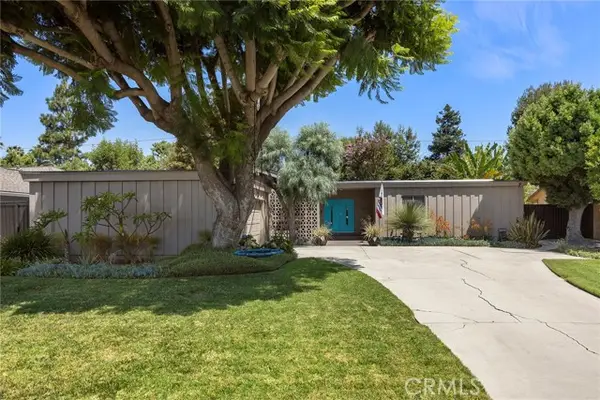 $1,325,000Active3 beds 2 baths1,863 sq. ft.
17881 Arbolada, Tustin, CA 92780
MLS# PW26185341Listed by: BETTER LIVING SOCAL - Open Wed, 11am to 1pmNew
 $5,275,000Active4 beds 7 baths6,335 sq. ft.
10491 Ridgeway Drive, North Tustin, CA 92705
MLS# OC26191589Listed by: SURTERRE PROPERTIES INC - New
 $1,699,000Active4 beds 3 baths3,241 sq. ft.
14272 Livingston, Tustin, CA 92780
MLS# PW26192636Listed by: SEVEN GABLES REAL ESTATE - New
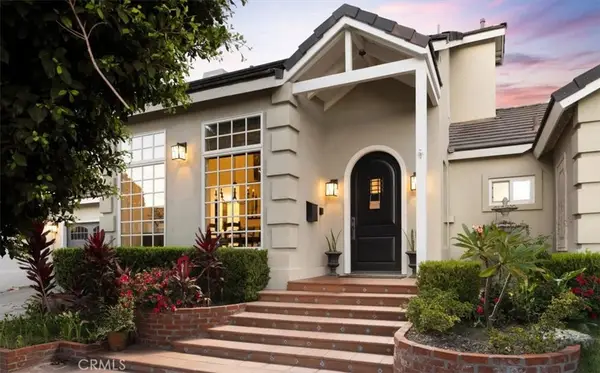 $1,699,000Active4 beds 3 baths3,241 sq. ft.
14272 Livingston, Tustin, CA 92780
MLS# PW26192636Listed by: SEVEN GABLES REAL ESTATE


Protect your home and budget from life's surprises with an Assurant Home Warranty, backed by a partner that supports you through every step of homeownership. Explore Plans.
©2026 Century 21 Real Estate LLC. All rights reserved. CENTURY 21®, the CENTURY 21 Logo and C21® are service marks owned by Century 21 Real Estate LLC. Century 21 Real Estate LLC fully supports the principles of the Fair Housing Act and the Equal Opportunity Act. Each office is independently owned and operated. Listing information is deemed reliable but not guaranteed accurate.