
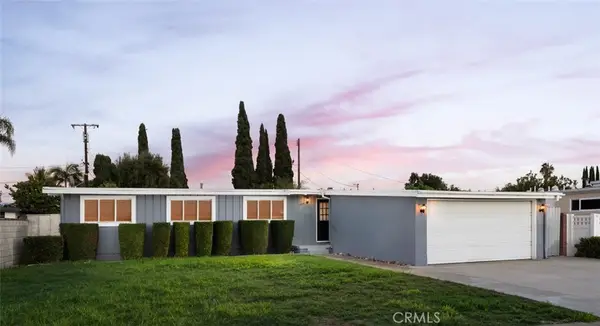
12871 Loretta Drive, North Tustin, CA 92705
Local realty services provided by:CENTURY 21 Affiliated
12871 Loretta Drive,North Tustin, CA 92705
$1,195,000
- 3 Beds
- 2 Baths
- 1,289 sq. ft.
- Single family
- Active
Upcoming open houses
- Sun, Oct 2501:00 pm - 04:00 pm
Listed by: david buster
Office: david buster, broker
MLS#:OC26198173
Source:San Diego MLS via CRMLS
Price summary
- Price:$1,195,000
- Price per sq. ft.:$927.08
About this home
Now this is the home you have been waiting for! A North Tustin single-story home this charming, thoughtfully modern, and full of personality does not come to market very often. Featuring a large pie-shaped lot at the end of a private and friendly cul-de-sac, this home is complete with 3 bedrooms and 2 baths. Upon entry, you are greeted by a living room with vaulted ceilings and panoramic windows, a gas/wood fireplace, and new engineered hardwood floors that run the length of the house. The calming sensation you get just from stepping through the threshold of this space sets the mood for what is to come as you transition into the remodeled kitchen. With nothing left to want, the open kitchen comes with raised ceilings, bull-nosed corners, sophisticated lighting with a custom-made dining nook and a la mode appliances. Off the kitchen is a versatile and spacious enclosed patio that can fulfill a multitude of needs from game room, family hang out, gym, or work space. The master suite of this house even comes with heated bathroom floors and a custom built deck! The lush and beautiful backyard landscaping with a vibe all its own is one of the many features that makes this home so unique. Drought tolerant and low maintenance, the native pollinator and food production gardens that define the backyard were created with butterflies, sunshine, and entertaining in mind. Mature growth trees, fruit trees, meandering paths that lead to a private Japanese soaking tub, and bespoke "Chic Shed" with stone countertop that matches the kitchen, round out the features that define this tranquil an...
Contact an agent
Home facts
- Year built:1954
- Listing ID #:OC26198173
- Added:43 day(s) ago
- Updated:October 25, 2026 at 02:19 PM
Rooms and interior
- Bedrooms:3
- Total bathrooms:2
- Full bathrooms:2
- Flooring:Linoleum/Vinyl
- Kitchen Description:Dishwasher, Double Oven, Gas Stove, Microwave
- Living area:1,289 sq. ft.
Heating and cooling
- Cooling:Central Forced Air
- Heating:Forced Air Unit
Structure and exterior
- Roof:Asphalt, Shingle
- Year built:1954
- Building area:1,289 sq. ft.
- Architectural Style:Contemporary, Traditional
- Construction Materials:Stucco
- Exterior Features:Enclosed
- Levels:1 Story
Utilities
- Water:Public, Water Connected
- Sewer:Public Sewer, Sewer Connected
Finances and disclosures
- Price:$1,195,000
- Price per sq. ft.:$927.08
Features and amenities
- Appliances:Dishwasher, Double Oven, Gas Stove, Microwave, Water Line to Refrigerator
Parking
- Total parking spaces:4
- Parking description:Garage
- Garage spaces:2
 This information is deemed reliable but not guaranteed. You should rely on this information only to decide whether or not to further investigate a particular property. BEFORE MAKING ANY OTHER DECISION, YOU SHOULD PERSONALLY INVESTIGATE THE FACTS (e.g. square footage and lot size) with the assistance of an appropriate professional. You may use this information only to identify properties you may be interested in investigating further. All uses except for personal, non-commercial use in accordance with the foregoing purpose are prohibited. Redistribution or copying of this information, any photographs or video tours is strictly prohibited. This information is derived from the Internet Data Exchange (IDX) service provided by San Diego MLS®. Displayed property listings may be held by a brokerage firm other than the broker and/or agent responsible for this display. The information and any photographs and video tours and the compilation from which they are derived is protected by copyright. Compilation © 2020 San Diego MLS®, Inc. SANDICOR Member Broker: Nikki Coppa
New listings near 12871 Loretta Drive
- Coming Soon
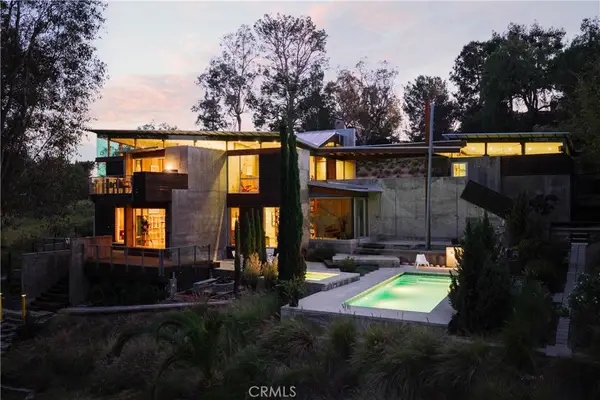 $3,995,000Coming Soon3 beds 3 baths3,400 sq. ft.
2231 Foothill Boulevard, North Tustin, CA 92705
MLS# OC26217524Listed by: KASE REAL ESTATE - Open Sun, 12 to 3pmNew
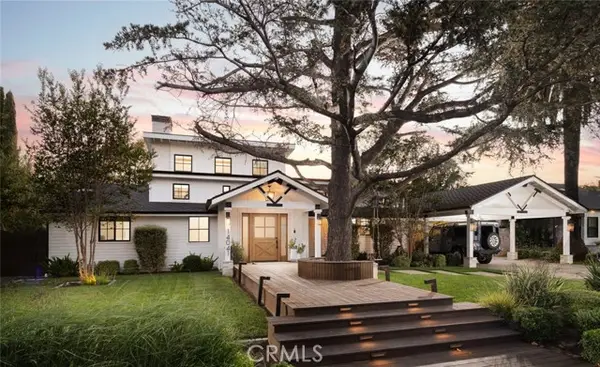 $2,650,000Active4 beds 3 baths3,600 sq. ft.
14041 Windsor Place, Santa Ana, CA 92705
MLS# PW26223793Listed by: SEVEN GABLES REAL ESTATE - Open Sun, 12 to 3pmNew
 $2,650,000Active4 beds 3 baths3,600 sq. ft.
14041 Windsor Place, North Tustin, CA 92705
MLS# PW26223793Listed by: SEVEN GABLES REAL ESTATE - Open Sun, 1 to 4pmNew
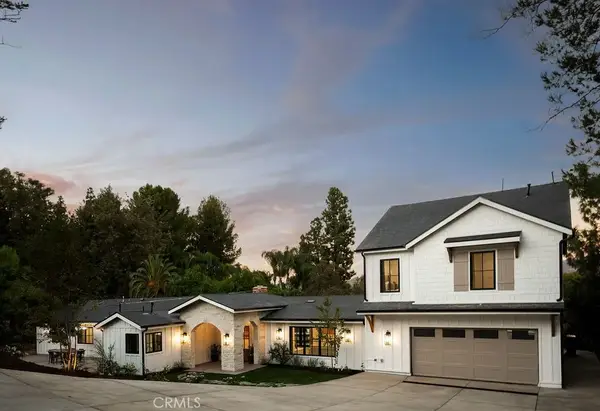 $3,995,000Active5 beds 4 baths3,500 sq. ft.
1791 Sirrine Drive, North Tustin, CA 92705
MLS# OC26225128Listed by: KOLLECTIVE REAL ESTATE & DESIGN - New
 $1,649,000Active4 beds 3 baths1,956 sq. ft.
19322 Saylor Terrace, North Tustin, CA 92705
MLS# IG26224859Listed by: GRIFFIN REAL ESTATE, INC. - Open Sun, 1 to 4pmNew
 $2,195,000Active3 beds 5 baths3,300 sq. ft.
12277 Alta Panorama, North Tustin, CA 92705
MLS# OC26221421Listed by: MARSHALL REDDICK REAL ESTATE - New
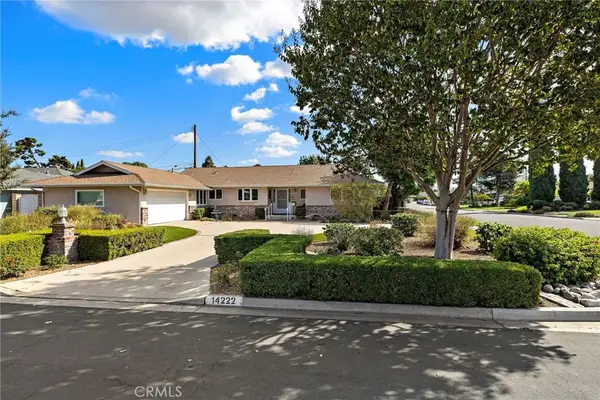 $1,375,000Active4 beds 2 baths1,973 sq. ft.
14222 Shasta Way, Tustin, CA 92780
MLS# LG26221982Listed by: ENGEL & VOELKERS LAGUNA BEACH - Open Sun, 1 to 3pm
 $1,190,000Active4 beds 2 baths1,402 sq. ft.
14382 Livingston Street, Tustin, CA 92780
MLS# PW26214865Listed by: SEVEN GABLES REAL ESTATE - Open Sun, 1 to 3pm
 $1,190,000Active4 beds 2 baths1,402 sq. ft.
14382 Livingston Street, Tustin, CA 92780
MLS# PW26214865Listed by: SEVEN GABLES REAL ESTATE  $1,495,000Active4 beds 3 baths2,392 sq. ft.
12531 Carmel, North Tustin, CA 92705
MLS# PW26220746Listed by: RICCI REALTY


Protect your home and budget from life's surprises with an Assurant Home Warranty, backed by a partner that supports you through every step of homeownership. Explore Plans.
©2026 Century 21 Real Estate LLC. All rights reserved. CENTURY 21®, the CENTURY 21 Logo and C21® are service marks owned by Century 21 Real Estate LLC. Century 21 Real Estate LLC fully supports the principles of the Fair Housing Act and the Equal Opportunity Act. Each office is independently owned and operated. Listing information is deemed reliable but not guaranteed accurate.