
18649 Superior, Northridge, CA 91324
Local realty services provided by:CENTURY 21 Affiliated
18649 Superior,Northridge, CA 91324
$1,190,000
- 4 Beds
- 3 Baths
- 2,514 sq. ft.
- Single family
- Active
Listed by: henry gonzalez
Office: century properties & funding
MLS#:SR26144725
Source:San Diego MLS via CRMLS
Price summary
- Price:$1,190,000
- Price per sq. ft.:$473.35
About this home
Welcome to 18649 Superior Street, Northridgea beautifully maintained two-story residence offering approximately 2,514 square feet of comfortable living space with 4 bedrooms, 2.5 bathrooms, and a backyard designed for year-round enjoyment. From the moment you arrive, youll appreciate the inviting curb appeal featuring a circular driveway, mature landscaping, and an elegant double-door entry. Inside, the home showcases flooring, updated paint, plantation shutters, recessed lighting, dual-pane windows, and a bright, functional floor plan perfect for both everyday living and entertaining. The spacious kitchen offers maple wood cabinetry, quartz countertops, a garden window, breakfast nook, and abundant storage recently remodeled. Formal living and dining areas provide ample space for gatherings, while the cozy fireplace creates a warm and welcoming atmosphere. Upstairs, the generous primary suite offers a peaceful retreat, complemented by well-sized secondary bedrooms. Additional highlights include central heating and air conditioning, an indoor laundry area, security system, and attached two-car garage. Step outside to your private backyard oasis featuring a covered patio, sparkling PebbleTec pool and spa, and lush landscapingideal for relaxing, entertaining, and enjoying Southern California living. Conveniently located near parks, shopping, dining, and highly regarded schools, this exceptional Northridge home offers the perfect combination of comfort, style, and location. Dont miss the opportunity to make this beautiful property your next home!...
Contact an agent
Home facts
- Year built:1965
- Listing ID #:SR26144725
- Added:73 day(s) ago
- Updated:September 14, 2026 at 02:13 PM
Rooms and interior
- Bedrooms:4
- Total bathrooms:3
- Full bathrooms:3
- Living area:2,514 sq. ft.
Heating and cooling
- Cooling:Central Forced Air
- Heating:Forced Air Unit
Structure and exterior
- Roof:Composition
- Year built:1965
- Building area:2,514 sq. ft.
- Exterior Features:Covered
- Levels:2 Story
Utilities
- Water:Public, Water Connected
- Sewer:Public Sewer, Sewer Connected
Finances and disclosures
- Price:$1,190,000
- Price per sq. ft.:$473.35
Features and amenities
- Laundry features:Gas & Electric Dryer HU
Parking
- Total parking spaces:2
- Parking description:Garage
- Garage spaces:2
 This information is deemed reliable but not guaranteed. You should rely on this information only to decide whether or not to further investigate a particular property. BEFORE MAKING ANY OTHER DECISION, YOU SHOULD PERSONALLY INVESTIGATE THE FACTS (e.g. square footage and lot size) with the assistance of an appropriate professional. You may use this information only to identify properties you may be interested in investigating further. All uses except for personal, non-commercial use in accordance with the foregoing purpose are prohibited. Redistribution or copying of this information, any photographs or video tours is strictly prohibited. This information is derived from the Internet Data Exchange (IDX) service provided by San Diego MLS®. Displayed property listings may be held by a brokerage firm other than the broker and/or agent responsible for this display. The information and any photographs and video tours and the compilation from which they are derived is protected by copyright. Compilation © 2020 San Diego MLS®, Inc. SANDICOR Member Broker: Nikki Coppa
New listings near 18649 Superior
- Coming Soon
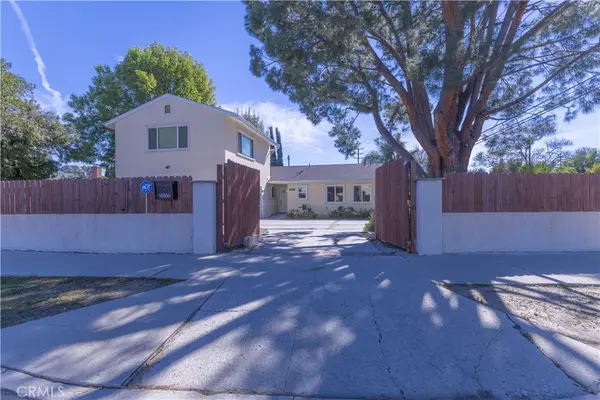 $1,359,000Coming Soon4 beds 3 baths2,228 sq. ft.
18816 Superior St, Northridge, CA 91324
MLS# PW26187794Listed by: PREMIER REALTY ASSOCIATES - New
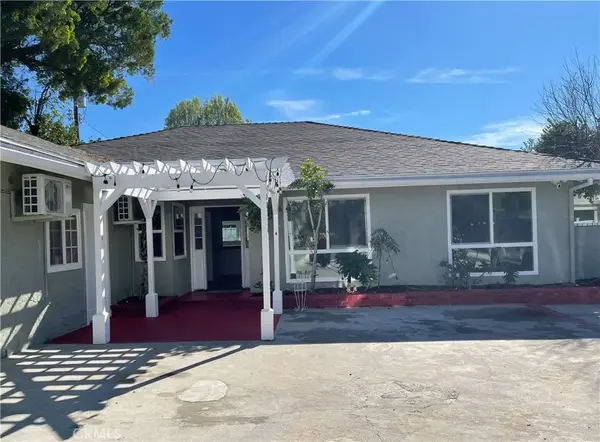 $1,950,000Active10 beds 8 baths3,743 sq. ft.
18724 Chase, Northridge, CA 91324
MLS# AR26200699Listed by: SOCAL PLATINUM PROPERTIES - New
 $1,499,990Active6 beds 5 baths2,912 sq. ft.
18544 Bryant Street, Northridge, CA 91324
MLS# SR26199814Listed by: PARK REGENCY REALTY - Open Mon, 10am to 12pmNew
 $1,650,000Active5 beds 5 baths2,710 sq. ft.
8756 Encino Avenue, Sherwood Forest, CA 91325
MLS# OC26112298Listed by: JEFFRIE JIMENEZ, BROKER - New
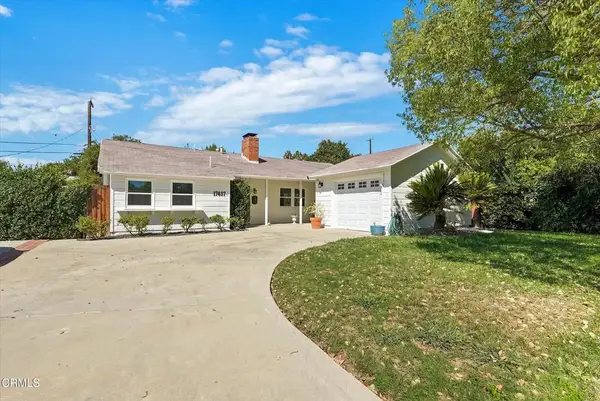 $785,000Active3 beds 1 baths1,214 sq. ft.
17437 Arminta Street, Northridge, CA 91325
MLS# V1-38693Listed by: RE/MAX GOLD COAST REALTORS - New
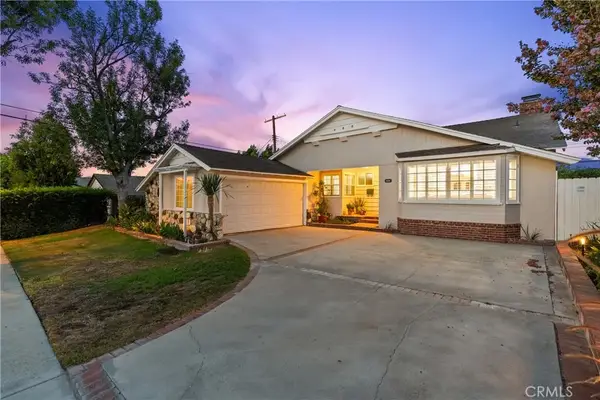 $1,049,000Active4 beds 3 baths1,780 sq. ft.
9632 Forbes Avenue, Northridge, CA 91343
MLS# SR26173132Listed by: PINNACLE ESTATE PROPERTIES, INC. - New
 $984,500Active3 beds 4 baths
19832 Acre Street, Northridge, CA 91324
MLS# WS26198237Listed by: C-21 INVERNESS - New
 $1,295,000Active3 beds 3 baths2,264 sq. ft.
19309 Itasca, Northridge, CA 91324
MLS# SR26194709Listed by: RE/MAX ONE - New
 $1,400,000Active3 beds 3 baths2,100 sq. ft.
8547 Louise Avenue, Sherwood Forest, CA 91325
MLS# SR26193892Listed by: JOHNHART REAL ESTATE - New
 $449,000Active3 beds 1 baths1,046 sq. ft.
8354 Aura, Northridge, CA 91324
MLS# SR26194425Listed by: FLANS & WEINER, INC.


Protect your home and budget from life's surprises with an Assurant Home Warranty, backed by a partner that supports you through every step of homeownership. Explore Plans.
©2026 Century 21 Real Estate LLC. All rights reserved. CENTURY 21®, the CENTURY 21 Logo and C21® are service marks owned by Century 21 Real Estate LLC. Century 21 Real Estate LLC fully supports the principles of the Fair Housing Act and the Equal Opportunity Act. Each office is independently owned and operated. Listing information is deemed reliable but not guaranteed accurate.