7817 Louise Avenue, Northridge, CA 91325
Local realty services provided by:CENTURY 21 Masters
7817 Louise Avenue,Northridge, CA 91325
$779,950
- 3 Beds
- 2 Baths
- 1,053 sq. ft.
- Single family
- Active
Listed by: rene trinidad
Office: rodeo realty
MLS#:SR26182272
Source:San Diego MLS via CRMLS
Price summary
- Price:$779,950
- Price per sq. ft.:$740.69
About this home
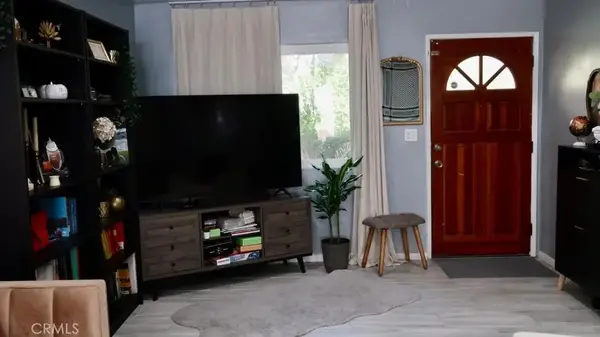
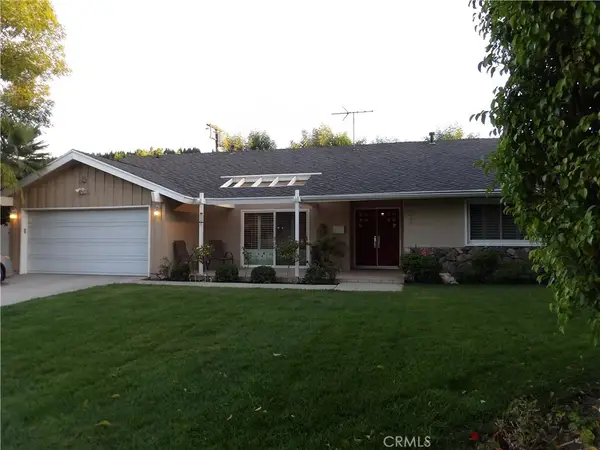
This Northridge beauty just got even better with possible 100% financing w/ no PMI plus a possible $15,000.00 forgivable loan to boot! This charming 3 bedroom 2 bath house is cheaper than what you'd pay for a townhouse. You'll notice pride of ownership in every detail throughout the house. From its beautiful open floor plan, to the nicely remodeled kitchen with built-in laundry closet, updated bathrooms, newer wood laminate floors, dual pane windows, large nicely appointed backyard, an inviting above ground pool and much much more. Located on quieter portion of Louise Ave. You'll have to see this for yourself this weekend. Hurry you dont want to miss this.
Contact an agent
Home facts
- Year built:1951
- Listing ID #:SR26182272
- Added:46 day(s) ago
- Updated:October 06, 2026 at 02:17 PM
Rooms and interior
- Bedrooms:3
- Total bathrooms:2
- Full bathrooms:2
- Flooring:Laminate, Linoleum/Vinyl, Tile, Wood
- Kitchen Description:Convection Oven, Dishwasher, Disposal, Gas Oven, Gas Range, Gas Stove, Ice Maker, Microwave, Pantry, Refrigerator, Self Cleaning Oven, Vented Exhaust Fan
- Living area:1,053 sq. ft.
Heating and cooling
- Cooling:Central Forced Air, Electric, Wall/Window
- Heating:Fireplace, Forced Air Unit
Structure and exterior
- Roof:Composition, Shingle
- Year built:1951
- Building area:1,053 sq. ft.
- Architectural Style:Cottage, Craftsman/Bungalow, Ranch
- Construction Materials:Brick, Concrete, Frame, Glass, Stucco, Wood
- Exterior Features:Concrete, Covered, Enclosed, Slab
- Levels:1 Story
Utilities
- Water:Public, Water Connected
- Sewer:Public Sewer, Sewer Connected
Finances and disclosures
- Price:$779,950
- Price per sq. ft.:$740.69
Features and amenities
- Appliances:Convection Oven, Dishwasher, Disposal, Dryer, Gas Oven, Gas Range, Gas Stove, Ice Maker, Microwave, Refrigerator, Self Cleaning Oven, Vented Exhaust Fan, Washer, Water Line to Refrigerator, Water Purifier
- Laundry features:Dryer, Gas, Washer, Washer Hookup
- Pool features:Above Ground, Filtered, No Permits, Pool Cover, Private, Vinyl
Parking
- Total parking spaces:2
- Parking description:Converted, Garage, Garage - Single Door, Gated
 This information is deemed reliable but not guaranteed. You should rely on this information only to decide whether or not to further investigate a particular property. BEFORE MAKING ANY OTHER DECISION, YOU SHOULD PERSONALLY INVESTIGATE THE FACTS (e.g. square footage and lot size) with the assistance of an appropriate professional. You may use this information only to identify properties you may be interested in investigating further. All uses except for personal, non-commercial use in accordance with the foregoing purpose are prohibited. Redistribution or copying of this information, any photographs or video tours is strictly prohibited. This information is derived from the Internet Data Exchange (IDX) service provided by San Diego MLS®. Displayed property listings may be held by a brokerage firm other than the broker and/or agent responsible for this display. The information and any photographs and video tours and the compilation from which they are derived is protected by copyright. Compilation © 2020 San Diego MLS®, Inc. SANDICOR Member Broker: Randy Thompson
New listings near 7817 Louise Avenue
- Coming Soon
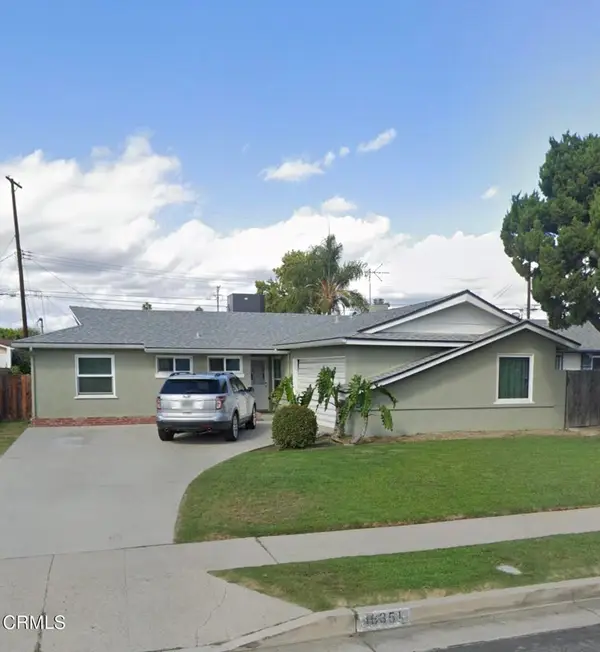
 $840,000Coming Soon3 beds 2 baths1,248 sq. ft.
16351 Labrador Street, Northridge, CA 91343
MLS# V1-38953Listed by: CENTURY 21 MASTERS - New
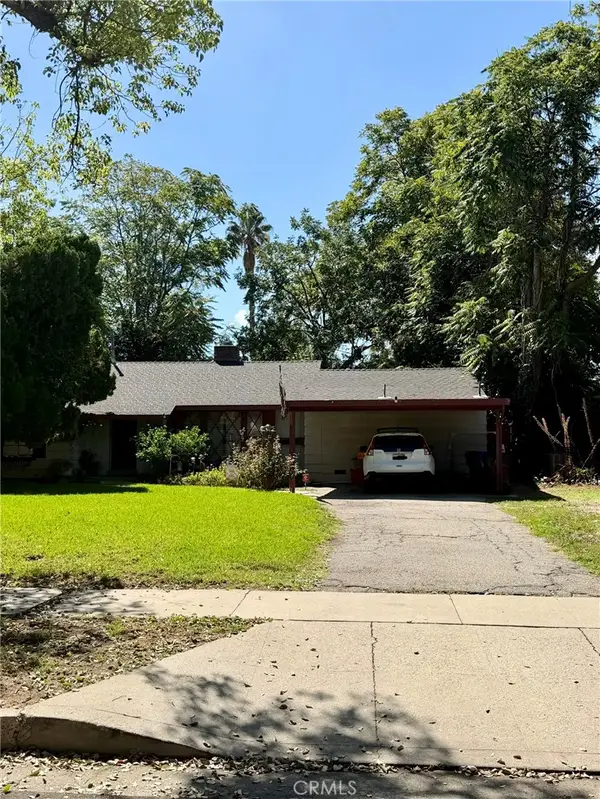 $849,000Active5 beds 3 baths2,323 sq. ft.
17360 W Keswick Street, Northridge, CA 91325
MLS# SR26211107Listed by: EQUITY UNION - New
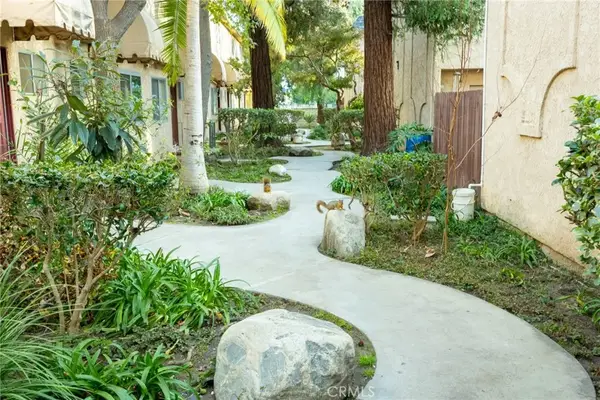 $420,000Active2 beds 2 baths1,071 sq. ft.
17135 Roscoe Boulevard #7, Northridge, CA 91325
MLS# SR26216317Listed by: GET ASSURED INC - New
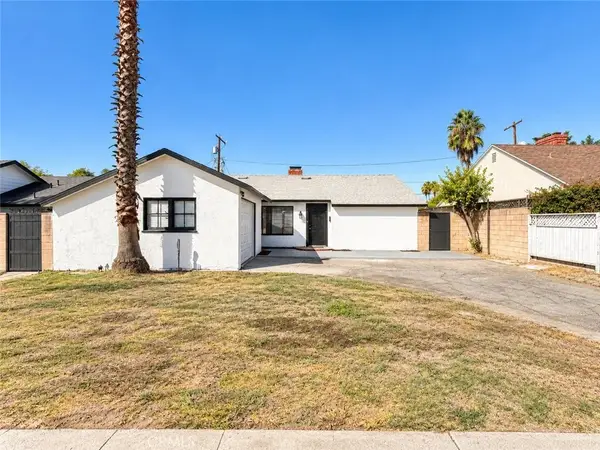 $759,950Active3 beds 1 baths1,185 sq. ft.
7919 Lasaine Avenue, Northridge, CA 91325
MLS# OC26203870Listed by: EXP REALTY OF CALIFORNIA INC - New
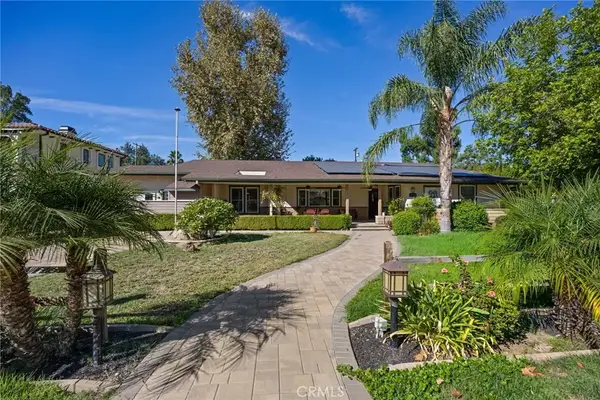 $1,600,000Active4 beds 5 baths3,769 sq. ft.
17183 Sunburst, Northridge, CA 91325
MLS# DW26215796Listed by: LA GOLD REALTY INC. - New
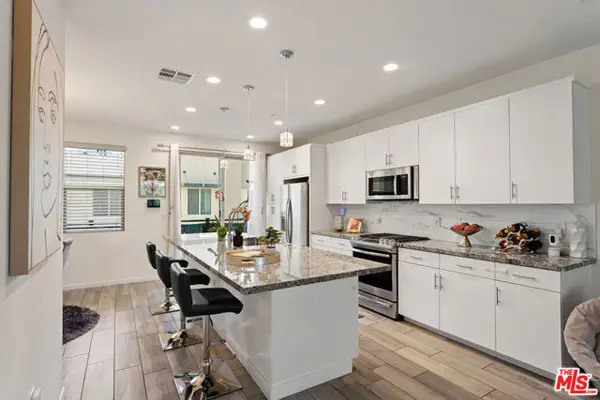 $825,000Active4 beds 4 baths1,854 sq. ft.
19547 Cardigan Drive, Northridge (los Angeles), CA 91324
MLS# CL26995039Listed by: COLDWELL BANKER REALTY - New
 $998,000Active3 beds 3 baths2,036 sq. ft.
10210 Encino Avenue, Northridge, CA 91325
MLS# SR26215263Listed by: JULIO AGUILAR - New
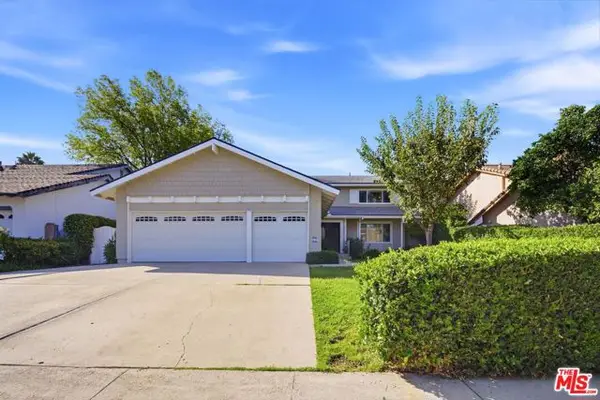 $1,250,000Active5 beds 3 baths2,129 sq. ft.
18744 Vintage Street, Northridge (los Angeles), CA 91324
MLS# CL26995837Listed by: COLDWELL BANKER QUALITY PROPERTIES - New
 $415,000Active2 beds 2 baths1,072 sq. ft.
17135 Roscoe Boulevard #1, Northridge, CA 91325
MLS# SR26214333Listed by: SUPERIOR REALTY - New
 $1,195,000Active4 beds 3 baths2,364 sq. ft.
19260 Calahan Street, Northridge, CA 91324
MLS# SR26202356Listed by: RODEO REALTY


Protect your home and budget from life's surprises with an Assurant Home Warranty, backed by a partner that supports you through every step of homeownership. Explore Plans.
©2026 Century 21 Real Estate LLC. All rights reserved. CENTURY 21®, the CENTURY 21 Logo and C21® are service marks owned by Century 21 Real Estate LLC. Century 21 Real Estate LLC fully supports the principles of the Fair Housing Act and the Equal Opportunity Act. Each office is independently owned and operated. Listing information is deemed reliable but not guaranteed accurate.