
8756 Encino Avenue, Northridge, CA 91325
Local realty services provided by:CENTURY 21 Fort Bragg Realty
8756 Encino Avenue,Sherwood Forest, CA 91325
$1,700,000
- 5 Beds
- 5 Baths
- - sq. ft.
- Single family
- Sold
Listed by: jeffrie jimenez
Office: jeffrie jimenez, broker949-683-0863
MLS#:OC26112298
Source:CRMLS
Sorry, we are unable to map this address
Price summary
- Price:$1,700,000
About this home
Welcome to Sherwood Forest's Hidden Gem! Tucked behind a private automatic gate on an expansive 18,000 sq. ft. lot, this charming single-story ranch-style home is a rare find in one of the area's most coveted neighborhoods. Set well back from the street, the property makes an immediate impression with its picket fence, sweeping lawn, and undeniable curb appeal. Step inside to discover an open layout where a wood-burning fireplace anchors the living room, and vaulted ceilings lend warmth and character to the formal dining area - the perfect backdrop for memorable gatherings. Refinished hardwood flooring flows throughout, creating timeless charm in every room. Here, the gourmet kitchen is the heart of the home, featuring granite countertops, a generous center island, high-end stainless-steel appliances, and a sun-lit breakfast nook. It opens seamlessly to a cozy family room, ideal for relaxed evenings at home. With 4 bedrooms and 4 bathrooms in the main house and an additional 1-bedroom, 1-bath in the pool house, the property offers 2,700 sq. ft. of thoughtfully designed and flexible living space. The backyard is also an entertainer’s dream. A rock scape pool and spa, an outdoor fireplace, a covered BBQ pavilion, and a detached pool house (with ADU potential) transform this property into a private resort. Additionally, with two long driveways, and a detached two-car garage, there is an abundance of parking, including accommodation for RV / boat parking - a rare amenity. Minutes from premier shopping, dining, and CSUN, this extraordinary home blends privacy, convenience, and lifestyle in one exceptional package. This storybook home is ready for its next chapter! Several photos in this listing have been virtually staged. LA is related to the seller....
Contact an agent
Home facts
- Year built:1941
- Listing ID #:OC26112298
- Added:49 day(s) ago
- Updated:October 31, 2026 at 07:24 AM
Rooms and interior
- Bedrooms:5
- Total bathrooms:5
- Full bathrooms:2
- Half bathrooms:1
- Flooring:Tile, Wood
- Kitchen Description:Barbecue, Built In Range, Convection Oven, Dishwasher, Disposal, Double Oven, Electric Oven, Freezer, Gas Cooktop, Gas Oven, Gas Range, Ice Maker, Microwave, Refrigerator, Trash Compactor, Warming Drawer, Water To Refrigerator
Heating and cooling
- Cooling:Attic Fan, Central Air, Dual, Electric
- Heating:Central, Fireplaces, Natural Gas
- Central air:Yes
Structure and exterior
- Roof:Asphalt, Shingle
- Year built:1941
- Lot Features:Back Yard, Front Yard, Landscaped, Lawn, Level with Street, Near Public Transit, Street Level, Trees, Yard
- Architectural Style:Ranch, Traditional
- Construction Materials:Copper Plumbing, Wood Siding
- Exterior Features:Barbecue, Concrete, Covered, Lighting, Patio
- Foundation Description:Raised, Slab
- Levels:1 Story
Schools
- High school:Cleveland
- Middle school:Northridge
- Elementary school:Dearborn
Utilities
- Water:Public, Water Connected
- Sewer:Public Sewer, Sewer Connected
Finances and disclosures
- Price:$1,700,000
Features and amenities
- Appliances:Barbecue, Built In Range, Convection Oven, Dishwasher, Disposal, Dryer, Electric Oven, Freezer
- Laundry features:Dryer, Inside
- Amenities:All Bedrooms Down, Beamed Ceilings, Ceiling Fans, Granite Counters, High Ceilings, Koi Pond, Open Floor Plan, Pull Down Attic Stairs, Recessed Lighting, Shutters, Storage, Tankless Water Heater, Tile Counters, Trash Compactor, Water Heater
- Pool features:Electric Heat, Gas Heat, Gunite, Heated, In Ground, Permits, Private, Waterfall
Parking
- Total parking spaces:2
- Parking description:Door-Multi, Driveway, Garage, Gated, Paved
- Garage:Yes
- Garage spaces:2
New listings near 8756 Encino Avenue
- Coming Soon
 $1,050,000Coming Soon4 beds 3 baths2,010 sq. ft.
10136 Gladbeck, Northridge, CA 91324
MLS# SR26231652Listed by: PARK REGENCY REALTY - Coming Soon
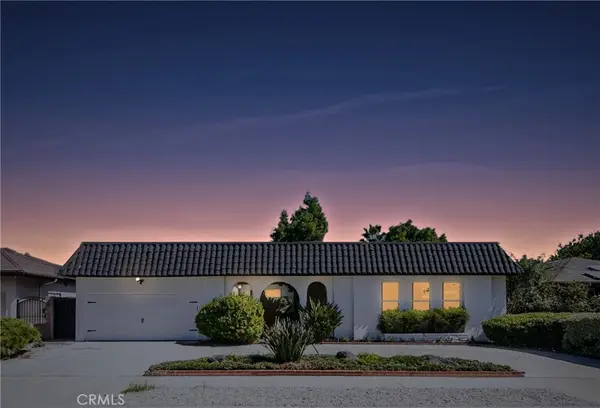 $1,349,999Coming Soon5 beds 3 baths2,366 sq. ft.
9038 Whitaker Avenue, Northridge, CA 91343
MLS# SR26224242Listed by: PARKWAY ESTATE PROPERTIES INC - New
 $1,399,950Active4 beds 3 baths2,175 sq. ft.
9509 Jellico Avenue, Northridge, CA 91325
MLS# SR26234391Listed by: PINNACLE ESTATE PROPERTIES - New
 $1,500,000Active3 beds 2 baths2,210 sq. ft.
8351 Louise, Northridge, CA 91325
MLS# SR26234009Listed by: RODEO REALTY - New
 $1,699,000Active3 beds 4 baths2,267 sq. ft.
7714 Lasaine Avenue, Northridge, CA 91325
MLS# GD26233721Listed by: COLDWELL BANKER HALLMARK - New
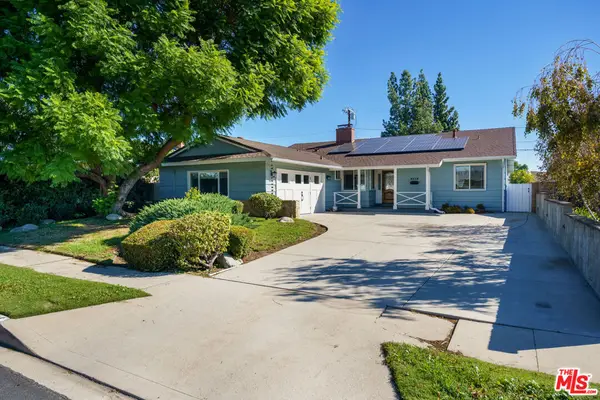 $925,000Active4 beds 3 baths2,437 sq. ft.
8618 Melvin Avenue, Northridge, CA 91324
MLS# 26104996Listed by: EXP REALTY OF GREATER LOS ANGELES - New
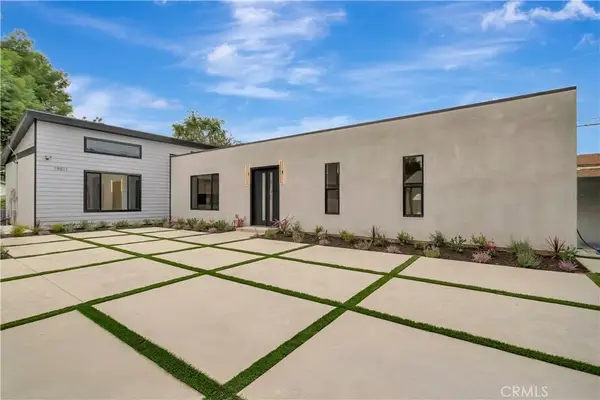 $950,000Active4 beds 4 baths2,095 sq. ft.
19511 Cantara Street, Reseda, CA 91335
MLS# GD26232273Listed by: NEXTHOME GRANDVIEW - New
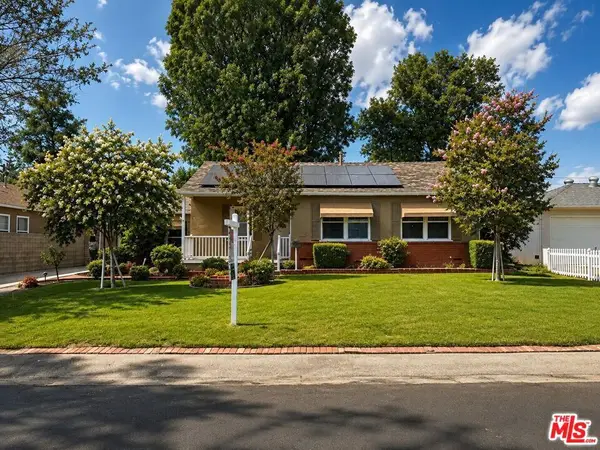 $888,888Active4 beds 2 baths1,409 sq. ft.
8433 Tunney Avenue, Northridge, CA 91324
MLS# 26105068Listed by: REVEL REAL ESTATE - Open Sun, 12 to 3pmNew
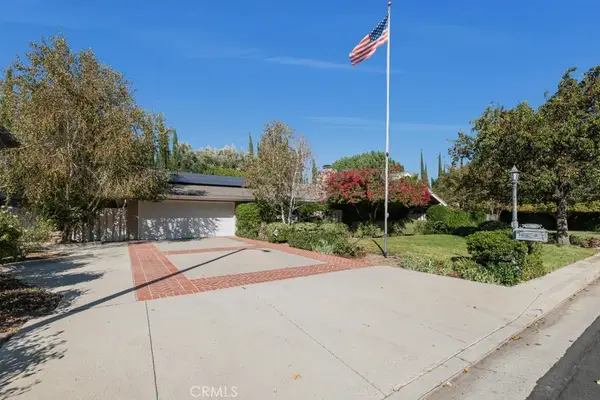 $1,799,900Active5 beds 4 baths3,834 sq. ft.
19415 Kinzie Street, Northridge, CA 91324
MLS# SR26232454Listed by: PINNACLE ESTATE PROPERTIES - Open Sat, 12 to 3pmNew
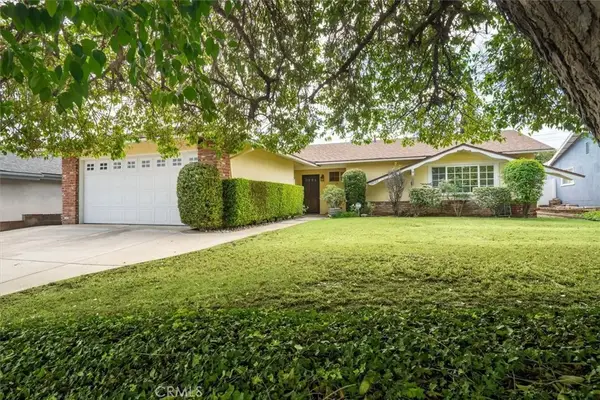 $900,000Active3 beds 2 baths1,780 sq. ft.
16922 Labrador Street, Northridge, CA 91343
MLS# SR26231747Listed by: RE/MAX OF SANTA CLARITA


Protect your home and budget from life's surprises with an Assurant Home Warranty, backed by a partner that supports you through every step of homeownership. Explore Plans.
©2026 Century 21 Real Estate LLC. All rights reserved. CENTURY 21®, the CENTURY 21 Logo and C21® are service marks owned by Century 21 Real Estate LLC. Century 21 Real Estate LLC fully supports the principles of the Fair Housing Act and the Equal Opportunity Act. Each office is independently owned and operated. Listing information is deemed reliable but not guaranteed accurate.