11722 Brimley Street, Norwalk, CA 90650
Local realty services provided by:CENTURY 21 Affiliated
11722 Brimley Street,Norwalk, CA 90650
$749,900
- 3 Beds
- 1 Baths
- 1,201 sq. ft.
- Single family
- Active
Listed by: susanne moss
Office: berkshire hathaway homeservice
MLS#:OC26168535
Source:San Diego MLS via CRMLS
Price summary
- Price:$749,900
- Price per sq. ft.:$624.4
About this home
Lovely 3 Bedroom Home in a Charming Neighborhood. Living Room with Fireplace, Spacious Dining Area, Large Open Kitchen great for Entertaining, featuring white cabinets and ceramic tile flooring. Primary Bedroom with Fireplace and Sliding Door to Backyard Patio. Primary Bedroom has an Ensuite Room with window that could be made into a Primary Bath. Hallway Bathroom features Tub and Separate Shower. Home features Hardwood Flooring in Living Areas and Bedrooms, Ceramic Tile in Kitchen and Bath. New roof in 2019. Backyard has a Spacious Patio Area Great for Outdoor Entertaining and a Large Yard with fruit trees and plenty of space to create your Dream Yard. Coveniently located near Shopping, Dining, Schools, and Freeways. Wonderful opportunity to own a home in a Great Location!
Contact an agent
Home facts
- Year built:1949
- Listing ID #:OC26168535
- Added:71 day(s) ago
- Updated:October 16, 2026 at 02:08 PM
Rooms and interior
- Bedrooms:3
- Total bathrooms:1
- Full bathrooms:1
- Flooring:Tile, Wood
- Kitchen Description:Gas Range
- Living area:1,201 sq. ft.
Structure and exterior
- Year built:1949
- Building area:1,201 sq. ft.
- Exterior Features:Patio
- Levels:1 Story
Utilities
- Water:Public
- Sewer:Public Sewer
Finances and disclosures
- Price:$749,900
- Price per sq. ft.:$624.4
Features and amenities
- Appliances:Gas Range
Parking
- Total parking spaces:1
- Parking description:Garage
- Garage spaces:1
 This information is deemed reliable but not guaranteed. You should rely on this information only to decide whether or not to further investigate a particular property. BEFORE MAKING ANY OTHER DECISION, YOU SHOULD PERSONALLY INVESTIGATE THE FACTS (e.g. square footage and lot size) with the assistance of an appropriate professional. You may use this information only to identify properties you may be interested in investigating further. All uses except for personal, non-commercial use in accordance with the foregoing purpose are prohibited. Redistribution or copying of this information, any photographs or video tours is strictly prohibited. This information is derived from the Internet Data Exchange (IDX) service provided by San Diego MLS®. Displayed property listings may be held by a brokerage firm other than the broker and/or agent responsible for this display. The information and any photographs and video tours and the compilation from which they are derived is protected by copyright. Compilation © 2020 San Diego MLS®, Inc. SANDICOR Member Broker: Nikki Coppa
New listings near 11722 Brimley Street
- Coming Soon
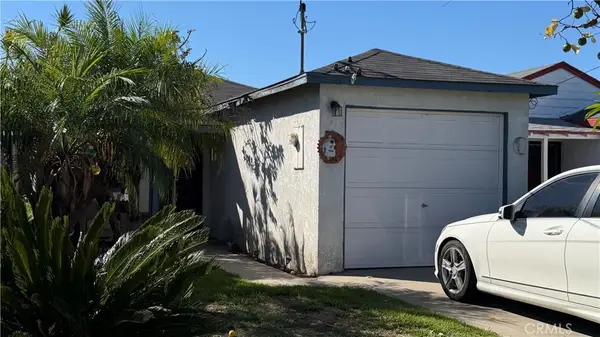 $599,000Coming Soon2 beds 1 baths741 sq. ft.
12020 Lowemont, Norwalk, CA 90650
MLS# PW26222690Listed by: CROWN ROYAL REAL ESTATE INC - Coming Soon
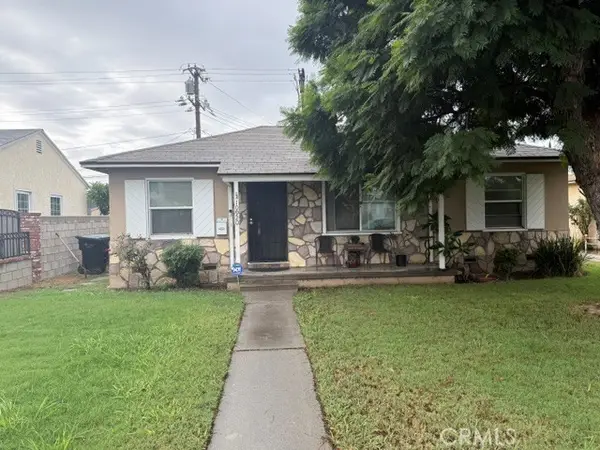 $750,000Coming Soon3 beds 1 baths1,400 sq. ft.
10920 Hayford Street, Norwalk, CA 90650
MLS# DW26222259Listed by: THE REAL ESTATE STORE INC. - Coming Soon
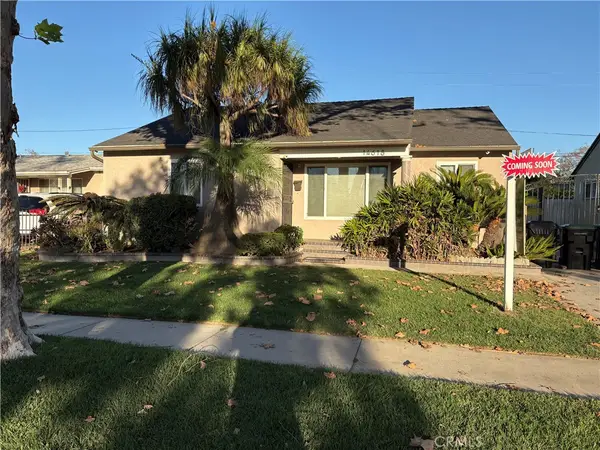 $895,000Coming Soon3 beds 3 baths1,578 sq. ft.
14618 Domart, Norwalk, CA 90650
MLS# RS26221087Listed by: FIRST TEAM REAL ESTATE - Coming Soon
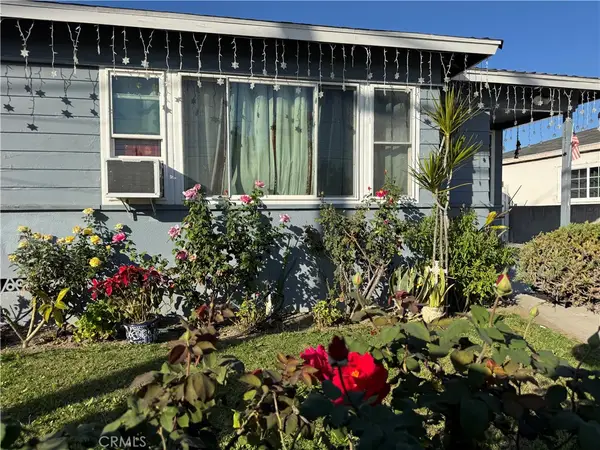
 $850,000Coming Soon4 beds 2 baths1,460 sq. ft.
11927 166th Street, Norwalk, CA 90650
MLS# SB26221141Listed by: CENTURY 21 COASTAL PROPERTIES - Coming Soon
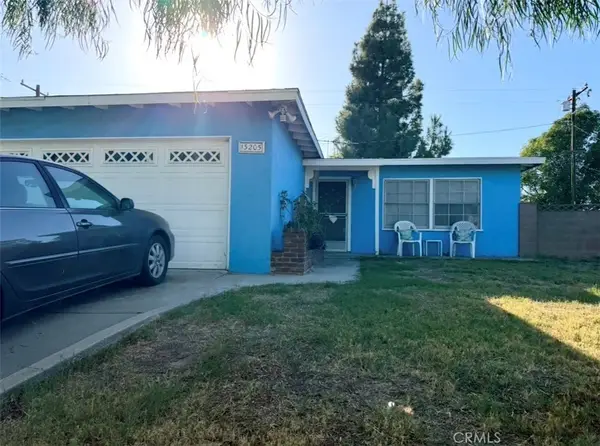 $735,000Coming Soon3 beds 2 baths1,306 sq. ft.
13205 Ben Nevis, Norwalk, CA 90650
MLS# IV26212644Listed by: BERKSHIRE HATHAWAY HOMESERVICES CALIFORNIA REALTY - New
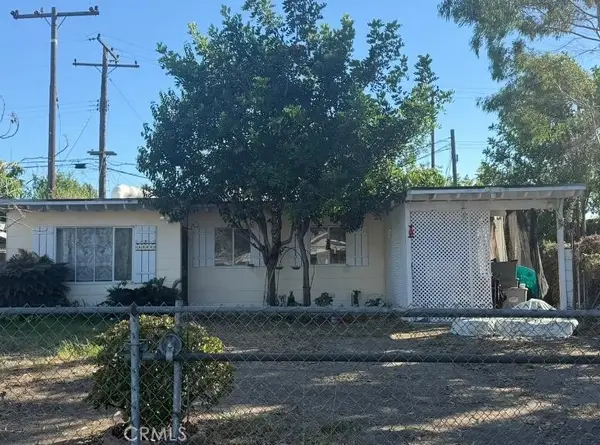 $569,000Active2 beds 1 baths777 sq. ft.
11502 Dartmouth, Norwalk, CA 90650
MLS# IV26223157Listed by: EXCELLENCE EMPIRE REAL ESTATE - New
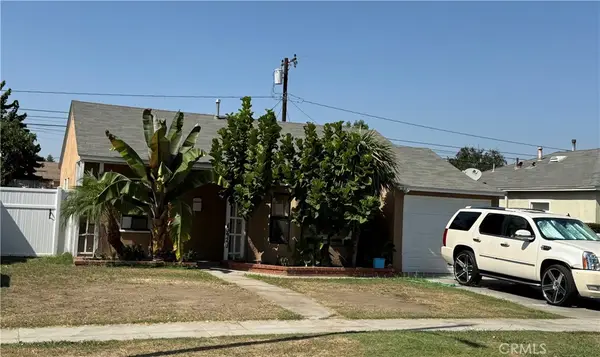 $620,000Active2 beds 1 baths749 sq. ft.
13923 Graystone, Norwalk, CA 90650
MLS# DW26223684Listed by: THE AVE - New
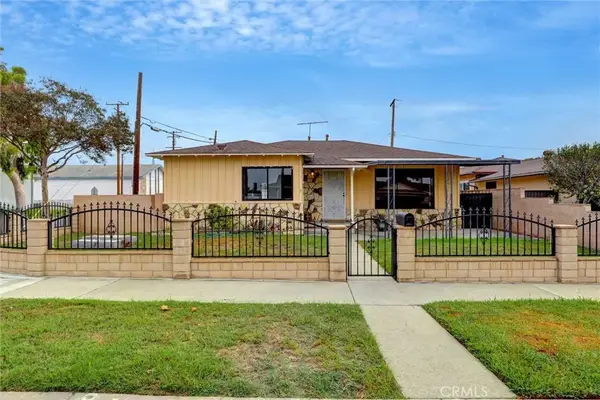 $789,900Active3 beds 1 baths1,149 sq. ft.
13402 Stanstead, Norwalk, CA 90650
MLS# RS26223334Listed by: NEW WEST REAL ESTATE - New
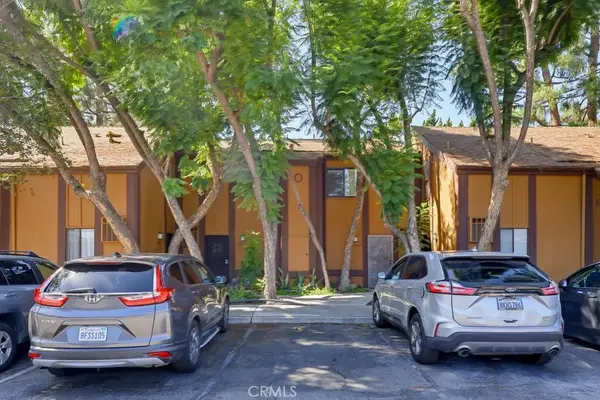 $430,000Active1 beds 1 baths847 sq. ft.
13923 Bayside, Norwalk, CA 90650
MLS# PW26220184Listed by: HARCOURTS PRIME PROPERTIES - Open Sat, 10am to 1pmNew
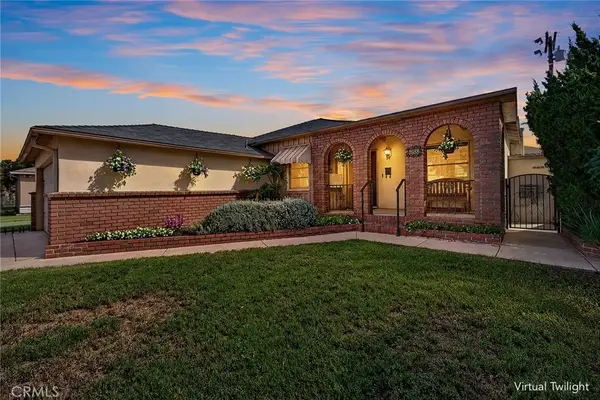 $711,990Active3 beds 1 baths1,273 sq. ft.
15308 Wilder, Norwalk, CA 90650
MLS# PW26220244Listed by: BHHS CA PROPERTIES


Protect your home and budget from life's surprises with an Assurant Home Warranty, backed by a partner that supports you through every step of homeownership. Explore Plans.
©2026 Century 21 Real Estate LLC. All rights reserved. CENTURY 21®, the CENTURY 21 Logo and C21® are service marks owned by Century 21 Real Estate LLC. Century 21 Real Estate LLC fully supports the principles of the Fair Housing Act and the Equal Opportunity Act. Each office is independently owned and operated. Listing information is deemed reliable but not guaranteed accurate.