
116 Portsmouth Drive, Novato, CA 94949
Local realty services provided by:CENTURY 21 Epic
116 Portsmouth Drive,Novato, CA 94949
$1,455,000
- 4 Beds
- 3 Baths
- 2,390 sq. ft.
- Single family
- Active
Upcoming open houses
- Sat, Sep 1202:00 pm - 04:00 pm
- Sun, Sep 1302:00 pm - 04:00 pm
- Wed, Sep 1610:00 am - 12:30 pm
Listed by: marla moresi-valdes
Office: sotheby's international realty
MLS#:326076028
Source:CABAREIS
Price summary
- Price:$1,455,000
- Price per sq. ft.:$608.79
- Monthly HOA dues:$16.33
About this home
Set at the end of a quiet cul-de-sac, this bright, airy 2,390 sq. ft. +/-, 4-bed, 2.5-bath residence occupies one of Hamilton's most coveted locations. Bordered by open space on two sides, the property opens directly to scenic walking trails & the Hamilton Wetlands, with acres of beautiful open landscape to explore. Built in 2003, the home offers abundant natural light & generous proportions, with recent updates bringing a fresh, contemporary feel throughout. Highlights include a renovated powder room, an open kitchen/family room with direct backyard access, a spacious, elegant primary suite with a newly designed walk-in closet, fresh landscaping & irrigation, and solar panels with Tesla battery backup. The main level opens with a dramatic 19-foot foyer and formal living room with high arched windows & plantation shutters, flowing into a spacious dining room with direct access to the side patio. At the rear, the kitchen & family room create a bright, informal gathering space with granite counters and backsplash, breakfast bar, induction range, Bosch dishwasher, stainless refrigerator, and ample cabinetry. The family room is anchored by a Majestic Vermont Castings gas fireplace, with an informal dining nook, built-ins, abundant windows, and a sliding glass door opening to the rear patio. Upstairs, 4 beds & 2 full baths are arranged around a bright central hall. The first bedroom offers views toward the Hamilton Wetlands, while the spacious primary suite features a tray ceiling, recessed lighting, custom shades, and a dedicated mini split. The adjoining primary bath includes a large soaking tub, glass-enclosed shower, double vanity, and toilet room, along with a large newly designed walk-in closet. Two additional roomy bedrooms face the street with a convenient second full bathroom & laundry room at the end of the hall. An immaculate 2-car garage has been newly upgraded with a speckled epoxy floor, striking hexagonal LED ceiling lighting, and Tesla EV charger. Currently outfitted as a home gym, with equipment negotiable, the space offers flexible use for parking, storage, fitness, or workspace. Outside, a generous landscaped side patio screened by new fencing wraps around to the backyard with terraced garden areas above. Just steps from the Hamilton Wetlands trailhead and miles of walking & biking paths, with convenient access to the SMART station, shopping, dining, Highway 101, and destinations throughout Marin, Napa and the Bay Area....
Contact an agent
Home facts
- Year built:2003
- Listing ID #:326076028
- Updated:September 12, 2026 at 03:08 PM
Rooms and interior
- Bedrooms:4
- Total bathrooms:3
- Full bathrooms:2
- Half bathrooms:1
- Rooms Total:8
- Flooring:Tile
- Dining Description:Formal Area
- Bathrooms Description:Double Sinks, Low-Flow Toilet(s), Master Bath: Double Sinks, Multiple Shower Heads, Shower Stall(s), Soaking Tub, Tile, Tub w/Shower Over, Walk-In Closet, Window
- Kitchen Description:Breakfast Area, Built-In Electric Oven, Dishwasher, Disposal, Electric Cook Top, Electric Water Heater, Free Standing Refrigerator, Granite Counter, Hood Over Range, Ice Maker, Microwave, Pantry Cabinet, Self/Cont Clean Oven
- Living area:2,390 sq. ft.
Heating and cooling
- Cooling:Multi Units, Wall Unit(s)
- Heating:Central, Multi Zone
Structure and exterior
- Roof:Tile
- Year built:2003
- Building area:2,390 sq. ft.
- Lot area:0.16 Acres
- Lot Features:Auto Sprinkler F&R, Cul-De-Sac, Garden, Landscape Back, Landscape Front, Landscape Misc
- Architectural Style:Traditional
- Construction Materials:Stucco, Wood
- Exterior Features:Uncovered Courtyard
- Foundation Description:Concrete, Slab
- Levels:2 Story
Utilities
- Water:Public
- Sewer:Public Sewer
Finances and disclosures
- Price:$1,455,000
- Price per sq. ft.:$608.79
Features and amenities
- Appliances:Built-In Electric Oven, Dishwasher, Disposal, Electric Cook Top, Electric Water Heater, Free Standing Refrigerator, Hood Over Range, Ice Maker, Microwave, Self/Cont Clean Oven
- Laundry features:Cabinets, Dryer Included, Electric, Inside Room, Laundry, Upper Floor, Washer Included
Parking
- Total parking spaces:4
- Parking description:Attached, Covered, EV Charging, Enclosed, Garage Door Opener, Garage Facing Front, Interior Access, Side-by-Side
- Garage spaces:2
New listings near 116 Portsmouth Drive
- Open Sun, 1 to 3:30pmNew
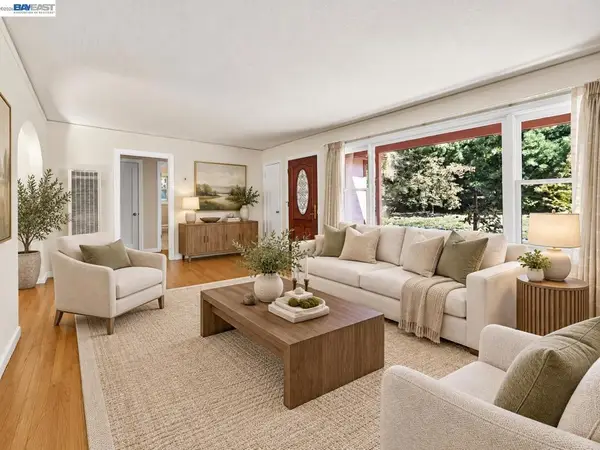 $788,000Active2 beds 2 baths1,486 sq. ft.
659 Peach St, Novato, CA 94945
MLS# 41145324Listed by: EMPIRICAL REAL ESTATE SERVICES, INC - Open Sun, 1 to 4pmNew
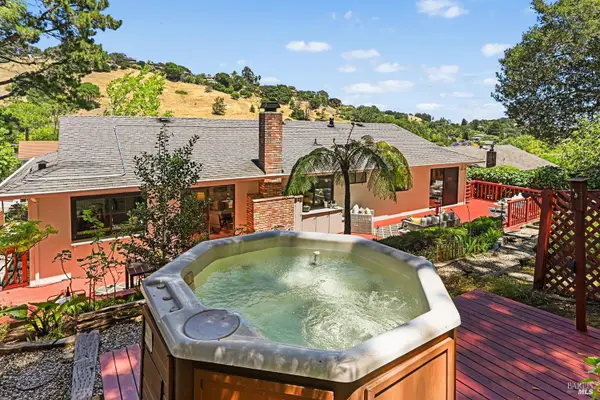 $1,049,000Active3 beds 2 baths2,084 sq. ft.
501 Willow Court, Novato, CA 94945
MLS# 326076458Listed by: COLDWELL BANKER REALTY - Open Sun, 11am to 3pmNew
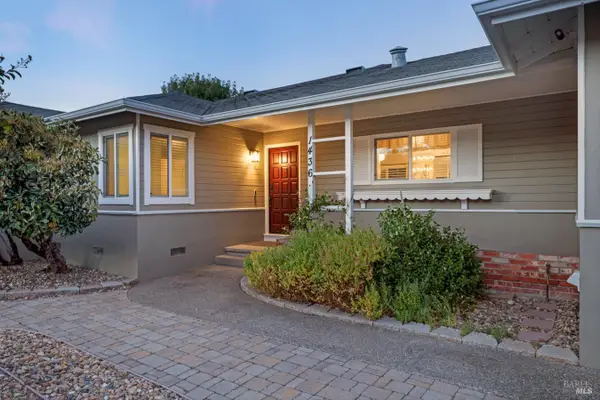 $985,000Active3 beds 2 baths1,331 sq. ft.
1436 Buchanan Street, Novato, CA 94947
MLS# 326076578Listed by: VANGUARD PROPERTIES - Open Sat, 11am to 1pmNew
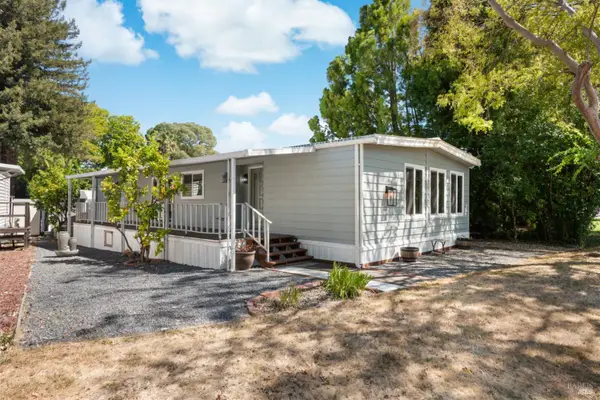 $390,000Active2 beds 2 baths1,536 sq. ft.
209 Barcelona Drive, Novato, CA 94949
MLS# 326077412Listed by: COMPASS - New
 $975,000Active3.31 Acres
1870 Indian Valley Road, Novato, CA 94947
MLS# 326077431Listed by: COLDWELL BANKER REALTY - New
 $950,000Active3 beds 3 baths3,472 sq. ft.
448 Grandview Ave, Novato, CA 94945
MLS# 41147824Listed by: HOMECOIN.COM - Open Sun, 1 to 4pmNew
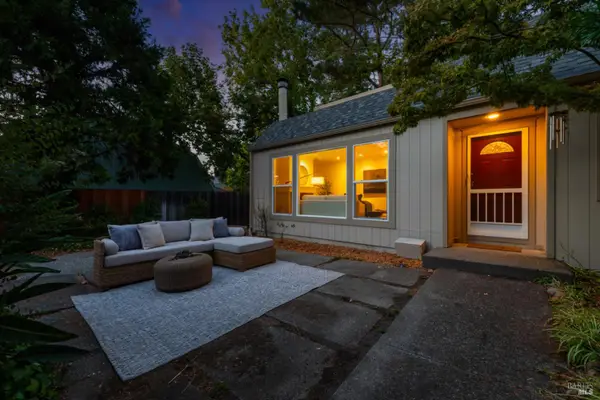 $1,095,000Active4 beds 2 baths1,795 sq. ft.
107 Baruna Court, Novato, CA 94945
MLS# 326077344Listed by: COMPASS - Open Sat, 2 to 4pmNew
 $1,799,000Active4 beds 3 baths3,352 sq. ft.
6 Thunderbird Drive, Novato, CA 94949
MLS# 326076436Listed by: GOLDEN GATE SOTHEBY'S INTERNATIONAL REALTY - Open Sat, 2 to 4pmNew
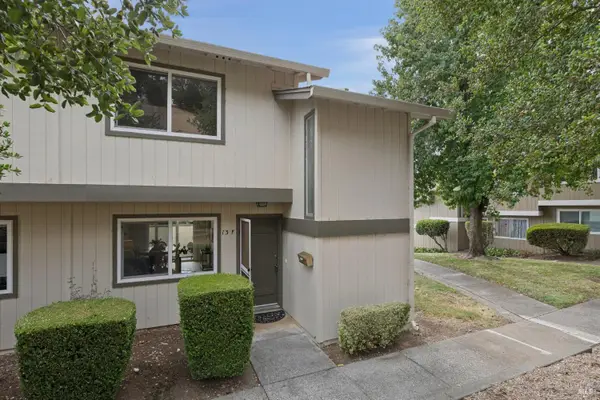 $575,000Active3 beds 2 baths1,070 sq. ft.
13 Oliva Drive #F, Novato, CA 94947
MLS# 326075349Listed by: COMPASS


Protect your home and budget from life's surprises with an Assurant Home Warranty, backed by a partner that supports you through every step of homeownership. Explore Plans.
©2026 Century 21 Real Estate LLC. All rights reserved. CENTURY 21®, the CENTURY 21 Logo and C21® are service marks owned by Century 21 Real Estate LLC. Century 21 Real Estate LLC fully supports the principles of the Fair Housing Act and the Equal Opportunity Act. Each office is independently owned and operated. Listing information is deemed reliable but not guaranteed accurate.