7 Brockton Dr, Novato, CA 94949
Local realty services provided by:CENTURY 21 Wildwood Properties, Inc.
7 Brockton Dr,Novato, CA 94949
$1,499,999
- 4 Beds
- 5 Baths
- 3,170 sq. ft.
- Single family
- Coming Soon
Listed by: asha mcdowell
Office: hill real estate and loans the sellebrity group510-331-4301
MLS#:41152878
Source:Bay East, CCAR, bridgeMLS
Price summary
- Price:$1,499,999
- Price per sq. ft.:$473.19
- Monthly HOA dues:$125
About this home
Welcome to Villa Brockton — Distinctive Mediterranean Living with a Private Elevator. Set on a quiet Novato cul-de-sac beside Chapel Hill, Villa Brockton is a well maintained Mediterranean residence offering 4 bedrooms, 5 bathrooms, approximately 3,170 square feet, and the everyday ease of a private elevator. Graceful archways, high ceilings, and new wide-plank LVP flooring create a fresh yet timeless setting for relaxed living and effortless entertaining. The living room is a true showstopper, with palatial soaring ceilings, picture windows, and a staircase and landing that wrap dramatically around the space. Entertain with ease in the spacious kitchen, complete with a butler’s pantry pass-through to the archway-framed formal dining room, then unwind in the family room, where a fireplace overlooks the backyard and private gardens. Designed for flexibility, the main-level two-room suite with full bath is ideal for guests, a home office, in-law quarters, or rental potential. Upstairs, the oversized two-room primary suite offers privacy and views, along with a spacious bath featuring a soaking tub and double vanities. The private elevator adds meaningful comfort and accessibility for multigenerational living, aging in place, and welcoming guests. Enjoy nearby hiking and open space, the community pool, Hamilton Marketplace, shopping within walking distance, and convenient SMART Train access for an easier commute. Whether you are hosting, working from home, accommodating extended family, or simply seeking room to live well, Villa Brockton delivers space, character, and an exceptional Novato lifestyle....
Contact an agent
Home facts
- Year built:2000
- Subdivision & Development:Not Listed
- Listing ID #:41152878
- Updated:November 04, 2026 at 12:52 AM
Rooms and interior
- Bedrooms:4
- Total bathrooms:5
- Full bathrooms:4
- Flooring:Carpet, Tile
- Kitchen Description:Dishwasher, Pantry, Refrigerator
- Living area:3,170 sq. ft.
Heating and cooling
- Cooling:Central Air
- Heating:Central, Natural Gas
- Central air:Yes
Structure and exterior
- Year built:2000
- Building area:3,170 sq. ft.
- Lot area:0.13 Acres
- Lot Features:Back Yard, Cul-De-Sac, Level
- Architectural Style:Mediterranean, Single Family Residence
- Exterior Features:Back Yard, Front Yard, Landscaped, Level
- Levels:2 Story
Utilities
- Water:Public
- Sewer:Public Sewer
Finances and disclosures
- Price:$1,499,999
- Price per sq. ft.:$473.19
Features and amenities
- Appliances:Dishwasher, Refrigerator
- Laundry features:Hookups Only, Laundry Room
- Amenities:Carbon Monoxide Detector(s)
- Pool features:Community
Parking
- Parking description:Attached, Garage Door Opener
- Garage:Yes
- Garage spaces:2
 Bay East 2026. CCAR 2026 bridgeMLS 2026. Information Deemed Reliable But Not Guaranteed. This information is being provided by the Bay East MLS, or CCAR MLS, or bridgeMLS. The listings presented here may or may not be listed by the Broker/Agent operating this website. This information is intended for the personal use of consumers and may not be used for any purpose other than to identify prospective properties consumers may be interested in purchasing. Data last updated at November 4, 2026 CA_BRIDGEMLS Member Broker: Alison Daniels
New listings near 7 Brockton Dr
- New
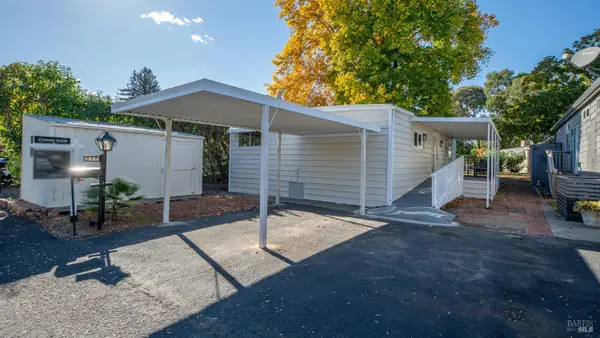 $225,000Active2 beds 2 baths1,032 sq. ft.
317 San Sebastian Way, Novato, CA 94949
MLS# 326090691Listed by: COMPASS - New
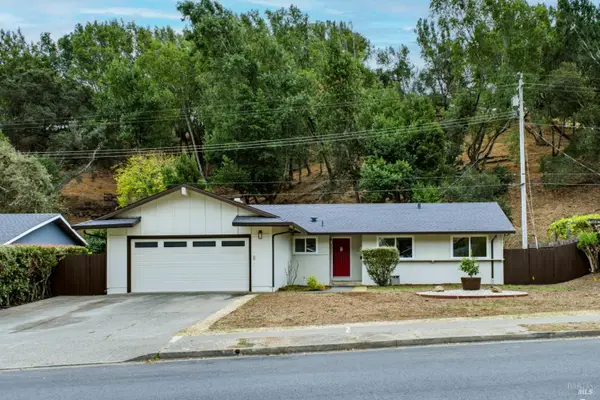 $1,198,000Active4 beds 2 baths1,268 sq. ft.
2615 Center Road, Novato, CA 94947
MLS# 326091454Listed by: SIGNAL - New
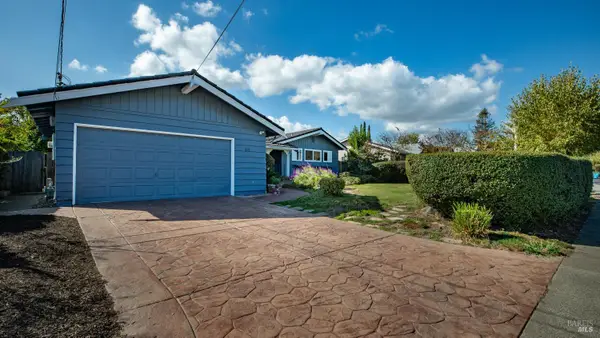 $1,100,000Active3 beds 2 baths1,394 sq. ft.
419 Calle De La Mesa, Novato, CA 94949
MLS# 326091241Listed by: GOLDEN GATE SOTHEBY'S INTERNATIONAL REALTY - Open Sat, 12 to 3pmNew
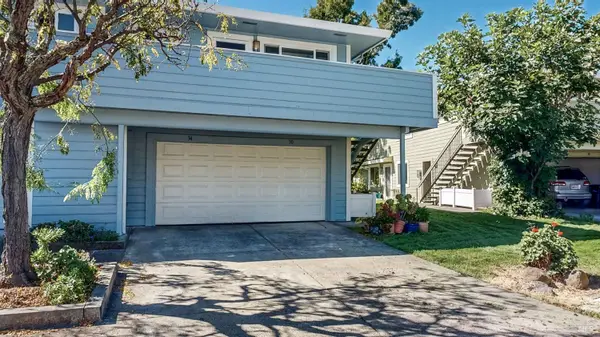 $449,000Active2 beds 1 baths861 sq. ft.
34 Plumas Circle, Novato, CA 94947
MLS# 326090942Listed by: RE/MAX MARKETPLACE - Open Sat, 12 to 2pmNew
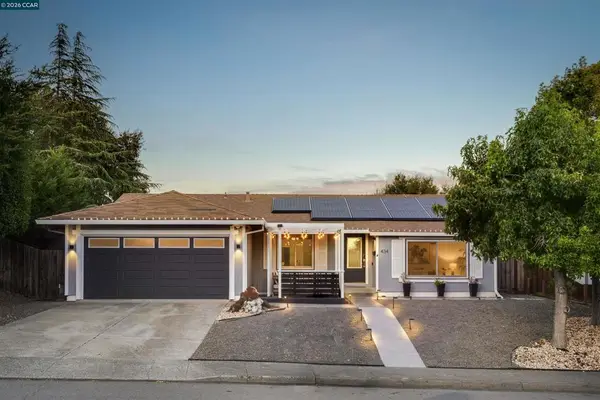 $1,099,999Active3 beds 2 baths1,502 sq. ft.
434 San Carlos Way, Novato, CA 94945
MLS# 41152764Listed by: LUXE REALTY GROUP - New
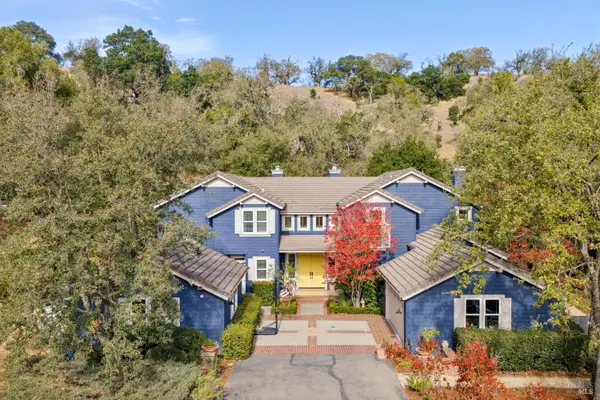 $2,785,000Active5 beds 4 baths4,479 sq. ft.
30 Oak Shade Lane, Novato, CA 94945
MLS# 326090791Listed by: COMPASS - New
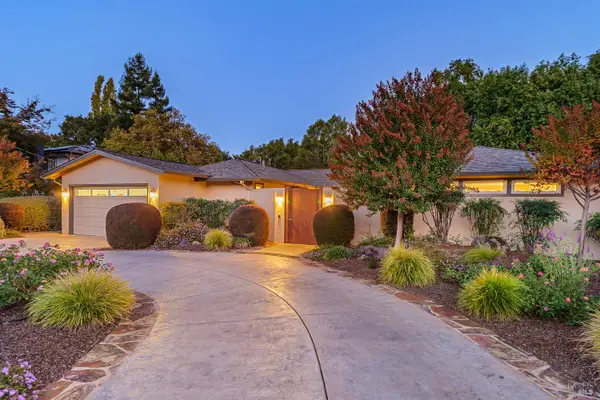 $1,735,000Active3 beds 2 baths1,727 sq. ft.
35 Fairway Drive, Novato, CA 94949
MLS# 326090844Listed by: COLDWELL BANKER REALTY - Open Wed, 9:30am to 12:30pmNew
 $665,000Active3 beds 3 baths1,674 sq. ft.
872 Arlene Way, Novato, CA 94947
MLS# 326089852Listed by: COLDWELL BANKER REALTY - Open Sat, 12 to 2pmNew

 $395,000Active2 beds 1 baths861 sq. ft.
34 Los Padres Circle, Novato, CA 94947
MLS# 326058592Listed by: CENTURY 21 EPIC


Protect your home and budget from life's surprises with an Assurant Home Warranty, backed by a partner that supports you through every step of homeownership. Explore Plans.
©2026 Century 21 Real Estate LLC. All rights reserved. CENTURY 21®, the CENTURY 21 Logo and C21® are service marks owned by Century 21 Real Estate LLC. Century 21 Real Estate LLC fully supports the principles of the Fair Housing Act and the Equal Opportunity Act. Each office is independently owned and operated. Listing information is deemed reliable but not guaranteed accurate.