10928 Lantry Lane, Oak Hills, CA 92344
Local realty services provided by:CENTURY 21 Select Real Estate, Inc.
10928 Lantry Lane,Oak Hills, CA 92344
$637,000
- 4 Beds
- 3 Baths
- 2,362 sq. ft.
- Single family
- Active
Listed by: billine flynn
Office: castle realtors, pc833-234-8667
MLS#:HD26202411
Source:CRMLS
Price summary
- Price:$637,000
- Price per sq. ft.:$269.69
About this home
Welcome to Oak Hills! This well loved one owner home sits up above the road with a beautiful view of mountains, desert and city lights! Right off the I-15 for a commuters dream or perfect for someone with a small home business. Once you pull up the driveway the property is flat and level. Plenty of parking and room for your RV and plenty of space to build an additional ADU. Step into a warm and comfortable home with tile and vinyl plank flooring. Living room can be used as an office. Family room off the kitchen with a gas fireplace. Kitchen is open and waiting for guests or the chef that loves to cook. Counters are a warm earth tone granite with a wrap around breakfast bar, a additional buffet style countertop with cupboards above and below and a built in desk. Floors are tile and there is a center island for additional food prep and a walk thru pantry with easy access from the garage. There is a stainless steel self cleaning gas oven, cooktop, microwave and dishwasher. Kitchen is open to the family room with a gas fireplace, double French doors with built in blinds open to a covered patio perfect for relaxation or entertaining. Kitchen also has a dining area that looks out towards the San Bernardino mountains and Big Bear. Home has a four bedroom split floor plan with fourth bedroom off the laundry room and a bathroom with a shower. Laundry room has a sink, counter and plenty of cupboards. Master bedroom is large enough for a king size bed, sitting area in front of the two sided fireplace, a couple of dressers and a corner chair. Master bath has a relaxing deep soaking tub (bubble jets do not work) which is the other side of dual sided fireplace. Tile counter top supports dual sinks, there is a separate shower and a walk in closet. Two more bedrooms face the front of the house and there is the third bathroom between them. Hall has a split linen cupboard. Three car garage has one car roll up door and one double roll up door on the two car side with automatic garage door opener with two remotes. Access to the garage from the laundry room which also has a door into the pantry from the laundry room. Lots of built in cabinets in the garage, a man door that opens to the outside next to a storage shed. Minimal landscaping is surrounded by natural desert plants....
Contact an agent
Home facts
- Year built:2001
- Listing ID #:HD26202411
- Added:1 day(s) ago
- Updated:September 18, 2026 at 12:31 AM
Rooms and interior
- Bedrooms:4
- Total bathrooms:3
- Full bathrooms:3
- Kitchen Description:Dishwasher, Disposal, Microwave, Pantry, Propane Cooktop, Propane Oven, Range Hood, Self Cleaning Oven, Vented Exhaust Fan, Water To Refrigerator
- Living area:2,362 sq. ft.
Heating and cooling
- Cooling:Central Air
- Heating:Central, Forced Air, Propane
- Central air:Yes
Structure and exterior
- Roof:Tile
- Year built:2001
- Building area:2,362 sq. ft.
- Lot area:1.57 Acres
- Lot Features:Desert Back, Desert Front, Front Yard, Horse Property, Lot Over 40000 Sqft, Sloped Down, Sloped Up, Yard
- Architectural Style:Contemporary, Mediterranean
- Construction Materials:Copper Plumbing, Frame, Stucco
- Exterior Features:Concrete, Covered, Open, Patio
- Foundation Description:Slab
- Levels:1 Story
Utilities
- Water:Public, Water Connected
- Sewer:Septic Tank, Sewer Not Available
Finances and disclosures
- Price:$637,000
- Price per sq. ft.:$269.69
Features and amenities
- Appliances:Dishwasher, Disposal
- Laundry features:Inside
- Amenities:Attic, Carbon Monoxide (CO2) Detector, Ceiling Fans, Gas Water Heater, Granite Counters, High Ceilings, In Law Floor Plan, Open Floor Plan, Propane Water heater, Recessed Lighting, Walk In Closets, Walk In Pantry, Water Heater
Parking
- Total parking spaces:3
- Parking description:Concrete, Direct Access, Door-Multi, Driveway Up Slope From Street, Garage, Garage Door Opener, Garage Faces Front, Oversized
- Garage:Yes
- Garage spaces:3
New listings near 10928 Lantry Lane
- New
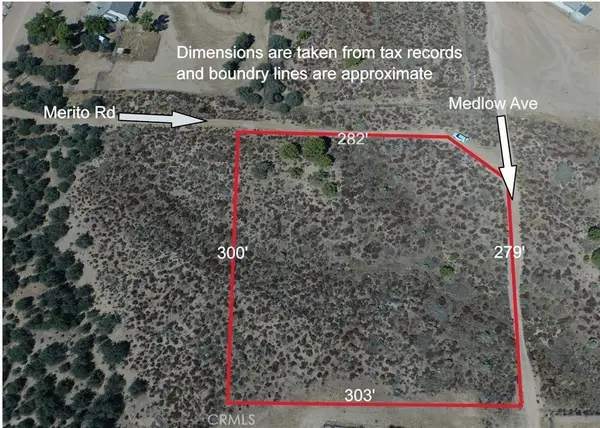 $100,000Active2.52 Acres
0 Medlow, Oak Hills, CA 92344
MLS# HD26204132Listed by: KW MOJAVE - New
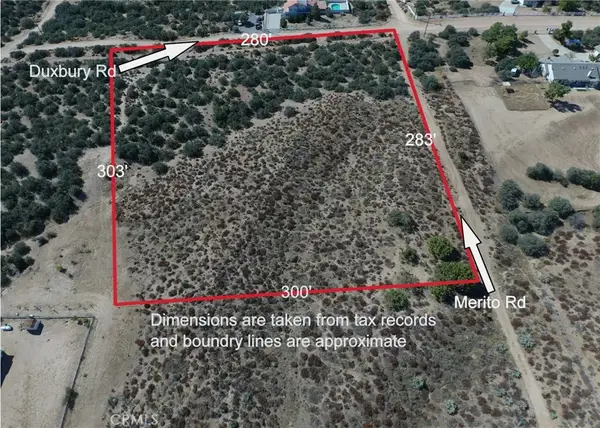 $100,000Active0 Acres
0 Duxbury Rd, Oak Hills, CA 92344
MLS# HD26204071Listed by: KW MOJAVE - New
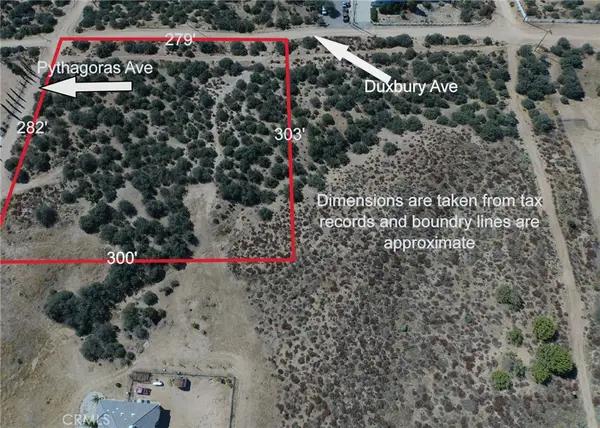 $100,000Active2.52 Acres
0 Pythagoras, Oak Hills, CA 92344
MLS# HD26203527Listed by: KW MOJAVE - New
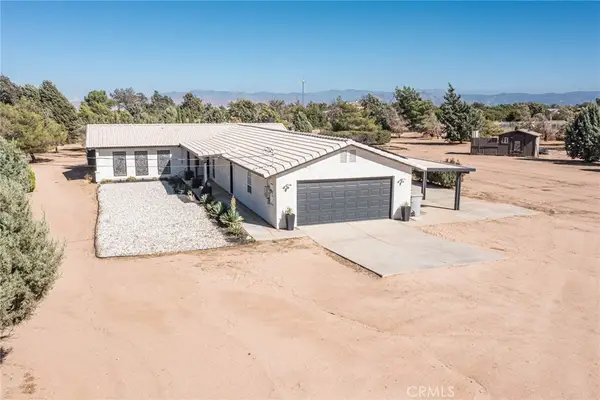
 $649,900Active3 beds 3 baths1,996 sq. ft.
12631 Mesquite Street, Oak Hills, CA 92344
MLS# HD26202572Listed by: CENTURY 21 MASTERS - Open Sat, 10am to 12pmNew
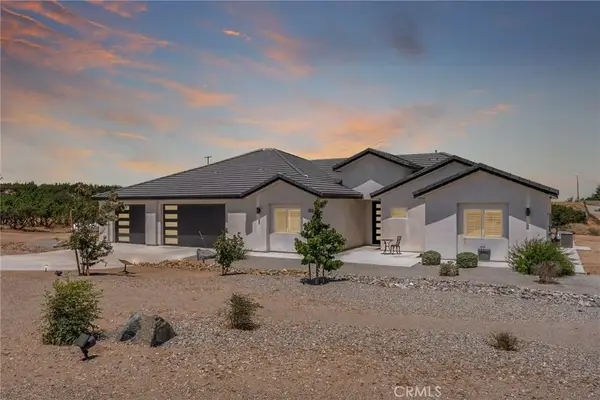 $710,000Active4 beds 3 baths2,968 sq. ft.
12026 Belmont Road, Oak Hills, CA 92344
MLS# HD26201760Listed by: RE/MAX FREEDOM - New
 $679,000Active4 beds 3 baths2,274 sq. ft.
10215 Nielson, Oak Hills, CA 92344
MLS# HD26195624Listed by: RE/MAX FREEDOM - New
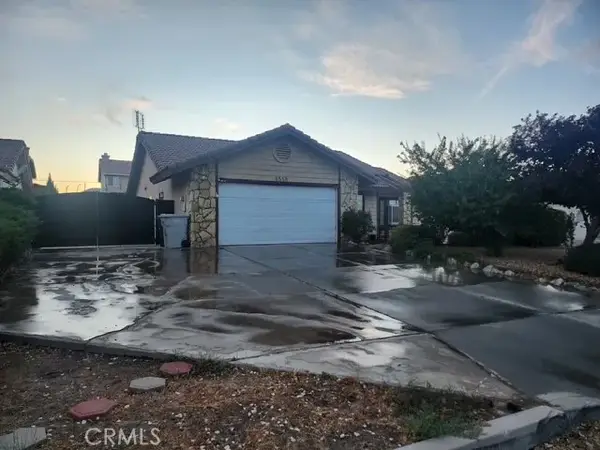 $419,000Active3 beds 2 baths1,512 sq. ft.
8558 Valley View, Hesperia, CA 92344
MLS# PW26200285Listed by: EXPRESS HOME REALTORS - Open Sat, 12 to 3pmNew
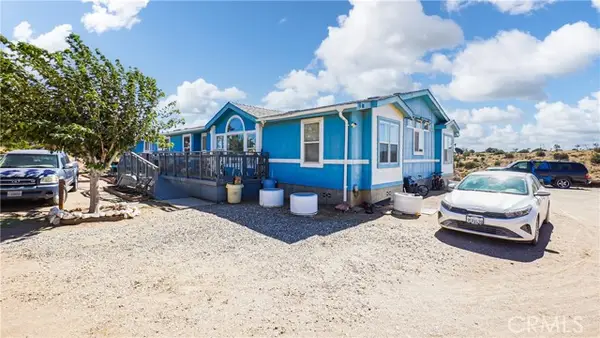 $499,999Active5 beds 3 baths2,640 sq. ft.
10575 White Fox, Hesperia, CA 92344
MLS# TR26199979Listed by: KELLER WILLIAMS PREMIER PROP
- New
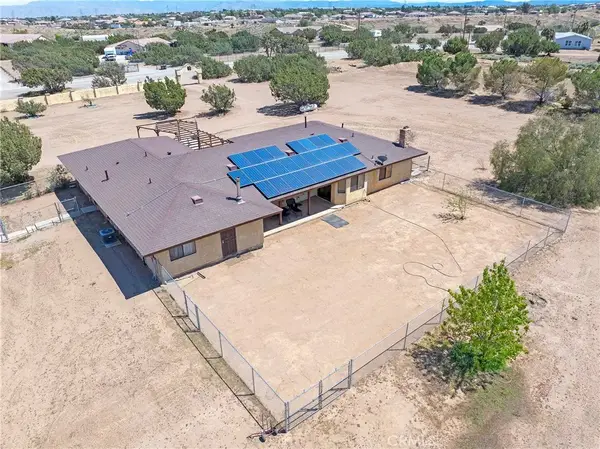 $895,000Active3 beds 3 baths3,157 sq. ft.
9448 Braceo, Oak Hills, CA 92344
MLS# HD26199087Listed by: LUCKY REALTY


Protect your home and budget from life's surprises with an Assurant Home Warranty, backed by a partner that supports you through every step of homeownership. Explore Plans.
©2026 Century 21 Real Estate LLC. All rights reserved. CENTURY 21®, the CENTURY 21 Logo and C21® are service marks owned by Century 21 Real Estate LLC. Century 21 Real Estate LLC fully supports the principles of the Fair Housing Act and the Equal Opportunity Act. Each office is independently owned and operated. Listing information is deemed reliable but not guaranteed accurate.