7026 Cataba Road, Oak Hills, CA 92344
Local realty services provided by:CENTURY 21 Discovery
Listed by: gina schene
Office: first team real estate760-952-8326
MLS#:HD26141872
Source:CRMLS
Price summary
- Price:$825,000
- Price per sq. ft.:$239.2
About this home
Nestled behind an automatic gated entrance on 2.3 acres, this exceptional custom-built luxury estate offers the perfect blend of privacy, elegance, and everyday convenience. Ideally located on a paved road just off Ranchero Road with quick access to the I-15 Freeway, this stunning 4-bedroom, 3-bathroom home boasts 3,449 square feet of thoughtfully designed living space and breathtaking mountain and desert views. Built in 2004 with quality craftsmanship throughout, the home welcomes you into a sophisticated formal living room highlighted by a cozy fireplace, seamlessly flowing into the elegant formal dining area, creating an inviting setting for entertaining and special occasions. At the heart of the home is a true chef’s kitchen featuring rich granite countertops and an impressive collection of premium appliances, including a Viking 6-burner gas cooktop, Viking oven, microwave, warming drawer, trash compactor, Sub-Zero refrigerator/freezer, and two stainless steel Bosch dishwashers. A spacious breakfast bar and sunny kitchen nook flow seamlessly into the adjoining family room, making everyday living effortless while providing the perfect gathering space. Just off the kitchen, you’ll find an additional spacious walk-in pantry along with a convenient indoor laundry room complete with a utility sink, adding both functionality and extra storage. The home offers well-designed bedroom separation, including two guest bedrooms that share a Jack and Jill bathroom, providing both comfort and convenience. Retreat to the luxurious primary suite, a private sanctuary featuring vaulted ceilings, a ceiling fan, a cozy fireplace, a spacious walk-in closet, and French doors that open directly to the back patio. The spa-inspired primary bathroom offers double sinks, a vanity area, jetted tub, walk-in shower, private water closet, and direct access to the above-ground spa. The attached 3-car garage offers ample space for vehicles and storage. The property provides additional space for RV, boat, and toy parking. Step outside and enjoy a true High Desert lifestyle retreat, complete with a covered back patio, mature fruit trees, raised garden beds, and a charming vine-covered garden trellis that creates the perfect setting for outdoor dining and entertaining, along with a horse corral and stable, covered hay storage area, and a chicken coop—all set against sweeping desert and mountain views. This remarkable Oak Hills estate delivers it all....
Contact an agent
Home facts
- Year built:2004
- Listing ID #:HD26141872
- Added:46 day(s) ago
- Updated:August 22, 2026 at 08:08 AM
Rooms and interior
- Bedrooms:4
- Total bathrooms:3
- Full bathrooms:2
- Half bathrooms:1
- Flooring:Carpet, Laminate, Tile, Wood
- Kitchen Description:Dishwasher, Disposal, Freezer, Microwave, Pantry, Range Hood, Refrigerator, Trash Compactor, Warming Drawer
- Living area:3,449 sq. ft.
Heating and cooling
- Cooling:Central Air, Dual, Electric, Evaporative Cooling
- Heating:Central, Natural Gas
- Central air:Yes
Structure and exterior
- Roof:Tile
- Year built:2004
- Building area:3,449 sq. ft.
- Lot area:2.3 Acres
- Lot Features:Back Yard, Drip Irrigation/Bubblers, Front Yard, Garden, Horse Property, Lot Over 40000 Sqft, Paved, Rectangular Lot, Street Level, Yard
- Architectural Style:Custom
- Construction Materials:Drywall, Frame, Stucco
- Exterior Features:Concrete, Covered, FrontPorch, Patio
- Foundation Description:Slab
- Levels:1 Story
Utilities
- Water:Public, Water Connected
- Sewer:Septic Tank
Finances and disclosures
- Price:$825,000
- Price per sq. ft.:$239.2
Features and amenities
- Appliances:Dishwasher, Disposal, Freezer
- Laundry features:Inside
- Amenities:Carbon Monoxide (CO2) Detector, Ceiling Fans, Gas Water Heater, Granite Counters, High Ceilings, Recessed Lighting, Tile Counters, Trash Compactor, Tray Ceiling(s), Walk In Closets, Walk In Pantry
Parking
- Total parking spaces:18
- Parking description:Circular Driveway, Concrete, Direct Access, Door-Multi, Door-Single, Driveway, Garage, Garage Door Opener, Garage Faces Side, Gated
- Garage:Yes
- Garage spaces:3
New listings near 7026 Cataba Road
- Coming Soon
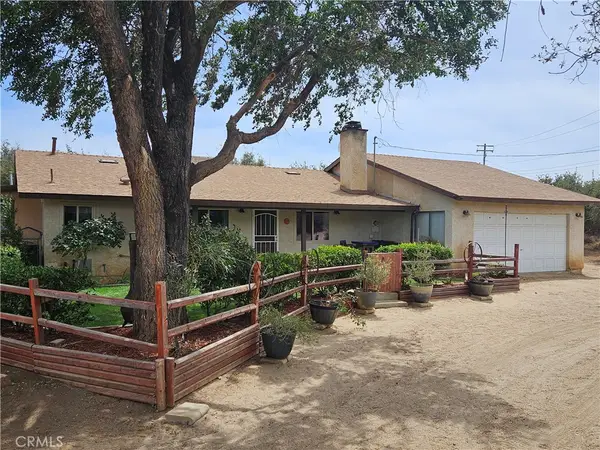 $550,000Coming Soon3 beds 2 baths1,368 sq. ft.
7617 Braceo, Oak Hills, CA 92344
MLS# CV26178226Listed by: KELLER WILLIAMS REALTY V.V. - New
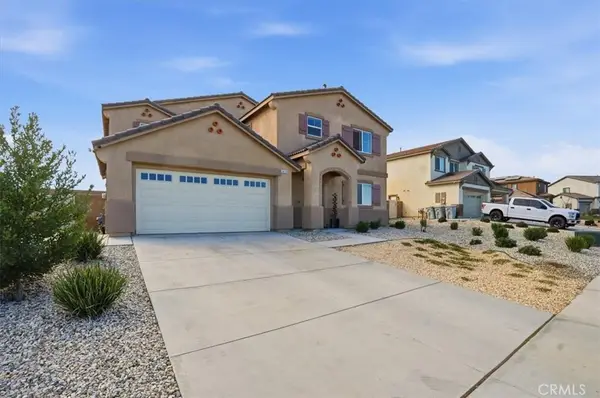 $555,000Active4 beds 3 baths2,532 sq. ft.
14219 Fir St, Oak Hills, CA 92344
MLS# CV26183629Listed by: REMAX FOOTHILLS - New
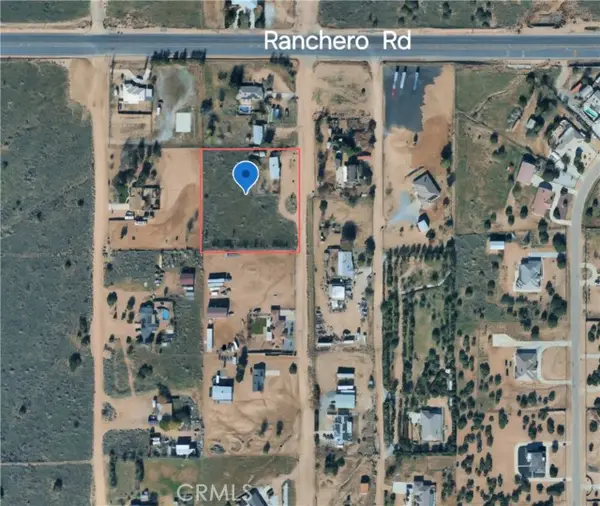 $201,900Active2.21 Acres
7248 Mesa Linda Street, Hesperia, CA 92344
MLS# IG26183437Listed by: ELEVATE REAL ESTATE AGENCY
- New
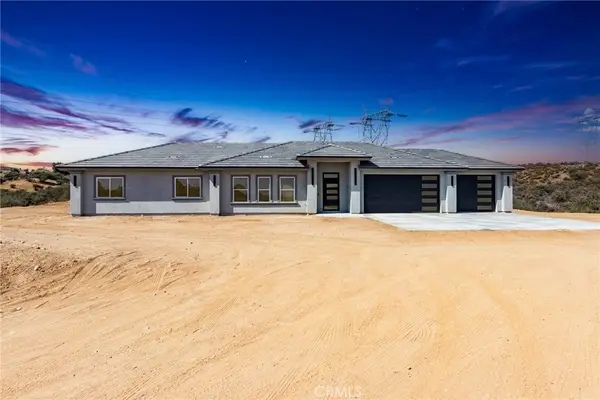 $789,000Active4 beds 4 baths2,350 sq. ft.
6848 Braceo Street, Oak Hills, CA 92344
MLS# HD26183465Listed by: RE/MAX FREEDOM - New
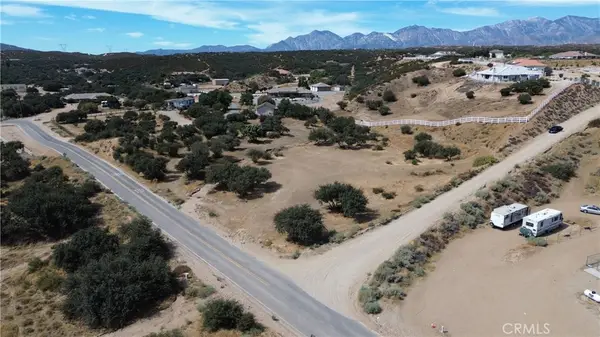
 $180,000Active1.99 Acres
1 Coleridge, Oak Hills, CA 92344
MLS# HD26172826Listed by: CENTURY 21 MASTERS - New
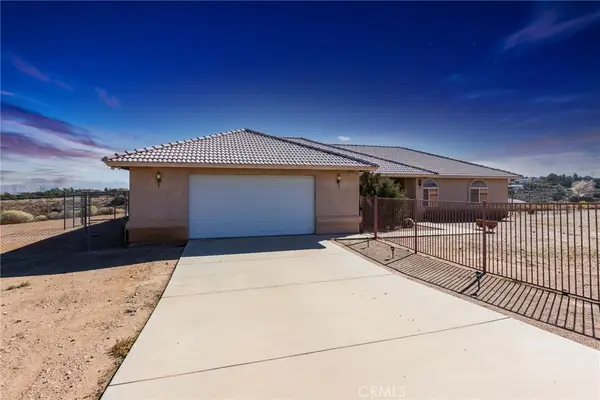 $525,000Active4 beds 3 baths2,722 sq. ft.
8605 Cantel Court, Oak Hills, CA 92344
MLS# HD26182522Listed by: RE/MAX FREEDOM - New
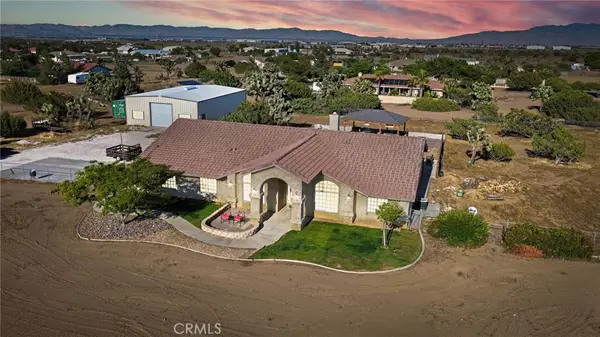 $699,900Active3 beds 3 baths2,789 sq. ft.
8755 Kittering, Oak Hills, CA 92344
MLS# CV26182151Listed by: EXP REALTY OF SOUTHERN CALIFOR - New
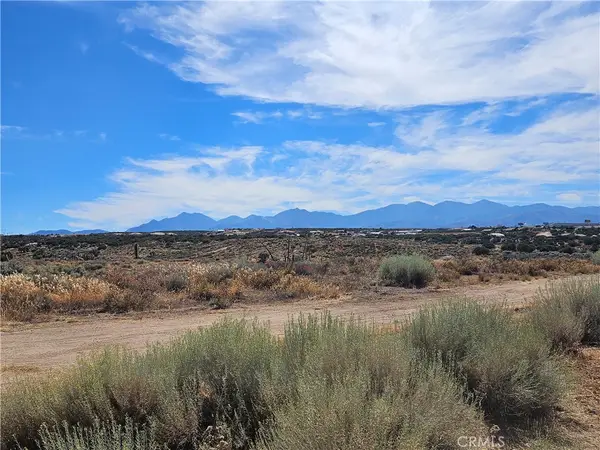 $275,000Active5 Acres
0 Grandview, Hesperia, CA 92345
MLS# CV26181404Listed by: KELLER WILLIAMS REALTY V.V. - New
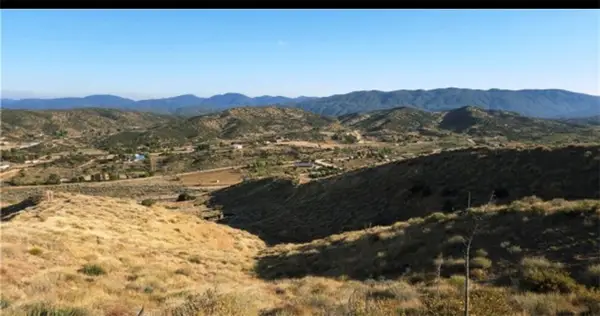 $54,900Active7.4 Acres
25 Summit Valley Road, Oak Hills, CA 92344
MLS# HD26180863Listed by: ALAM REALTY - New
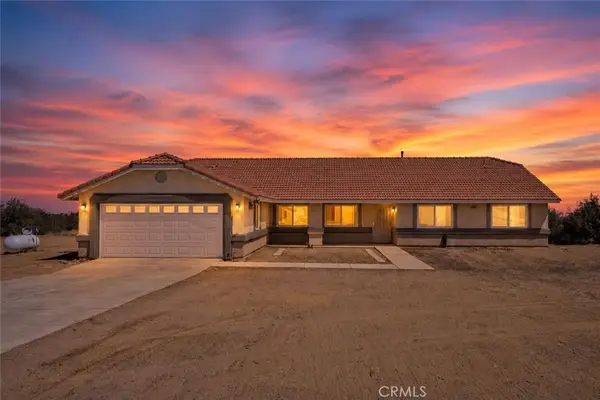 $725,000Active4 beds 3 baths2,598 sq. ft.
9352 Cedar Street, Oak Hills, CA 92344
MLS# HD26179692Listed by: KW MOJAVE


Protect your home and budget from life's surprises with an Assurant Home Warranty, backed by a partner that supports you through every step of homeownership. Explore Plans.
©2026 Century 21 Real Estate LLC. All rights reserved. CENTURY 21®, the CENTURY 21 Logo and C21® are service marks owned by Century 21 Real Estate LLC. Century 21 Real Estate LLC fully supports the principles of the Fair Housing Act and the Equal Opportunity Act. Each office is independently owned and operated. Listing information is deemed reliable but not guaranteed accurate.