
10971 Oak Run Road, Oak Run, CA 96069
Local realty services provided by:CENTURY 21 Epic
10971 Oak Run Road,Oak Run, CA 96069
$650,000
- 4 Beds
- 3 Baths
- 2,244 sq. ft.
- Single family
- Active
Listed by: chris & maria jeantet, jason fielding
Office: shasta living real estate
MLS#:26-2936
Source:CA_SAR
Price summary
- Price:$650,000
- Price per sq. ft.:$289.66
About this home
Set on 5+ beautiful acres less than 15 minutes from Palo Cedro, this property offers the perfect balance of peaceful country living and convenient access to amenities.
This park-like property is tucked away from the road and is gated for ultimate privacy. You'll love that it is surrounded by towering oak trees and creek access. The in-ground pool and covered back patio is ideal for large gatherings and summertime fun! With very few utility bills and owned solar power, monthly bills are few and very affordable. The property is fenced and cross-fenced to allow freedom and safety of children and animals. You'll enjoy having mature fruit trees such as apple, plum and cherry.
Inside you'll find a well thought floor plan with 2,244 sq. ft. 4 large bedrooms, 3 full bathrooms, spacious, open kitchen, large utility room and wood-burning fireplace. The split-bedroom layout is ideal for an in-law suite or a private guest wing.
Ample parking and storage includes an attached 3-car garage and plenty of room for all your outdoor toys, RVs or future agricultural projects.
Whether you are looking to start a hobby farm, accommodate a large family, or simply find your own slice of Northern California paradise, this property delivers on every front....
Contact an agent
Home facts
- Year built:2000
- Listing ID #:26-2936
- Added:128 day(s) ago
- Updated:October 24, 2026 at 02:36 PM
Rooms and interior
- Bedrooms:4
- Total bathrooms:3
- Full bathrooms:3
- Flooring:Laminate, Tile, Vinyl, Wall to Wall Carpet
- Dining Description:Breakfast Bar, Dining Area
- Bathrooms Description:Double Vanity
- Kitchen Description:Built-in Microwave, Dishwasher, Disposal, Range/Oven, Solid Surface Counter Tops
- Bedroom Description:Master Bedroom Suite, Split Bedroom Plan
- Living area:2,244 sq. ft.
Heating and cooling
- Cooling:Central
- Heating:Forced Air, Heating, Wood Stove
Structure and exterior
- Roof:Composition
- Year built:2000
- Building area:2,244 sq. ft.
- Lot area:5.4 Acres
- Lot Features:Level
- Architectural Style:Traditional
- Construction Materials:Stucco
- Foundation Description:Slab
Utilities
- Water:Single User Well, Well
- Sewer:Septic
Finances and disclosures
- Price:$650,000
- Price per sq. ft.:$289.66
Features and amenities
- Laundry features:Hook-ups, Laundry Room
- Amenities:Gated, Pantry
Parking
- Parking description:Boat, Oversized Parking, RV Access/Parking
New listings near 10971 Oak Run Road
- New
 $400,000Active3 beds 2 baths1,800 sq. ft.
27542 Old Stage Road, Oak Run, CA 96069
MLS# 26-6454Listed by: JOSH BARKER REAL ESTATE - New
 $419,900Active3 beds 2 baths1,610 sq. ft.
9825 Oak Run Road, Oak Run, CA 96069
MLS# 26-6441Listed by: TERENCE DAVIS & ASSOCIATES  $250,000Active1 beds 1 baths1,100 sq. ft.
29627 Oak Run To Fern Road, Oak Run, CA 96069
MLS# 26-5855Listed by: EXP REALTY OF NORTHERN CALIFORNIA, INC. $334,900Active3 beds 2 baths1,737 sq. ft.
14966 Phillips Road, Oak Run, CA 96069
MLS# 26-5677Listed by: BANNER REAL ESTATE $699,900Active5 beds 3 baths3,550 sq. ft.
14915 Misty Springs Lane, Oak Run, CA 96069
MLS# 226120298Listed by: JOSH BARKER REAL ESTATE $89,000Active40 Acres
16100 Little Cow Lane, Oak Run, CA 96069
MLS# 26-5016Listed by: EXP REALTY OF CALIFORNIA, INC. $199,000Active29.73 Acres
0000 Racoon Way, Oak Run, CA 96069
MLS# 26-4255Listed by: JOSH BARKER REAL ESTATE $399,000Active104.43 Acres
005 Beaver Road, Oak Run, CA 96069
MLS# 26-4194Listed by: SHASTA SOTHEBY'S INTERNATIONAL REALTY $150,000Active0 Acres
0 Lookout Mountain, Oak Run, CA 96069
MLS# OR26178976Listed by: HOMETOWN REALTY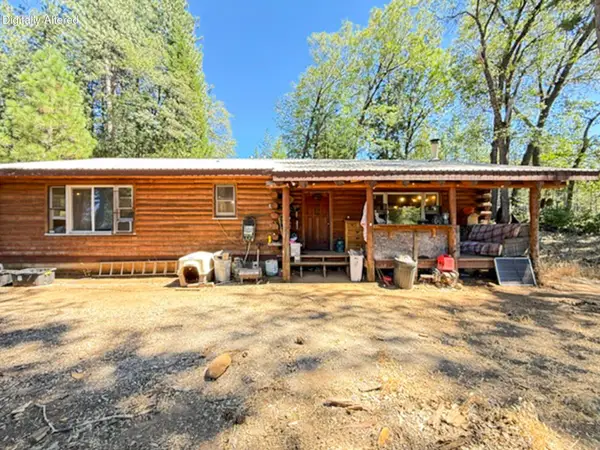 $149,000Active3 beds 2 baths1,354 sq. ft.
30379 Houston Lane, Oak Run, CA 96069
MLS# 26-3800Listed by: GRENVIK GROUP


Protect your home and budget from life's surprises with an Assurant Home Warranty, backed by a partner that supports you through every step of homeownership. Explore Plans.
©2026 Century 21 Real Estate LLC. All rights reserved. CENTURY 21®, the CENTURY 21 Logo and C21® are service marks owned by Century 21 Real Estate LLC. Century 21 Real Estate LLC fully supports the principles of the Fair Housing Act and the Equal Opportunity Act. Each office is independently owned and operated. Listing information is deemed reliable but not guaranteed accurate.