10413 PIONEER AVENUE, Oakdale, CA 95361
Local realty services provided by:CENTURY 21 Select Real Estate, Inc.
10413 PIONEER AVENUE,Oakdale, CA 95361
$883,000
- 3 Beds
- 3 Baths
- 1,570 sq. ft.
- Single family
- Active
Listed by: christian trahan
Office: certified realty group
MLS#:202609661
Source:BF
Price summary
- Price:$883,000
- Price per sq. ft.:$562.42
About this home
Beautiful completely remodeled country home offers 3 bedrooms, 3 bathrooms, and a flex room of nearly 300 sq ft that is not included in the listed square footage. The kitchen has been entirely updated with new cabinetry, new countertops, a farmhouse sink, and COSMO appliances. The bathrooms have been completely redone with new bathtubs, shower tile, vanities, toilets, light up mirrors, exhaust fans, and plumbing. The home features all new tile flooring throughout, all new recessed UFO lighting with dimmers, all new ceiling fans, and all new electrical outlets. It is essentially a brand new home on the inside, modern, bright, and move in ready. OID irrigated pasture, the property is farm animal friendly and offers plenty of room to expand. Inground pool and a detached RV garage offer even more versatility. The RV garage may have potential as a future ADU. All new inside, country space outside with endless possibilities. If you don't want an old house, this one is a must see!
Contact an agent
Home facts
- Year built:1967
- Listing ID #:202609661
- Added:37 day(s) ago
- Updated:October 13, 2026 at 02:40 PM
Rooms and interior
- Bedrooms:3
- Total bathrooms:3
- Full bathrooms:3
- Living area:1,570 sq. ft.
Heating and cooling
- Cooling:Central A/C
- Heating:Central
Structure and exterior
- Year built:1967
- Building area:1,570 sq. ft.
- Lot area:1.27 Acres
- Lot Features:Horses Possible
- Levels:1 Story
Schools
- High school:Other-Outlying
- Middle school:Other-Outlying
- Elementary school:Other-Outlying
Finances and disclosures
- Price:$883,000
- Price per sq. ft.:$562.42
Features and amenities
- Pool features:In Ground
Parking
- Parking description:4+ Car Garage
New listings near 10413 PIONEER AVENUE
- New
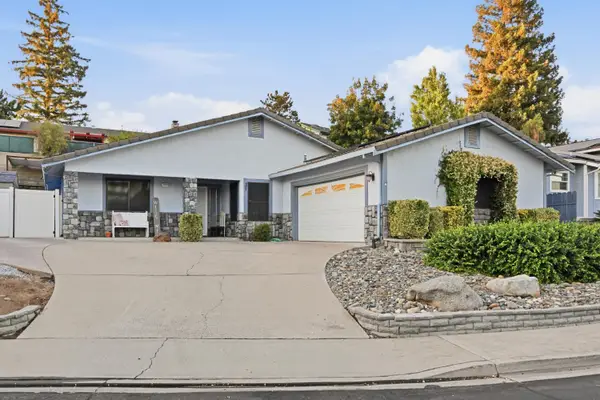 $499,000Active3 beds 2 baths1,656 sq. ft.
1212 David Drive, Oakdale, CA 95361
MLS# 226127112Listed by: EXP REALTY OF CALIFORNIA INC. - New
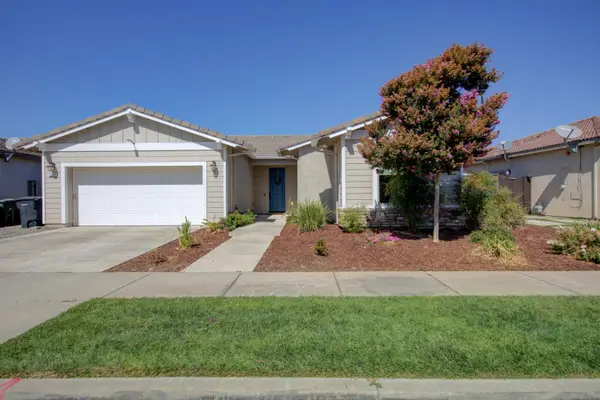 $565,000Active3 beds 2 baths1,755 sq. ft.
2268 Mustang Drive, Oakdale, CA 95361
MLS# 226126452Listed by: VANDE POL REALTY - New
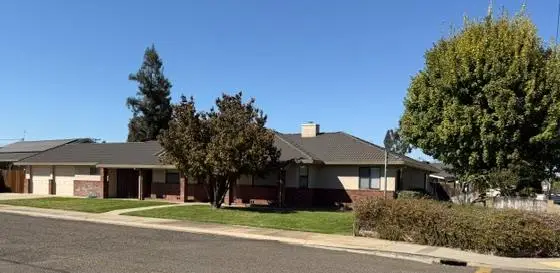
 $559,000Active3 beds 2 baths1,638 sq. ft.
1300 Pleasanton Place, Oakdale, CA 95361
MLS# 226126233Listed by: CENTURY 21 SELECT REAL ESTATE - New
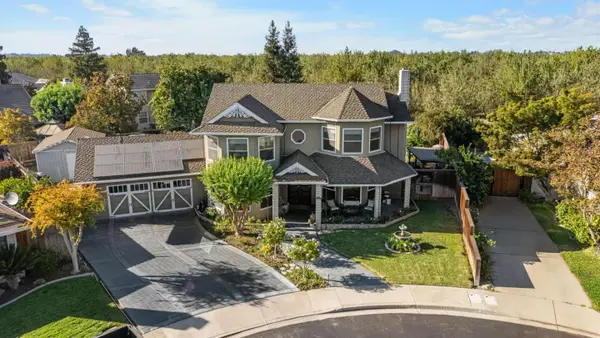 $789,000Active3 beds 3 baths2,113 sq. ft.
86 Rhiannon Court, Oakdale, CA 95361
MLS# ML82064041Listed by: EXIT REALTY CONSULTANTS - New
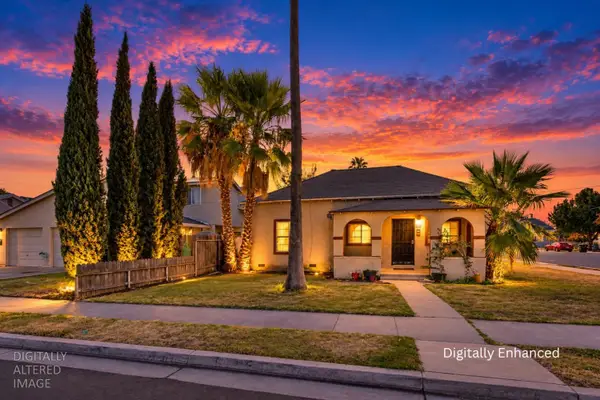 $225,000Active2 beds 2 baths1,067 sq. ft.
402 S 3rd Avenue, Oakdale, CA 95361
MLS# 226114201Listed by: PROFESSIONAL REALTY ASSOCIATES - New
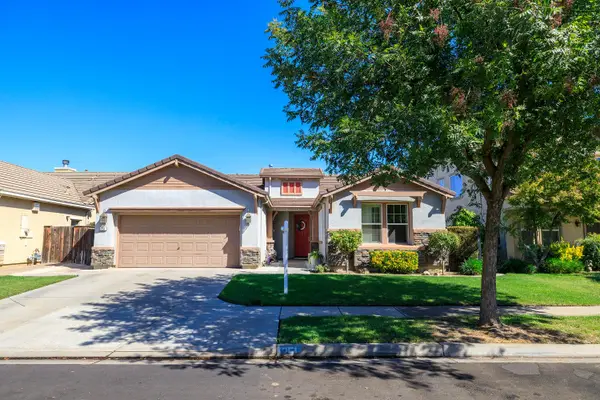 $540,000Active3 beds 2 baths1,942 sq. ft.
251 Fay Court, Oakdale, CA 95361
MLS# 226125334Listed by: RE/MAX EXECUTIVE 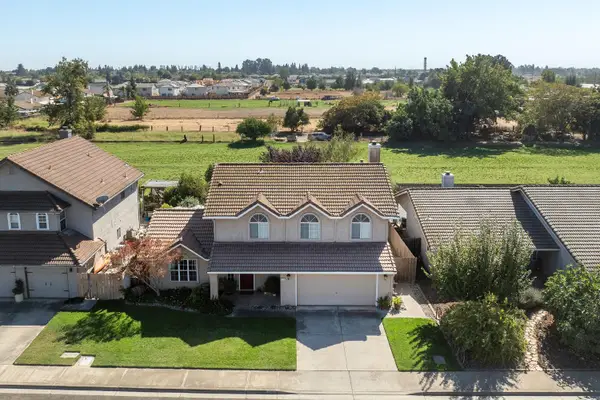 $540,000Pending4 beds 3 baths2,258 sq. ft.
2749 Whitewood Court, Oakdale, CA 95361
MLS# 226124415Listed by: PMZ REAL ESTATE- New
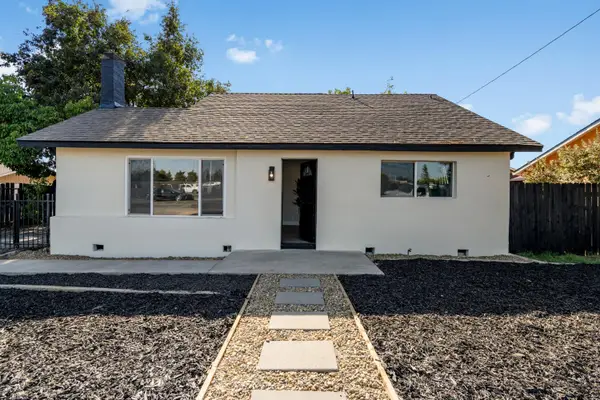 $469,999Active3 beds 2 baths1,318 sq. ft.
332 Hinkley Avenue, Oakdale, CA 95361
MLS# 226124910Listed by: BHGRE INTEGRITY REAL ESTATE - New
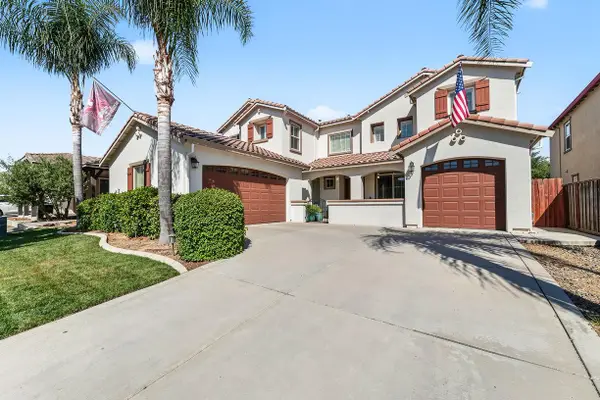 $685,900Active4 beds 3 baths3,261 sq. ft.
561 Fresian Drive, Oakdale, CA 95361
MLS# 226125111Listed by: J.PETER REALTORS - New
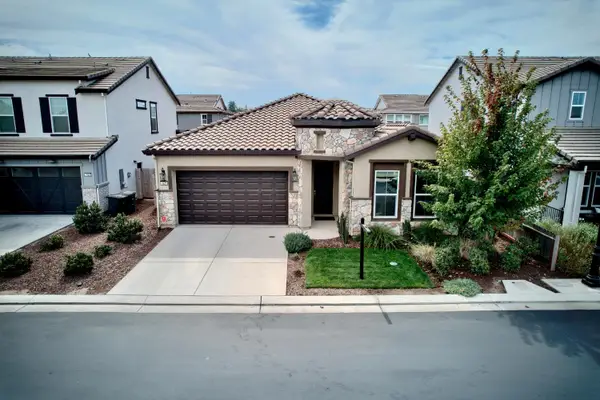 $647,000Active3 beds 3 baths2,096 sq. ft.
1925 Carmel Ranch Circle, Oakdale, CA 95361
MLS# 226124638Listed by: REALTY ONE GROUP ZOOM


Protect your home and budget from life's surprises with an Assurant Home Warranty, backed by a partner that supports you through every step of homeownership. Explore Plans.
©2026 Century 21 Real Estate LLC. All rights reserved. CENTURY 21®, the CENTURY 21 Logo and C21® are service marks owned by Century 21 Real Estate LLC. Century 21 Real Estate LLC fully supports the principles of the Fair Housing Act and the Equal Opportunity Act. Each office is independently owned and operated. Listing information is deemed reliable but not guaranteed accurate.