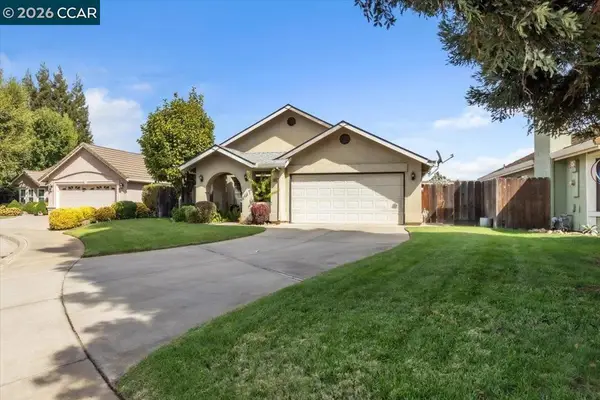
2616 Hightail Road, Oakdale, CA 95361
Local realty services provided by:CENTURY 21 Tri-Dam Realty
2616 Hightail Road,Oakdale, CA 95361
$619,805
- 4 Beds
- 3 Baths
- 2,121 sq. ft.
- Single family
- Active
Listed by: carly drebert
Office: carly drebert
MLS#:226129063
Source:MetroList
Price summary
- Price:$619,805
- Price per sq. ft.:$292.22
About this home
As you enter this beautiful home, you're welcomed by an inviting entryway that flows seamlessly into a spacious gathering room and open-concept kitchen, creating the perfect setting for entertaining family and friends. The thoughtfully designed kitchen features a large island and a walk-in pantry, offering both style and functionality. One of the standout features of this home is the well-planned bedroom layout, with bedrooms thoughtfully separated throughout the home to provide added privacy and personal space for everyone. The generously sized primary suite offers a spacious bathroom with separate vanities positioned across from one another, along with a large walk-in closet that adds convenience and a touch of luxury to your everyday routine. Bedroom 2 features its own private en-suite bathroom and is tucked away from the main living areas, making it an ideal retreat for overnight guests, grandparents, adult children, or even a private home office. Two additional bedrooms located at the front of the home share a full bathroom, providing plenty of room for family and guests alike. With its open feel, functional layout, and thoughtfully designed living spaces, this home offers the perfect blend of comfort, privacy, and versatility. Bring your pickiest buyersthey're sure to fall in love with the space, flow, and possibilities this beautiful home has to offer!...
Contact an agent
Home facts
- Subdivision & Development:Tanner Ranch
- Listing ID #:226129063
- Added:1 day(s) ago
- Updated:October 21, 2026 at 02:51 AM
Rooms and interior
- Bedrooms:4
- Total bathrooms:3
- Full bathrooms:3
- Flooring:Carpet, Laminate
- Kitchen Description:Dishwasher, Disposal, Free Standing Electric Range, Hood Over Range, Microwave, Plumbed For Ice Maker
- Living area:2,121 sq. ft.
Heating and cooling
- Cooling:Central, Whole House Fan
- Heating:Central
Structure and exterior
- Roof:Shake
- Building area:2,121 sq. ft.
- Lot area:0.13 Acres
- Lot Features:Landscape Front, Low Maintenance
- Construction Materials:Frame, Stucco
- Foundation Description:Concrete, Slab
- Levels:1 Story
Utilities
- Sewer:Public Sewer
Finances and disclosures
- Price:$619,805
- Price per sq. ft.:$292.22
Features and amenities
- Appliances:Dishwasher, Disposal, Free Standing Electric Range, Microwave, Plumbed For Ice Maker
- Laundry features:Hookups Only, Inside Laundry Room
Parking
- Garage spaces:2
 MetroList MLS 2026. This information is being provided by MetroList MLS. All measurements and calculations of area are approximate. Information provided by Seller/Other sources, not verified by Broker. All interested persons should independently verify accuracy of information. Provided properties may or may not be listed by the office/agent presenting the information. Data Updated: October 21, 2026. Information being provided is for consumers' personal, non-commercial use and may not be used for any purpose other than to identify prospective properties consumers may be interested in purchasing. Information deemed reliable but not guaranteed. Any offer of compensation is made only to Participants of MLS where the subject listing is filed and in accordance with such MLS's regulations or rules. MFMLS Member Broker: LaQuita DeMarco
New listings near 2616 Hightail Road
- New
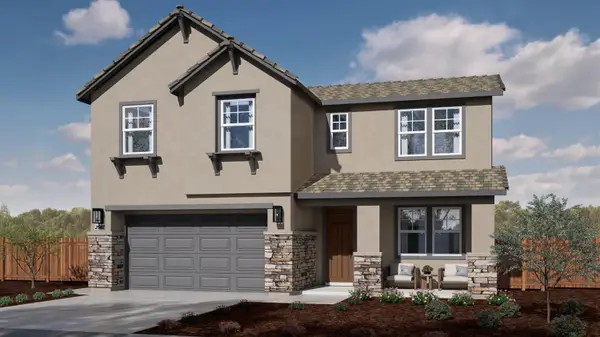 $668,075Active3 beds 3 baths2,542 sq. ft.
2612 Hightail Road, Oakdale, CA 95361
MLS# 226129051Listed by: CARLY DREBERT - New
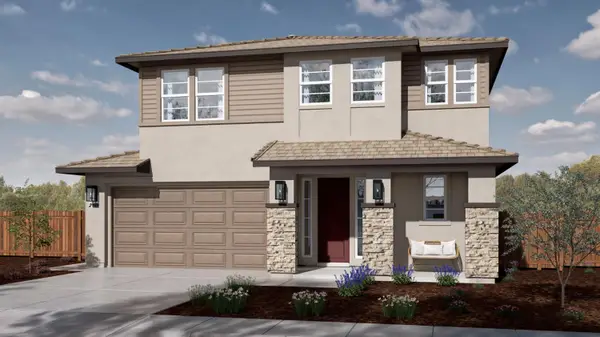 $625,795Active5 beds 4 baths2,169 sq. ft.
2617 Hightail Road, Oakdale, CA 95361
MLS# 226129083Listed by: CARLY DREBERT - New
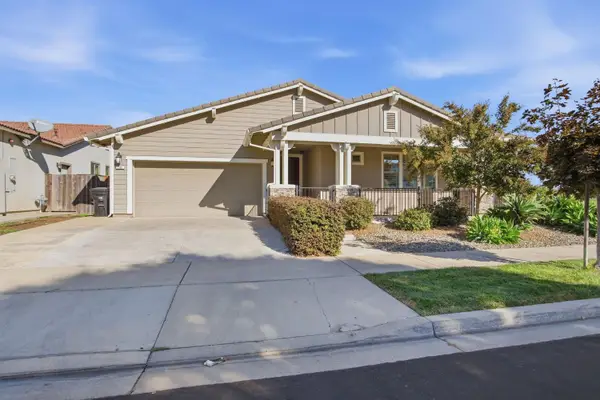 $580,000Active3 beds 2 baths1,914 sq. ft.
791 Ranger Street, Oakdale, CA 95361
MLS# 226129600Listed by: PMZ REAL ESTATE - New
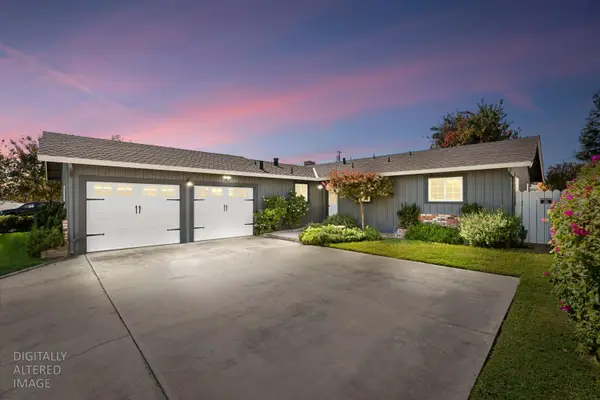 $435,000Active3 beds 2 baths1,544 sq. ft.
550 N Oak Avenue, Oakdale, CA 95361
MLS# 226126696Listed by: ROUNDABOUT REAL ESTATE - New
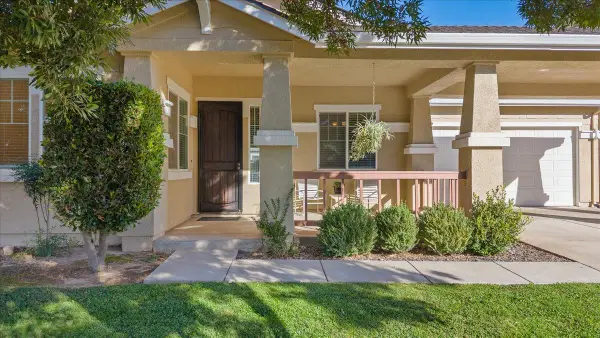
 $558,000Active3 beds 2 baths1,893 sq. ft.
723 Almondcrest Court, Oakdale, CA 95361
MLS# 226129193Listed by: CENTURY 21 SELECT REAL ESTATE - New
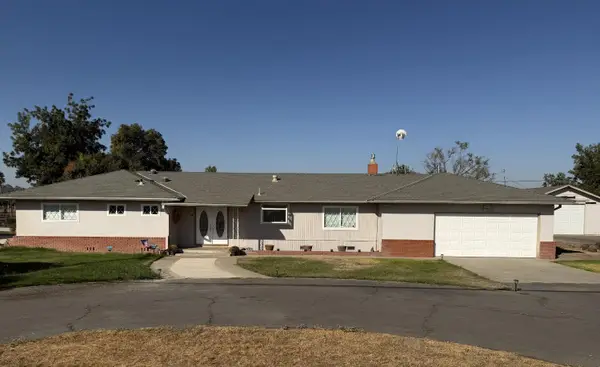 $835,000Active3 beds 3 baths1,570 sq. ft.
10413 Pioneer Avenue, Oakdale, CA 95361
MLS# 226129382Listed by: CERTIFIED REALTY GROUP, INC. - New
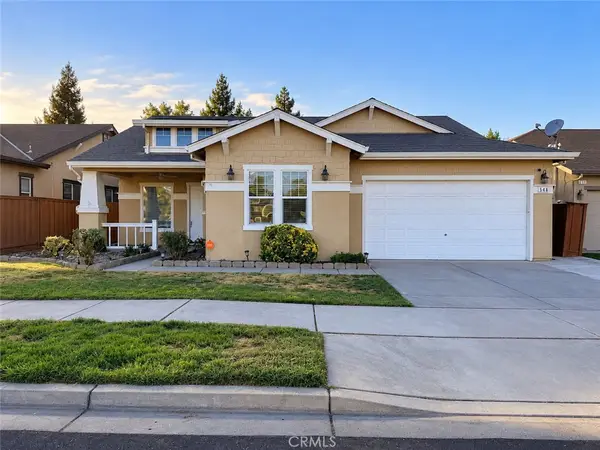 $608,900Active5 beds 3 baths2,424 sq. ft.
548 Hudson, Oakdale, CA 95361
MLS# MC26224867Listed by: KELLER WILLIAMS PROPERTY TEAM - New
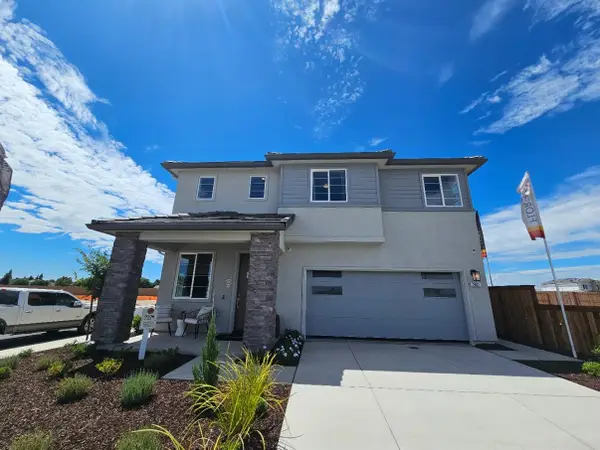 $581,000Active4 beds 3 baths2,039 sq. ft.
2801 Dapple Drive, Oakdale, CA 95361
MLS# 226128120Listed by: ESCALA PROPERTIES - New
 $575,000Active3 beds 2 baths1,834 sq. ft.
861 Vista Verano Ct, Oakdale, CA 95361
MLS# 41151443Listed by: CAL HOME


Protect your home and budget from life's surprises with an Assurant Home Warranty, backed by a partner that supports you through every step of homeownership. Explore Plans.
©2026 Century 21 Real Estate LLC. All rights reserved. CENTURY 21®, the CENTURY 21 Logo and C21® are service marks owned by Century 21 Real Estate LLC. Century 21 Real Estate LLC fully supports the principles of the Fair Housing Act and the Equal Opportunity Act. Each office is independently owned and operated. Listing information is deemed reliable but not guaranteed accurate.