382 E Lambuth Avenue, Oakdale, CA 95361
Local realty services provided by:CENTURY 21 Select Real Estate, Inc.
382 E Lambuth Avenue,Oakdale, CA 95361
$445,000
- 3 Beds
- 1 Baths
- 1,250 sq. ft.
- Single family
- Active
Listed by: lindy janssen
Office: concierge homes
MLS#:226091302
Source:MFMLS
Price summary
- Price:$445,000
- Price per sq. ft.:$356
About this home
Welcome to this charming Oakdale home where character, comfort, and an incredible amount of usable space come together! Priced at $445,000, this 3-bedroom, 1-bath home offers so much more than its apx 1250, square feet might suggest. Step inside to a bright and inviting home featuring an updated kitchen, indoor laundry, and comfortable living spaces that feel warm and welcoming from the moment you arrive. A new roof adds peace of mind, while outside, new sod and automatic sprinklers create a fresh, attractive setting. The backyard is where this property truly shines. Spend warm Central Valley days enjoying the sparkling pool with waterfall, relax under the covered patio, or create your own outdoor entertaining space for gathering with friends and family. Need room for hobbies, projects, storage, a home office, gym, studio, or something entirely your own? In addition to the oversized garage, the property features a large separate shop/pool house that provides valuable flexible use space and exciting possibilities. Buyers interested in future ADU potential can explore whether the structure and property may qualify for conversion. Solar adds another desirable feature to a home already packed with extras. With 3 bedrooms, an oversized garage, pool, covered patio, flexible outbuilding, indoor laundry, new roof, updated landscaping, and more, this is an opportunity to get much more than just a house at this price point. Come see everything this charming Oakdale property has to offer and imagine the possibilities of making it your own....
Contact an agent
Home facts
- Year built:1946
- Listing ID #:226091302
- Added:46 day(s) ago
- Updated:September 14, 2026 at 03:17 PM
Rooms and interior
- Bedrooms:3
- Total bathrooms:1
- Full bathrooms:1
- Flooring:Laminate
- Living area:1,250 sq. ft.
Heating and cooling
- Cooling:Ceiling Fan(s), Central
- Heating:Central
Structure and exterior
- Roof:Composition Shingle
- Year built:1946
- Building area:1,250 sq. ft.
- Lot area:0.13 Acres
- Exterior Features:Covered Patio
- Foundation Description:Raised Foundation
- Levels:1 Story
Utilities
- Sewer:Public Sewer
Finances and disclosures
- Price:$445,000
- Price per sq. ft.:$356
Features and amenities
- Laundry features:Inside Laundry Room
Parking
- Garage spaces:2
- Carport spaces:2
 MetroList MLS 2026. This information is being provided by MetroList MLS. All measurements and calculations of area are approximate. Information provided by Seller/Other sources, not verified by Broker. All interested persons should independently verify accuracy of information. Provided properties may or may not be listed by the office/agent presenting the information. Data Updated: September 14, 2026. Information being provided is for consumers' personal, non-commercial use and may not be used for any purpose other than to identify prospective properties consumers may be interested in purchasing. Information deemed reliable but not guaranteed. Any offer of compensation is made only to Participants of MLS where the subject listing is filed and in accordance with such MLS's regulations or rules. MFMLS Member Broker: Mike Southwick
New listings near 382 E Lambuth Avenue
- New
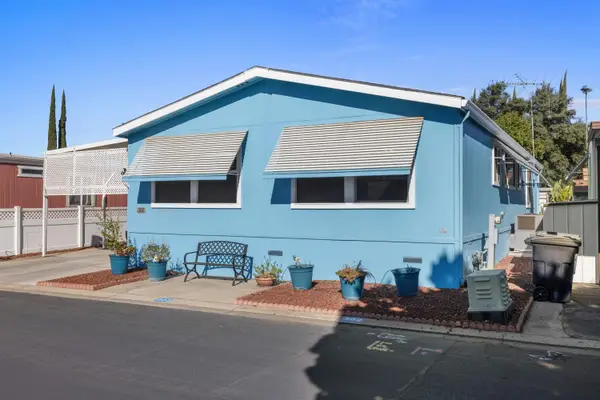 $155,000Active2 beds 2 baths1,512 sq. ft.
900 Old Stockton Road #302, Oakdale, CA 95361
MLS# 226115073Listed by: HOMESMART PV & ASSOCIATES - New
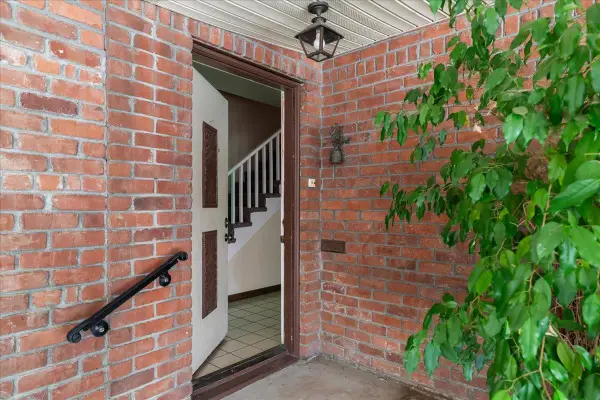 $425,000Active3 beds 2 baths2,224 sq. ft.
110 E B Street, Oakdale, CA 95361
MLS# 226111331Listed by: BERKSHIRE HATHAWAY HOMESERVICES-DRYSDALE PROPERTIES - New
 $225,000Active3 beds 2 baths738 sq. ft.
629 E H Street, Oakdale, CA 95361
MLS# 226111793Listed by: PROFESSIONAL REALTY ASSOCIATES - New
 $999,900Active5 beds 3 baths3,281 sq. ft.
1584 Irvin Court, Oakdale, CA 95361
MLS# 226113391Listed by: CALIFORNIA REALTORS & MNGT. - New
 $624,900Active5 beds 3 baths3,281 sq. ft.
1339 Cindy Drive, Oakdale, CA 95361
MLS# 226113782Listed by: COMPASS - New
 $650,000Active2 beds 2 baths1,128 sq. ft.
4860 Santa Fe Avenue, Oakdale, CA 95361
MLS# 226113294Listed by: RE/MAX EXECUTIVE - New
 $250,000Active2 Acres
0 Santa Fe Avenue, Oakdale, CA 95361
MLS# 226113450Listed by: RE/MAX EXECUTIVE - New
 $475,000Active3 beds 2 baths1,274 sq. ft.
379 Shalako Drive, Oakdale, CA 95361
MLS# 226113620Listed by: KW CENTRAL VALLEY - New

 $899,000Active3 beds 3 baths1,634 sq. ft.
4301 Lone Tree Road, Oakdale, CA 95361
MLS# 226112917Listed by: CENTURY 21 SELECT REAL ESTATE - New
 $622,000Active3 beds 2 baths1,952 sq. ft.
1008 Longview Drive, Oakdale, CA 95361
MLS# 226113280Listed by: PMZ REAL ESTATE


Protect your home and budget from life's surprises with an Assurant Home Warranty, backed by a partner that supports you through every step of homeownership. Explore Plans.
©2026 Century 21 Real Estate LLC. All rights reserved. CENTURY 21®, the CENTURY 21 Logo and C21® are service marks owned by Century 21 Real Estate LLC. Century 21 Real Estate LLC fully supports the principles of the Fair Housing Act and the Equal Opportunity Act. Each office is independently owned and operated. Listing information is deemed reliable but not guaranteed accurate.