4701 Lone Tree Road, Oakdale, CA 95361
Local realty services provided by:CENTURY 21 Epic
4701 Lone Tree Road,Oakdale, CA 95361
$579,900
- 3 Beds
- 2 Baths
- 1,616 sq. ft.
- Single family
- Active
Listed by: jeffrey titus
Office: pmz
MLS#:41135988
Source:Bay East, CCAR, bridgeMLS
Price summary
- Price:$579,900
- Price per sq. ft.:$358.85
About this home
This charming home in Valley Home has been LOVED A LOT over the past 50+ YEARS! 3 bedrooms and 2 baths on almost 1/2 acre right in downtown Valley Home. Walk to the schools, churches and store. Nice yard for entertaining and a detached 20' x 31' workshop for all your projects. A huge back lot with endless possibilities. Ready for someone new to LOVE IT FOR THE NEXT 50 YEARS!
Contact an agent
Home facts
- Year built:1949
- Listing ID #:41135988
- Added:57 day(s) ago
- Updated:July 22, 2026 at 01:46 PM
Rooms and interior
- Bedrooms:3
- Total bathrooms:2
- Full bathrooms:2
- Rooms Total:8
- Flooring:Carpet, Tile
- Kitchen Description:220 Volt Outlet, Dishwasher, Double Oven, Electric Range, Electric Range/Cooktop, Pantry, Wet Bar
- Living area:1,616 sq. ft.
Heating and cooling
- Cooling:Ceiling Fan(s), Central Air
- Heating:Central, Electric
- Central air:Yes
Structure and exterior
- Roof:Composition Shingles
- Year built:1949
- Building area:1,616 sq. ft.
- Lot area:0.46 Acres
- Lot Features:Corner Lot, Level
- Architectural Style:Ranch
- Construction Materials:Stucco, Wood Siding
- Exterior Features:Back Yard
Utilities
- Water:Well
Finances and disclosures
- Price:$579,900
- Price per sq. ft.:$358.85
Features and amenities
- Appliances:Dishwasher, Double Oven, Electric Range, Electric Water Heater
- Laundry features:220 Volt Outlet, Electric, Laundry Closet
- Amenities:Electric Water Heater
Parking
- Parking description:Attached, Garage Door Opener
- Garage:Yes
- Garage spaces:1
 Bay East 2026. CCAR 2026 bridgeMLS 2026. Information Deemed Reliable But Not Guaranteed. This information is being provided by the Bay East MLS, or CCAR MLS, or bridgeMLS. The listings presented here may or may not be listed by the Broker/Agent operating this website. This information is intended for the personal use of consumers and may not be used for any purpose other than to identify prospective properties consumers may be interested in purchasing. Data last updated at July 22, 2026 CAMAXMLS Member Broker: Mike Southwick
New listings near 4701 Lone Tree Road
- New
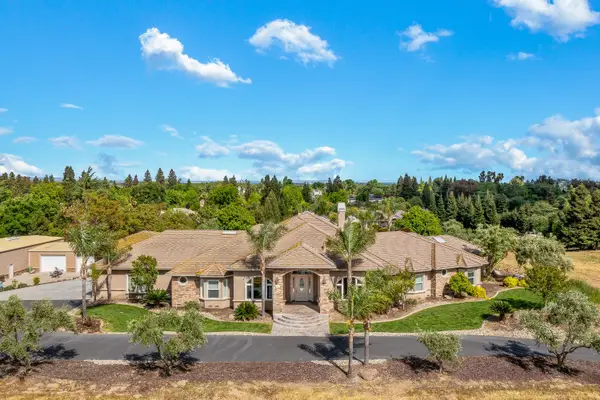 $2,495,000Active4 beds 5 baths5,021 sq. ft.
10714 Amerine Lane, Oakdale, CA 95361
MLS# 226092611Listed by: 12 DOORS REAL ESTATE - Open Sun, 11am to 1pmNew
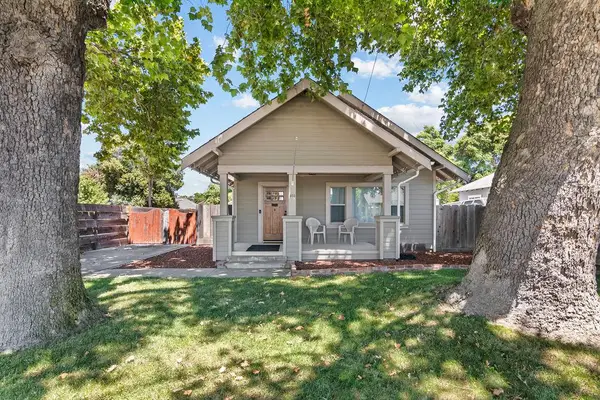 $435,000Active3 beds 1 baths1,310 sq. ft.
403 Davitt Avenue, Oakdale, CA 95361
MLS# 226082513Listed by: PMZ REAL ESTATE - New
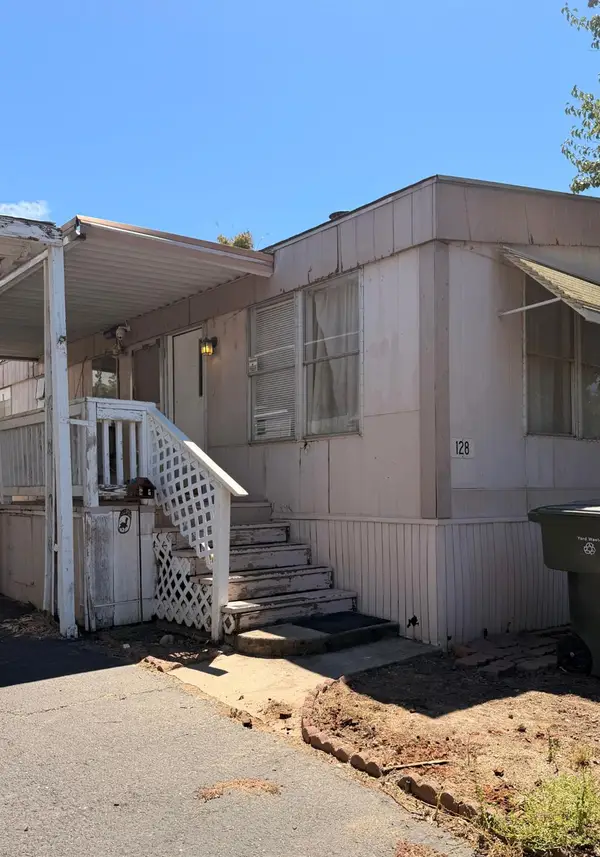 $65,000Active2 beds 2 baths1,056 sq. ft.
900 Old Stockton Rd, Oakdale, CA 95361
MLS# 226092393Listed by: GREGORIAN GROUP REALTY - New
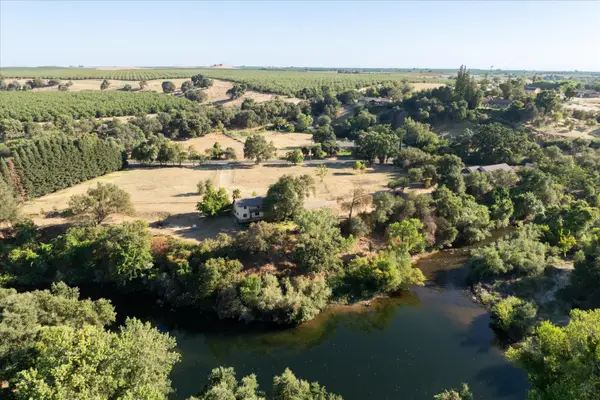 $1,387,000Active3 beds 2 baths2,217 sq. ft.
13749 Lancaster Road, Oakdale, CA 95361
MLS# 226088239Listed by: CEDAR CREEK REALTY (MURPHYS) - New
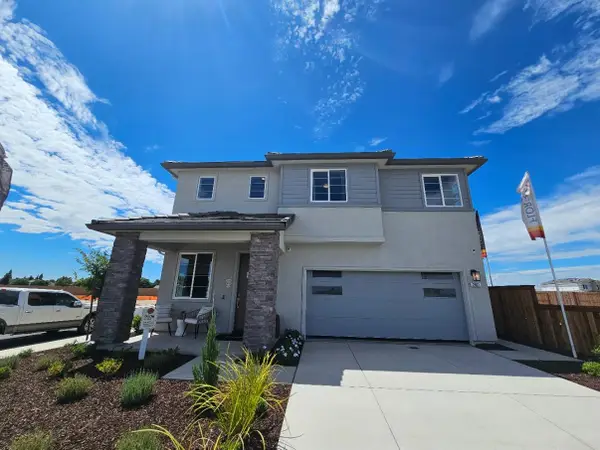 $562,685Active4 beds 3 baths2,039 sq. ft.
181 Twister Lane, Oakdale, CA 95361
MLS# 226091755Listed by: ESCALA PROPERTIES - New
 $875,000Active17.4 Acres
0 Jackson Road, Oakdale, CA 95361
MLS# 226090855Listed by: RE/MAX EXECUTIVE - New
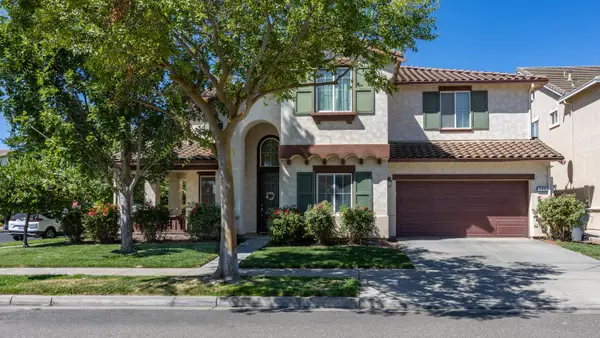
 $684,999Active5 beds 3 baths3,120 sq. ft.
546 Criolla Court, Oakdale, CA 95361
MLS# 226091618Listed by: CENTURY 21 SELECT REAL ESTATE - New
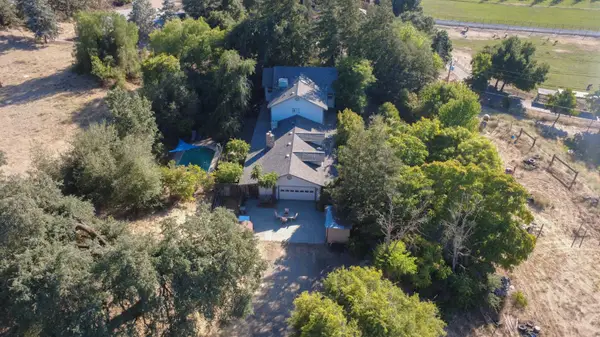 $968,000Active6 beds 4 baths3,410 sq. ft.
13460 Lancaster Road, Oakdale, CA 95361
MLS# 226091492Listed by: PMZ REAL ESTATE - New
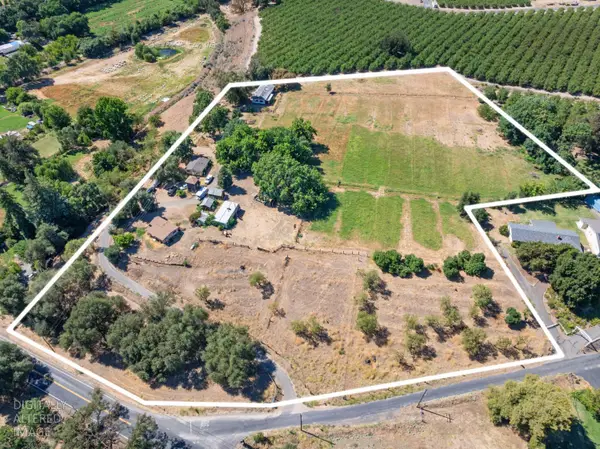 $700,000Active4 beds 2 baths1,476 sq. ft.
10517 Olive Road, Oakdale, CA 95361
MLS# 226091214Listed by: REAL BROKERAGE TECHNOLOGIES, INC. - New
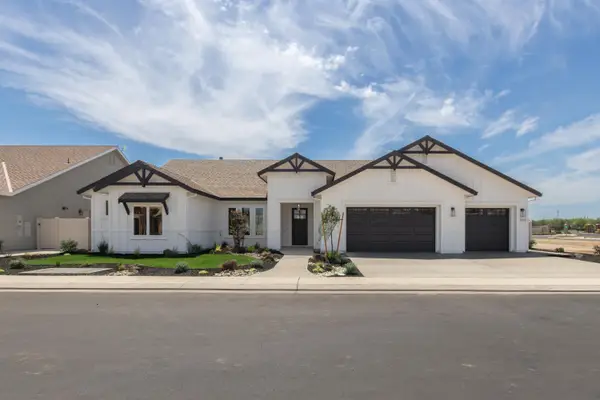 $1,199,990Active3 beds 4 baths3,066 sq. ft.
2119 Via Bella, Oakdale, CA 95361
MLS# 226091348Listed by: NAVIGATOR DEVELOPMENT & R.E.


Protect your home and budget from life's surprises with an Assurant Home Warranty, backed by a partner that supports you through every step of homeownership. Explore Plans.
©2026 Century 21 Real Estate LLC. All rights reserved. CENTURY 21®, the CENTURY 21 Logo and C21® are service marks owned by Century 21 Real Estate LLC. Century 21 Real Estate LLC fully supports the principles of the Fair Housing Act and the Equal Opportunity Act. Each office is independently owned and operated. Listing information is deemed reliable but not guaranteed accurate.