
7167 Eleanor Road, Oakdale, CA 95361
Local realty services provided by:CENTURY 21 Sierra Properties
Listed by: lisa steves
Office: pmz real estate
MLS#:226068034
Source:MFMLS
Price summary
- Price:$998,000
- Price per sq. ft.:$475.24
About this home
Showstopper Approx. 2 Acre Ranchette Has It All!*Over $400K in Upgrades!* OID Irrigated/Pipe Fencing* Permitted Ag Shop is 24' x 36'/4 Stall Barn/RV Boat Shed/Chicken Coop/Family Orchard* Extensive 2013 remodel includes new well, septic, roof, & Milguard Windows* Owned solar resulting in minimal electricity costs* Light, bright open floor plan features Great Room with built-ins and designer finishes. Stunning kitchen with granite island & high end appliances is impressive and boasts gorgeous panoramic views to backyard creating an ideal place to gather around the table! Private Primary Suite Addition has tile walk in shower and patio access. Guest Bathroom was beautifully remodeled in 2023. Updated Clubhouse featuring approx. 600 sq ft has ADU potential with septic & water access nearby along with a separate covered outdoor patio space to enjoy outdoor living. Additional amenities include updated electrical, plumbing, security cameras, entertainment wiring, newer laminate flooring throughout, new water softener and more... A must see to appreciate the attention to details and pride of ownership. This property offers all the comforts of home along with the joys of living out a country lifestyle!...
Contact an agent
Home facts
- Year built:1974
- Listing ID #:226068034
- Added:1 day(s) ago
- Updated:May 30, 2026 at 02:54 PM
Rooms and interior
- Bedrooms:3
- Total bathrooms:2
- Full bathrooms:2
- Flooring:Laminate, Tile Floor
- Kitchen Description:Built-In Electric Oven, Dishwasher, Disposal, Free Standing Gas Range, Microwave
- Living area:2,100 sq. ft.
Heating and cooling
- Cooling:Ceiling Fan(s), Central
- Heating:Central
Structure and exterior
- Roof:Composition Shingle
- Year built:1974
- Building area:2,100 sq. ft.
- Lot area:2 Acres
- Construction Materials:Frame, Stucco
- Exterior Features:Covered Patio
- Foundation Description:Slab
- Levels:1 Story
Finances and disclosures
- Price:$998,000
- Price per sq. ft.:$475.24
Features and amenities
- Appliances:Dishwasher, Disposal, Microwave
- Laundry features:Inside Laundry Room
 MetroList MLS 2026. This information is being provided by MetroList MLS. All measurements and calculations of area are approximate. Information provided by Seller/Other sources, not verified by Broker. All interested persons should independently verify accuracy of information. Provided properties may or may not be listed by the office/agent presenting the information. Data Updated: May 30, 2026. Information being provided is for consumers' personal, non-commercial use and may not be used for any purpose other than to identify prospective properties consumers may be interested in purchasing. Information deemed reliable but not guaranteed. Any offer of compensation is made only to Participants of MLS where the subject listing is filed and in accordance with such MLS's regulations or rules. MFMLS Member Broker: Jesse Gibbs
New listings near 7167 Eleanor Road
- New
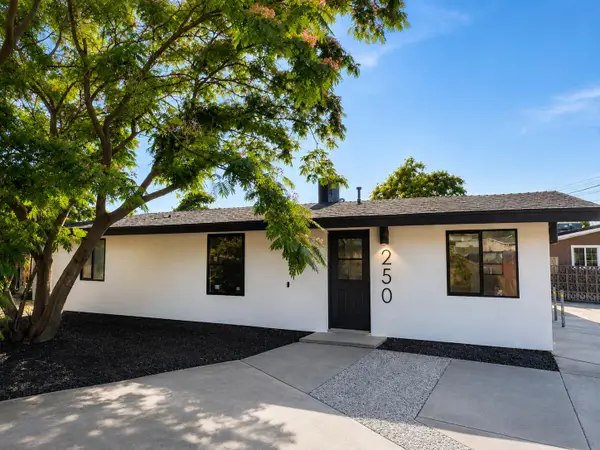 $399,500Active3 beds 1 baths1,025 sq. ft.
250 N 9th Avenue, Oakdale, CA 95361
MLS# 226068740Listed by: HOMESMART PV & ASSOCIATES - Open Sun, 12 to 3pmNew
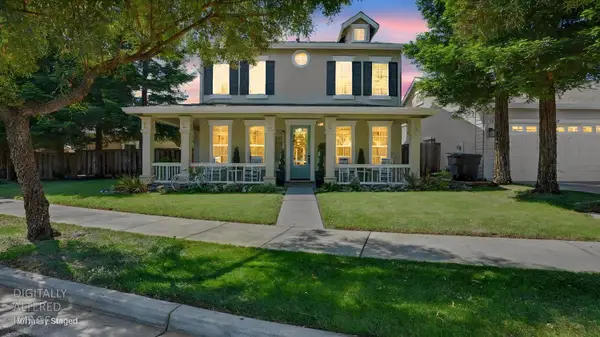 $585,000Active4 beds 3 baths2,088 sq. ft.
1751 Vintage Circle, Oakdale, CA 95361
MLS# 226067684Listed by: WEST COAST MARKETING GROUP - Open Sat, 11am to 4pmNew
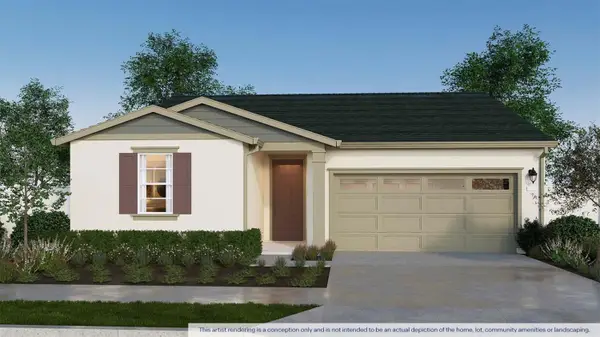 $504,490Active3 beds 2 baths1,588 sq. ft.
2913 Woodhouse Lane, Oakdale, CA 95361
MLS# 226067895Listed by: D R HORTON AMERICA'S BUILDER - Open Sat, 11am to 1pmNew
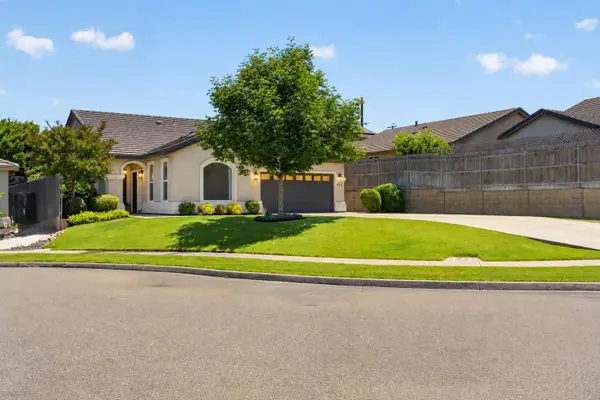 $575,000Active4 beds 3 baths1,958 sq. ft.
437 Silver Ridge Court, Oakdale, CA 95361
MLS# 226066034Listed by: PREMIER CALIFORNIA PROPERTIES - Open Sat, 11am to 1pmNew
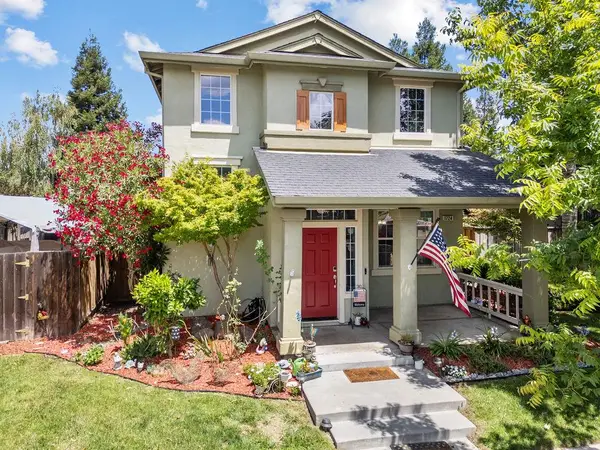 $549,000Active3 beds 3 baths1,865 sq. ft.
1724 Vintage Circle, Oakdale, CA 95361
MLS# 226056389Listed by: PMZ REAL ESTATE - Open Sat, 12 to 3pmNew
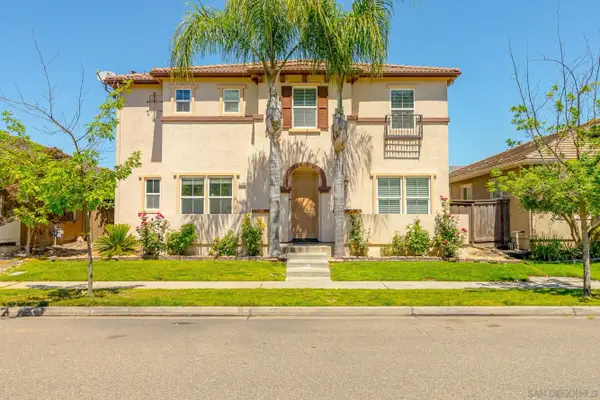 $629,000Active5 beds 3 baths2,806 sq. ft.
2376 Shire Way, Oakdale, CA 95361
MLS# 260012844Listed by: SAND & SEA REALTY, INC. - Open Sat, 9 to 11amNew
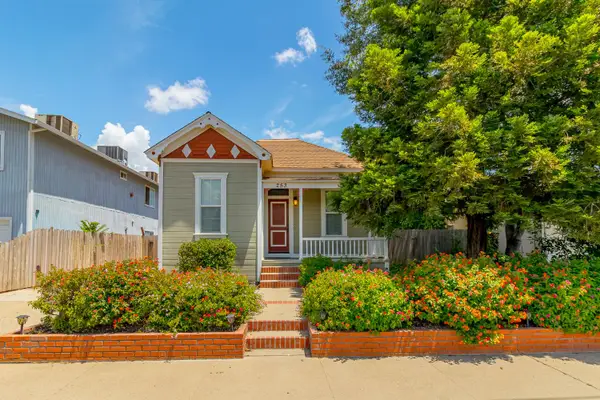 $400,000Active2 beds 1 baths876 sq. ft.
253 N 1st Avenue, Oakdale, CA 95361
MLS# 226056565Listed by: PMZ REAL ESTATE - Open Sat, 12 to 5pmNew
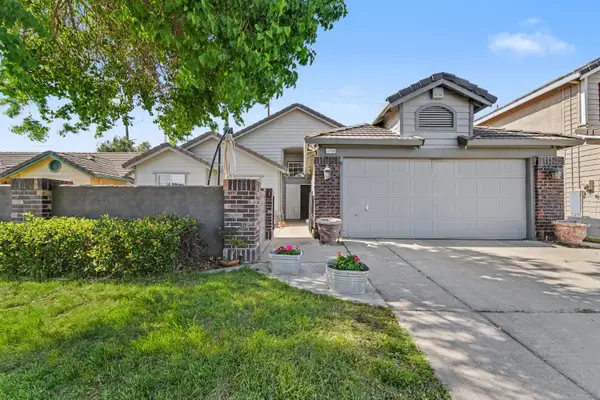 $519,999Active3 beds 2 baths1,556 sq. ft.
1750 E G Street, Oakdale, CA 95361
MLS# 226066370Listed by: J.PETER REALTORS - New
 $1,120,000Active32.89 Acres
0 Claribel Road, Oakdale, CA 95361
MLS# 226066597Listed by: GAME REALTY


Protect your home and budget from life's surprises with an Assurant Home Warranty, backed by a partner that supports you through every step of homeownership. Explore Plans.
©2026 Century 21 Real Estate LLC. All rights reserved. CENTURY 21®, the CENTURY 21 Logo and C21® are service marks owned by Century 21 Real Estate LLC. Century 21 Real Estate LLC fully supports the principles of the Fair Housing Act and the Equal Opportunity Act. Each office is independently owned and operated. Listing information is deemed reliable but not guaranteed accurate.