
73 S Obsidian Drive, Oakdale, CA 95361
Local realty services provided by:CENTURY 21 Select Real Estate, Inc.
73 S Obsidian Drive,Oakdale, CA 95361
$519,900
- 4 Beds
- 3 Baths
- 1,832 sq. ft.
- Single family
- Active
Listed by: karina zamora
Office: homesmart pv & associates
MLS#:226115486
Source:MFMLS
Price summary
- Price:$519,900
- Price per sq. ft.:$283.79
About this home
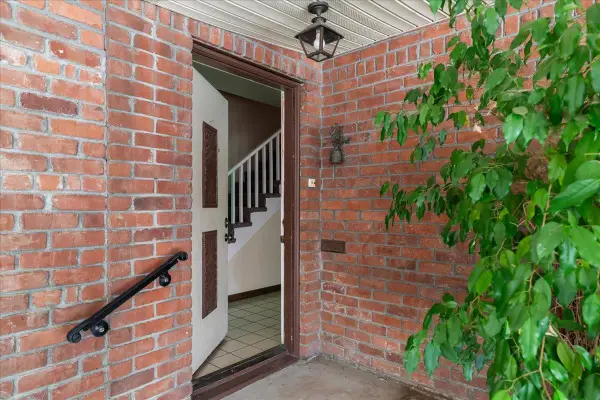
Welcome to 73 Obsidian Dr in Oakdale ca. An amazing small town to call home. This attractive four bedrooms and two and half bathrooms. Home offers 1832 sqft of living space, featuring a desirable downstairs primary suite with a recent remodeled shower. 3-year-old HVAC. Beautiful title flooring throughout the main level. The open functional floor plan provides comfortable living areas, plenty of natural light and flexibility for everyday living and entertaining. Conveniently located near great schools, park, shopping, dining and commuter routes. This home is ready to welcome its new homeowners.
Contact an agent
Home facts
- Year built:1987
- Listing ID #:226115486
- Added:1 day(s) ago
- Updated:September 15, 2026 at 06:41 PM
Rooms and interior
- Bedrooms:4
- Total bathrooms:3
- Full bathrooms:2
- Flooring:Carpet, Tile Floor
- Kitchen Description:Dishwasher, Free Standing Gas Oven, Free Standing Gas Range, Microwave
- Living area:1,832 sq. ft.
Heating and cooling
- Cooling:Ceiling Fan(s), Central, Whole House Fan
- Heating:Central, Fireplace(s)
Structure and exterior
- Roof:Shingle
- Year built:1987
- Building area:1,832 sq. ft.
- Lot area:0.14 Acres
- Lot Features:Landscape Back, Landscape Front
- Construction Materials:Stucco, Wood
- Foundation Description:Slab
- Levels:2 Story
Utilities
- Sewer:Public Sewer
Finances and disclosures
- Price:$519,900
- Price per sq. ft.:$283.79
Features and amenities
- Appliances:Dishwasher, Microwave
- Laundry features:Laundry In Garage
- Amenities:Cathedral Ceiling
Parking
- Garage spaces:2
 MetroList MLS 2026. This information is being provided by MetroList MLS. All measurements and calculations of area are approximate. Information provided by Seller/Other sources, not verified by Broker. All interested persons should independently verify accuracy of information. Provided properties may or may not be listed by the office/agent presenting the information. Data Updated: September 15, 2026. Information being provided is for consumers' personal, non-commercial use and may not be used for any purpose other than to identify prospective properties consumers may be interested in purchasing. Information deemed reliable but not guaranteed. Any offer of compensation is made only to Participants of MLS where the subject listing is filed and in accordance with such MLS's regulations or rules. MFMLS Member Broker: Mike Southwick
New listings near 73 S Obsidian Drive
- New
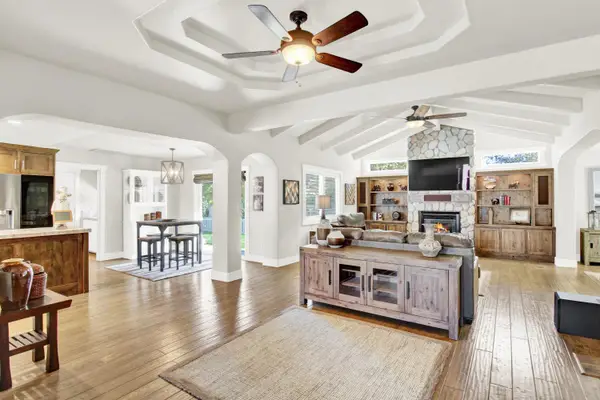 $900,000Active3 beds 2 baths2,027 sq. ft.
11000 Mallard Court, Oakdale, CA 95361
MLS# 226115452Listed by: LIFESTYLE REALTY - New
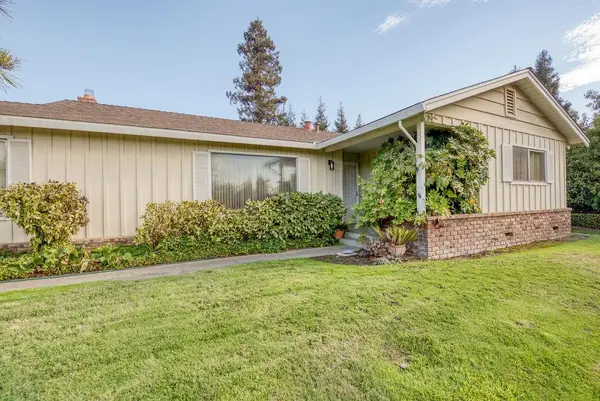 $660,000Active2 beds 2 baths2,188 sq. ft.
2607 Tioga, Oakdale, CA 95361
MLS# 226115468Listed by: KW CENTRAL VALLEY - New
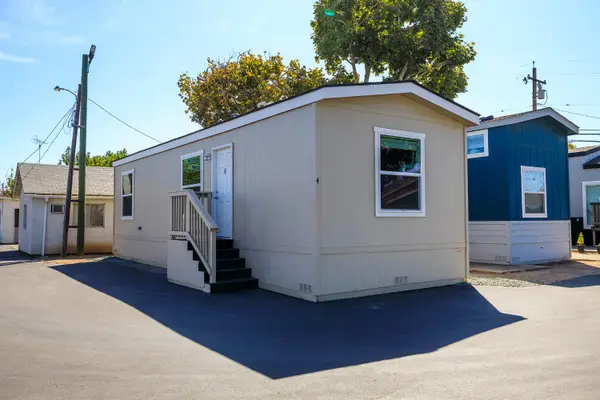 $60,000Active2 beds 1 baths533 sq. ft.
927 E F Street #4, Oakdale, CA 95361
MLS# 226115752Listed by: RE/MAX EXECUTIVE - New
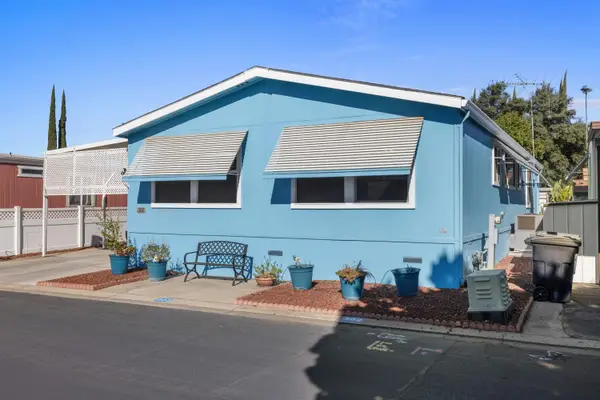 $155,000Active2 beds 2 baths1,512 sq. ft.
900 Old Stockton Road #302, Oakdale, CA 95361
MLS# 226115073Listed by: HOMESMART PV & ASSOCIATES - New
 $425,000Active3 beds 2 baths2,224 sq. ft.
110 E B Street, Oakdale, CA 95361
MLS# 226111331Listed by: BERKSHIRE HATHAWAY HOMESERVICES-DRYSDALE PROPERTIES - New
 $225,000Active3 beds 2 baths738 sq. ft.
629 E H Street, Oakdale, CA 95361
MLS# 226111793Listed by: PROFESSIONAL REALTY ASSOCIATES - New
 $999,900Active5 beds 3 baths3,281 sq. ft.
1584 Irvin Court, Oakdale, CA 95361
MLS# 226113391Listed by: CALIFORNIA REALTORS & MNGT. - Open Sat, 12:30 to 2:30pmNew
 $624,900Active5 beds 3 baths3,281 sq. ft.
1339 Cindy Drive, Oakdale, CA 95361
MLS# 226113782Listed by: COMPASS - New
 $650,000Active2 beds 2 baths1,128 sq. ft.
4860 Santa Fe Avenue, Oakdale, CA 95361
MLS# 226113294Listed by: RE/MAX EXECUTIVE


Protect your home and budget from life's surprises with an Assurant Home Warranty, backed by a partner that supports you through every step of homeownership. Explore Plans.
©2026 Century 21 Real Estate LLC. All rights reserved. CENTURY 21®, the CENTURY 21 Logo and C21® are service marks owned by Century 21 Real Estate LLC. Century 21 Real Estate LLC fully supports the principles of the Fair Housing Act and the Equal Opportunity Act. Each office is independently owned and operated. Listing information is deemed reliable but not guaranteed accurate.