
833 Branding Iron Street, Oakdale, CA 95361
Local realty services provided by:CENTURY 21 Century Real Estate
833 Branding Iron Street,Oakdale, CA 95361
$649,999
- 4 Beds
- 3 Baths
- 3,339 sq. ft.
- Single family
- Active
Listed by: diane v. nguyen
Office: alpine realty & finance, inc.408-982-6065
MLS#:ML82056601
Source:CRMLS
Price summary
- Price:$649,999
- Price per sq. ft.:$194.67
About this home
Beautiful 4 Bedroom 3-bathroom approximately 3339 square feet features soaring ceilings and a dramatic staircase in the foyer area. This home has 2 fireplaces one in the living room area and the other in the master bedroom room. A large family room to enjoy your quiet time, living room, dining area, carpets & tile floors, tile counters. The kitchen offers a spacious island with plenty of space, double ovens, gas range, dishwasher, garbage disposal, central heat & air, laundry room located upstairs. A bedroom downstairs with full bathroom, and three bedrooms and 2 full bathrooms upstairs. The master suite boasts a double door entry; the primary full bath is spacious and offers the walk-in closet. The oversize back yard is approximately 11,334 square feet ideal for a pool addition. This house is at the end of the street ideal to entertain guests, and is close to school, park & shopping. Welcome Home !!!
Contact an agent
Home facts
- Year built:2006
- Listing ID #:ML82056601
- Added:45 day(s) ago
- Updated:September 19, 2026 at 11:00 AM
Rooms and interior
- Bedrooms:4
- Total bathrooms:3
- Full bathrooms:3
- Flooring:Carpet
- Kitchen Description:Double Oven
- Living area:3,339 sq. ft.
Heating and cooling
- Cooling:Central Air
- Heating:Fireplaces, Forced Air
- Central air:Yes
Structure and exterior
- Roof:Tile
- Year built:2006
- Building area:3,339 sq. ft.
- Lot area:0.26 Acres
- Architectural Style:Mediterranean
- Construction Materials:Stucco
Utilities
- Water:Public
- Sewer:Public Sewer
Finances and disclosures
- Price:$649,999
- Price per sq. ft.:$194.67
Features and amenities
- Amenities:Walk In Closets
Parking
- Total parking spaces:2
- Garage:Yes
- Garage spaces:2
New listings near 833 Branding Iron Street
- New
 $695,000Active3 beds 3 baths2,409 sq. ft.
404 Solmar Court, Oakdale, CA 95361
MLS# 226117864Listed by: NAVIGATOR DEVELOPMENT & R.E. - Open Sun, 2 to 4pmNew
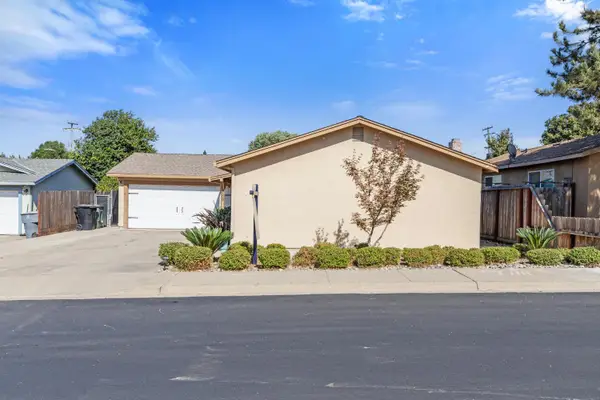 $399,000Active3 beds 2 baths1,080 sq. ft.
509 Linda Court, Oakdale, CA 95361
MLS# 226117897Listed by: PMZ REAL ESTATE - New
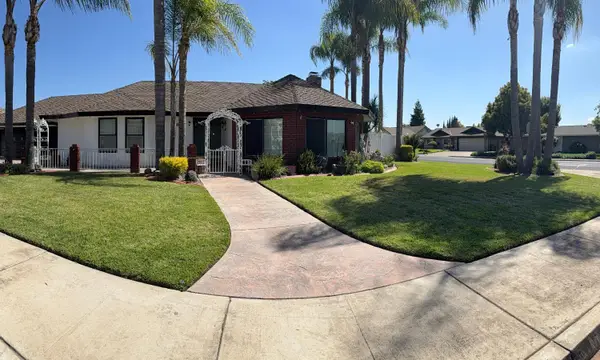 $560,000Active3 beds 2 baths1,748 sq. ft.
71 Willowood Drive, Oakdale, CA 95361
MLS# 226117270Listed by: OPEN HOUSE REAL ESTATE, INC. - New
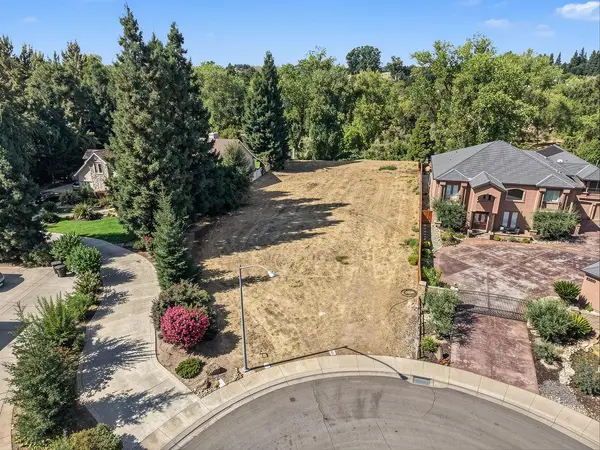 $450,000Active0.66 Acres
10019 River Ranch Court, Oakdale, CA 95361
MLS# 226117450Listed by: J.PETER REALTORS - New
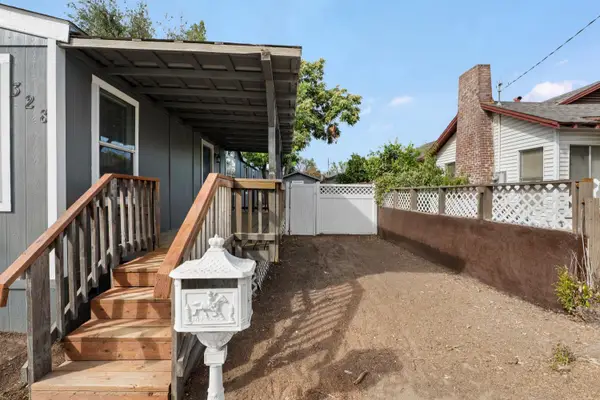 $399,000Active3 beds 2 baths1,456 sq. ft.
328 N 3rd Avenue, Oakdale, CA 95361
MLS# 226115357Listed by: ALL TERRAIN REALTY - New
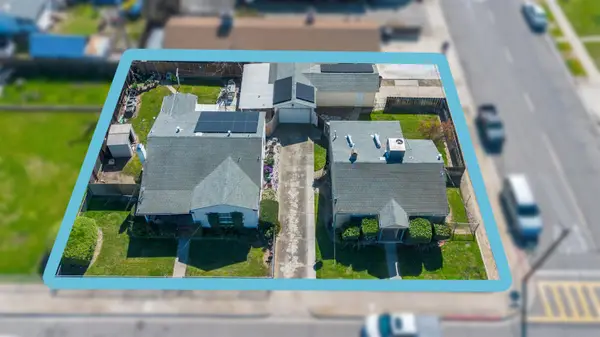 $615,000Active2 beds -- baths1,019 sq. ft.
621 Poplar Street, Oakdale, CA 95361
MLS# 226117405Listed by: PMZ REAL ESTATE - New
 $520,000Active5 beds 3 baths2,265 sq. ft.
690 Melva Avenue, Oakdale, CA 95361
MLS# ML82061670Listed by: EXP REALTY OF CALIFORNIA INC - Open Sat, 11am to 4pmNew
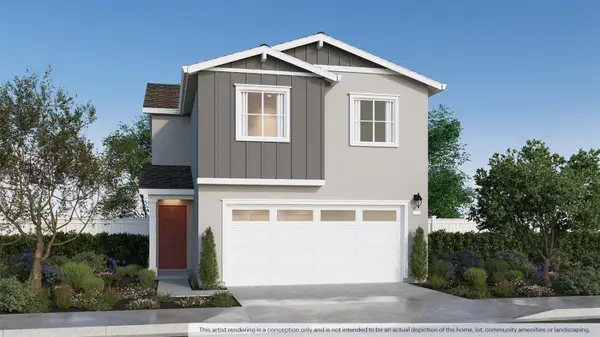 $476,490Active4 beds 3 baths1,615 sq. ft.
2821 Woodhouse Lane, Oakdale, CA 95361
MLS# 226117168Listed by: D R HORTON AMERICA'S BUILDER - New
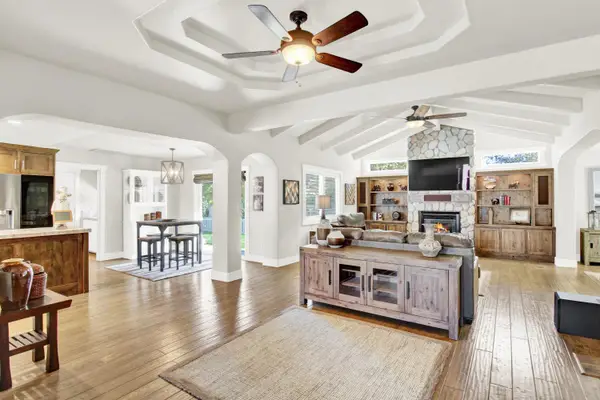 $900,000Active3 beds 2 baths2,027 sq. ft.
11000 Mallard Court, Oakdale, CA 95361
MLS# 226115452Listed by: LIFESTYLE REALTY - New
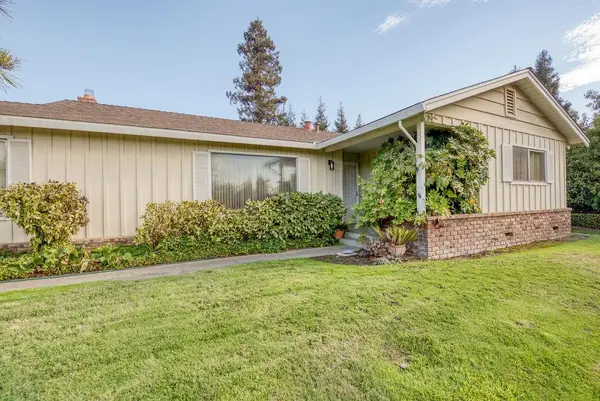 $660,000Active2 beds 2 baths2,188 sq. ft.
2607 Tioga, Oakdale, CA 95361
MLS# 226115468Listed by: KW CENTRAL VALLEY


Protect your home and budget from life's surprises with an Assurant Home Warranty, backed by a partner that supports you through every step of homeownership. Explore Plans.
©2026 Century 21 Real Estate LLC. All rights reserved. CENTURY 21®, the CENTURY 21 Logo and C21® are service marks owned by Century 21 Real Estate LLC. Century 21 Real Estate LLC fully supports the principles of the Fair Housing Act and the Equal Opportunity Act. Each office is independently owned and operated. Listing information is deemed reliable but not guaranteed accurate.