
8918 Oak View Drive, Oakdale, CA 95361
Local realty services provided by:CENTURY 21 Sierra Properties
8918 Oak View Drive,Oakdale, CA 95361
$1,149,999
- 4 Beds
- 3 Baths
- 3,162 sq. ft.
- Single family
- Active
Listed by: caleb o'hara
Office: real broker technologies
MLS#:226076493
Source:MFMLS
Price summary
- Price:$1,149,999
- Price per sq. ft.:$363.69
About this home
Set on 3.49 secluded acres with private frontage along the Stanislaus River, this custom estate begins where the noise ends. Mature trees and sweeping lawns open to a home built to face its setting, and the river is the constant here, an unhurried presence below panoramic views that fill nearly every room. The land gives you room to genuinely live on it, space to spread out and the kind of privacy that acreage this close to town almost never delivers. Inside, a gracious formal entry with solid beech hardwood floors sets the tone. The island kitchen, finished in warm maple cabinetry, opens to a formal dining area made for long dinners and easy gatherings. The sitting room is the heart of the home, with soaring open beam ceilings and views that pull the outdoors in. The primary suite is a true sanctuary, with a private sitting area, walk-in closet, and spa-like bath featuring a separate soaking tub and walk-in shower. The entire living space rests on a single level: all four bedrooms, the kitchen, and every main living area share the same floor, so there are no stairs in the daily rhythm of the house. Only the garage sits on the level below, connected by its own stairway up. Outside, the pool and spa have just come through nearly $100,000 in complete renovation, and the work transfers with a five year warranty, so the resort backyard arrives finished rather than as a project waiting for you. A one-of-a-kind cascading waterfall spills into the water below, a private showpiece unlike anything else in the area and the only sound that carries across the property. A newly rebuilt deck, nearly $50,000 in recent improvement, extends the living space out toward the view. The home runs on an efficient thermal heat pump system, and a dedicated workshop in the garage handles the practical side of country living. All of it sits minutes from downtown Oakdale and its schools, yet entirely apart from the everyday. This is more than a home. It is a rare chance to own a stretch of the Stanislaus and live somewhere that is genuinely, quietly your own....
Contact an agent
Home facts
- Year built:1980
- Listing ID #:226076493
- Added:95 day(s) ago
- Updated:September 20, 2026 at 02:57 PM
Rooms and interior
- Bedrooms:4
- Total bathrooms:3
- Full bathrooms:2
- Flooring:Carpet, Tile Floor, Wood Floors
- Living area:3,162 sq. ft.
Heating and cooling
- Cooling:Ceiling Fan(s), Central
- Heating:Central, Heat Pump
Structure and exterior
- Roof:Spanish Tile, Tile
- Year built:1980
- Building area:3,162 sq. ft.
- Lot area:3.49 Acres
- Lot Features:Auto Sprinkler F&R, Landscape Back, Landscape Front
- Construction Materials:Wood
- Foundation Description:Raised Foundation
- Levels:2 Story
Utilities
- Sewer:Septic System
Finances and disclosures
- Price:$1,149,999
- Price per sq. ft.:$363.69
Features and amenities
- Laundry features:Electric, Inside Laundry Room
- Amenities:Formal Entry, Open Beam Ceiling
Parking
- Garage spaces:2
 MetroList MLS 2026. This information is being provided by MetroList MLS. All measurements and calculations of area are approximate. Information provided by Seller/Other sources, not verified by Broker. All interested persons should independently verify accuracy of information. Provided properties may or may not be listed by the office/agent presenting the information. Data Updated: September 20, 2026. Information being provided is for consumers' personal, non-commercial use and may not be used for any purpose other than to identify prospective properties consumers may be interested in purchasing. Information deemed reliable but not guaranteed. Any offer of compensation is made only to Participants of MLS where the subject listing is filed and in accordance with such MLS's regulations or rules. MFMLS Member Broker: Jesse Gibbs
New listings near 8918 Oak View Drive
- Open Sat, 11am to 1pmNew
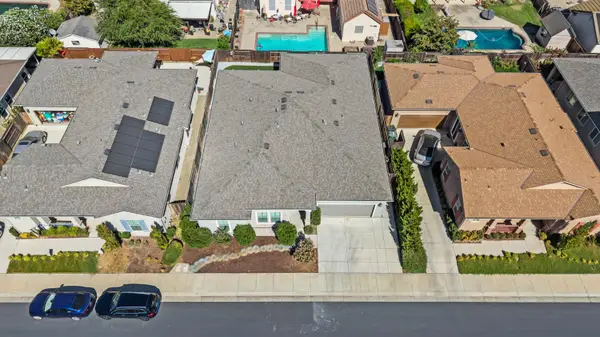 $575,000Active4 beds 3 baths2,193 sq. ft.
843 NW River Pointe Cir, Oakdale, CA 95361
MLS# 226118222Listed by: RE/MAX EXECUTIVE - New
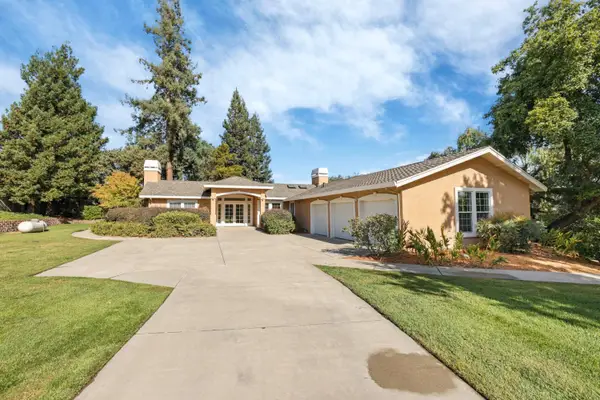 $1,099,500Active3 beds 3 baths3,500 sq. ft.
10009 Country Oak Court, Oakdale, CA 95361
MLS# 226117996Listed by: BOKIDES-HESSELTINE REAL ESTATE - New
 $695,000Active3 beds 3 baths2,409 sq. ft.
404 Solmar Court, Oakdale, CA 95361
MLS# 226117864Listed by: NAVIGATOR DEVELOPMENT & R.E. - Open Sun, 2 to 4pmNew
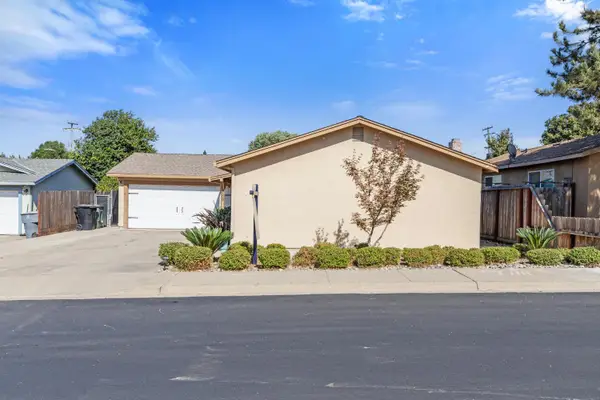 $399,000Active3 beds 2 baths1,080 sq. ft.
509 Linda Court, Oakdale, CA 95361
MLS# 226117897Listed by: PMZ REAL ESTATE - New
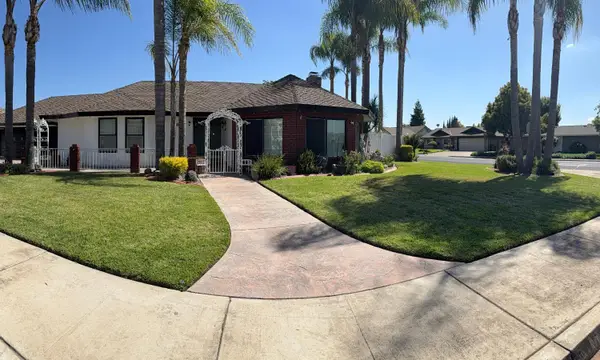 $560,000Active3 beds 2 baths1,748 sq. ft.
71 Willowood Drive, Oakdale, CA 95361
MLS# 226117270Listed by: OPEN HOUSE REAL ESTATE, INC. - New
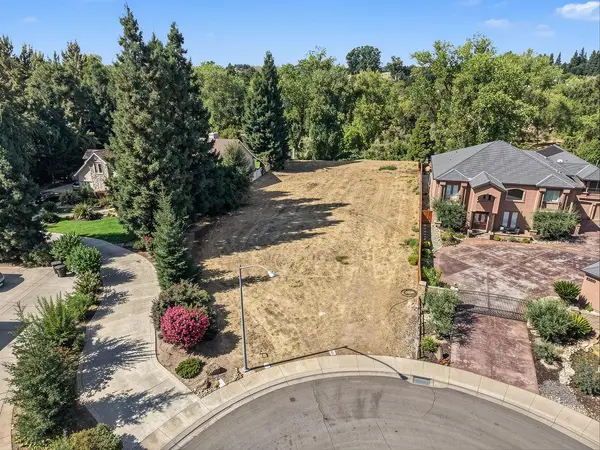 $450,000Active0.66 Acres
10019 River Ranch Court, Oakdale, CA 95361
MLS# 226117450Listed by: J.PETER REALTORS - New
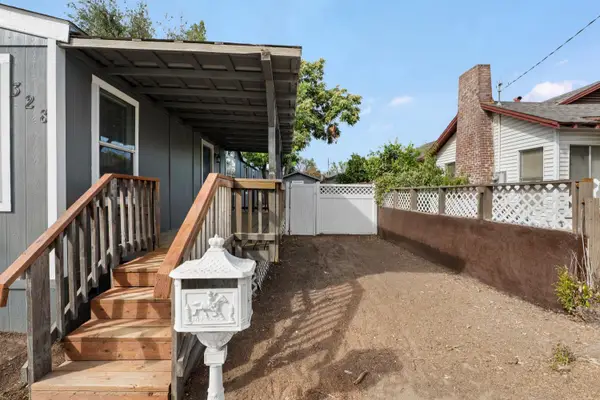 $399,000Active3 beds 2 baths1,456 sq. ft.
328 N 3rd Avenue, Oakdale, CA 95361
MLS# 226115357Listed by: ALL TERRAIN REALTY - New
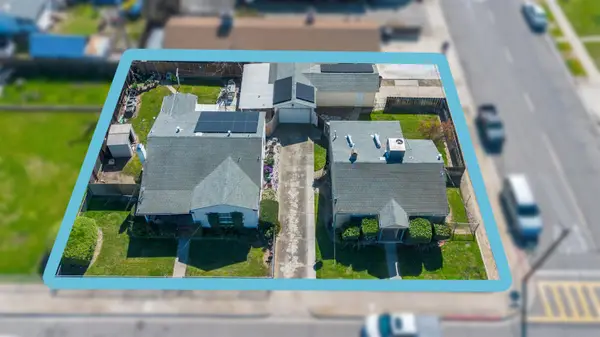 $615,000Active2 beds 1 baths1,019 sq. ft.
621 Poplar Street, Oakdale, CA 95361
MLS# 226117405Listed by: PMZ REAL ESTATE - New
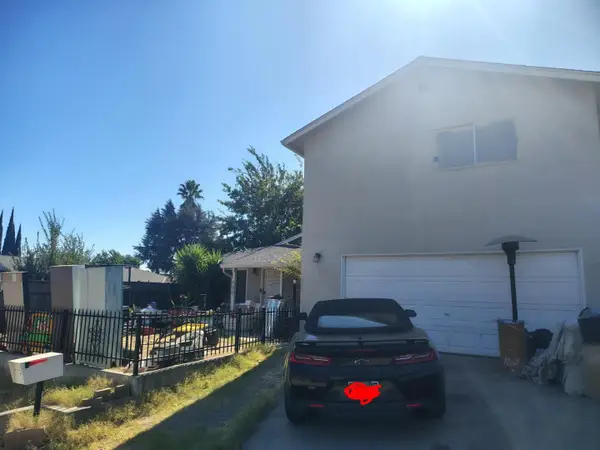 $520,000Active5 beds 3 baths2,265 sq. ft.
690 Melva Avenue, Oakdale, CA 95361
MLS# ML82061670Listed by: EXP REALTY OF CALIFORNIA INC - Open Sun, 11am to 4pmNew
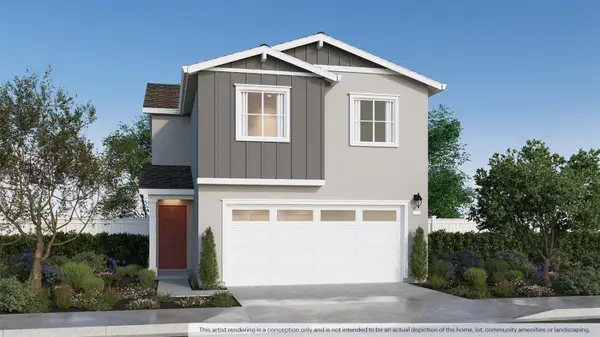 $476,490Active4 beds 3 baths1,615 sq. ft.
2821 Woodhouse Lane, Oakdale, CA 95361
MLS# 226117168Listed by: D R HORTON AMERICA'S BUILDER


Protect your home and budget from life's surprises with an Assurant Home Warranty, backed by a partner that supports you through every step of homeownership. Explore Plans.
©2026 Century 21 Real Estate LLC. All rights reserved. CENTURY 21®, the CENTURY 21 Logo and C21® are service marks owned by Century 21 Real Estate LLC. Century 21 Real Estate LLC fully supports the principles of the Fair Housing Act and the Equal Opportunity Act. Each office is independently owned and operated. Listing information is deemed reliable but not guaranteed accurate.