
915 E G Street, Oakdale, CA 95361
Local realty services provided by:CENTURY 21 Select Real Estate, Inc.
915 E G Street,Oakdale, CA 95361
$499,999
- 3 Beds
- 4 Baths
- 1,742 sq. ft.
- Single family
- Active
Listed by: tina johnson, josie a nabors
Office: open house real estate, inc.
MLS#:226089176
Source:MFMLS
Price summary
- Price:$499,999
- Price per sq. ft.:$287.03
About this home
Welcome to 915 E. G Street in Oakdale, where modern comfort meets everyday convenience. Built in 2022, this beautifully maintained home offers approximately 1,704 square feet of thoughtfully designed living space with 3 bedrooms, 2.5 bathrooms, and contemporary finishes throughout. The open-concept floor plan creates a seamless flow between the living, dining, and kitchen areas, providing the perfect space for both entertaining and daily living. Upstairs, you'll find all three bedrooms. A standout feature of this property is the detached garage with an apartment above, offering flexible space for guests, a home office, hobby area, or other uses. The apartment also presents potential rental income opportunities, subject to verification of applicable permits and local regulations. Additional highlights include a photovoltaic solar system, central heating and air conditioning, Washer Dryer & Refrigerator included, public utilities, and a low-maintenance lot designed for easy living. Ownership of the photovoltaic solar system and any applicable transfer terms are to be verified prior to the close of escrow. Conveniently located near downtown Oakdale, schools, parks, shopping, and dining, this home offers the perfect combination of modern amenities and small-town charm. Whether you're searching for your next primary residence or an investment opportunity, this property is ready to welcome its next owner....
Contact an agent
Home facts
- Year built:2023
- Listing ID #:226089176
- Added:67 day(s) ago
- Updated:September 20, 2026 at 02:57 PM
Rooms and interior
- Bedrooms:3
- Total bathrooms:4
- Full bathrooms:3
- Flooring:Laminate
- Kitchen Description:Dishwasher, Free Standing Gas Range, Free Standing Refrigerator
- Living area:1,742 sq. ft.
Heating and cooling
- Cooling:Central
- Heating:Multi-Zone
Structure and exterior
- Roof:Composition Shingle
- Year built:2023
- Building area:1,742 sq. ft.
- Lot area:0.08 Acres
- Construction Materials:Wood
- Foundation Description:Slab
- Levels:2 Story
Utilities
- Sewer:Public Sewer
Finances and disclosures
- Price:$499,999
- Price per sq. ft.:$287.03
Features and amenities
- Appliances:Dishwasher
Parking
- Garage spaces:1
 MetroList MLS 2026. This information is being provided by MetroList MLS. All measurements and calculations of area are approximate. Information provided by Seller/Other sources, not verified by Broker. All interested persons should independently verify accuracy of information. Provided properties may or may not be listed by the office/agent presenting the information. Data Updated: September 20, 2026. Information being provided is for consumers' personal, non-commercial use and may not be used for any purpose other than to identify prospective properties consumers may be interested in purchasing. Information deemed reliable but not guaranteed. Any offer of compensation is made only to Participants of MLS where the subject listing is filed and in accordance with such MLS's regulations or rules. MFMLS Member Broker: Mike Southwick
New listings near 915 E G Street
- Open Sat, 11am to 1pmNew
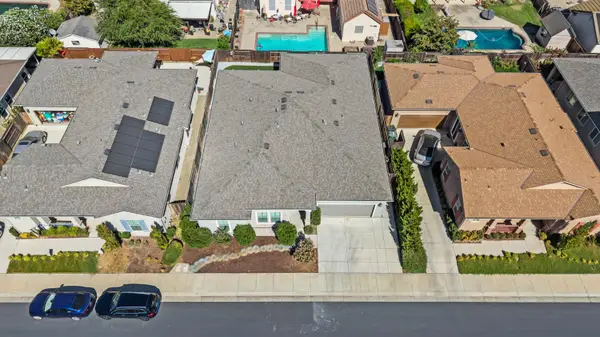 $575,000Active4 beds 3 baths2,193 sq. ft.
843 NW River Pointe Cir, Oakdale, CA 95361
MLS# 226118222Listed by: RE/MAX EXECUTIVE - New
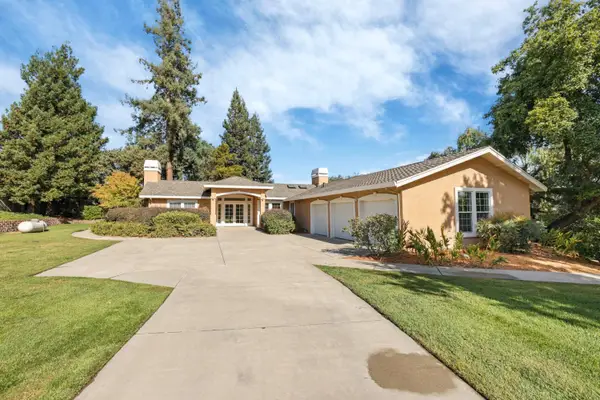 $1,099,500Active3 beds 3 baths3,500 sq. ft.
10009 Country Oak Court, Oakdale, CA 95361
MLS# 226117996Listed by: BOKIDES-HESSELTINE REAL ESTATE - New
 $695,000Active3 beds 3 baths2,409 sq. ft.
404 Solmar Court, Oakdale, CA 95361
MLS# 226117864Listed by: NAVIGATOR DEVELOPMENT & R.E. - Open Sun, 2 to 4pmNew
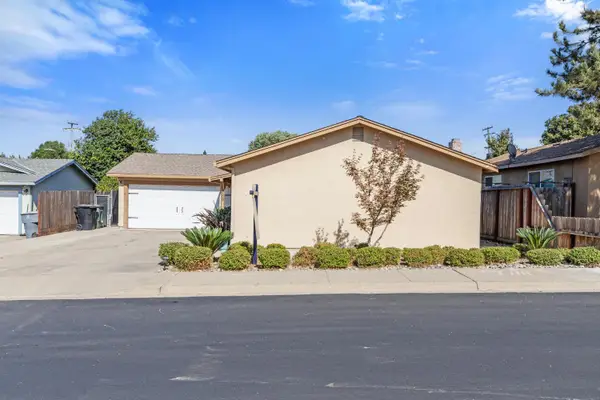 $399,000Active3 beds 2 baths1,080 sq. ft.
509 Linda Court, Oakdale, CA 95361
MLS# 226117897Listed by: PMZ REAL ESTATE - New
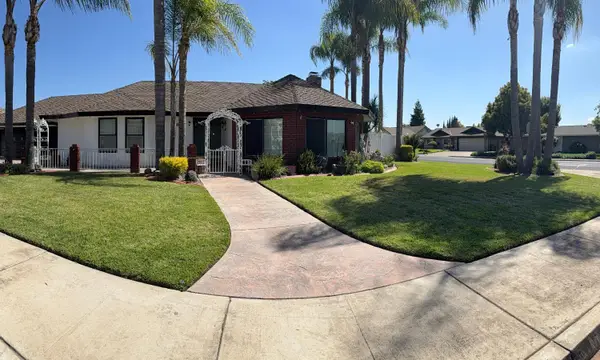 $560,000Active3 beds 2 baths1,748 sq. ft.
71 Willowood Drive, Oakdale, CA 95361
MLS# 226117270Listed by: OPEN HOUSE REAL ESTATE, INC. - New
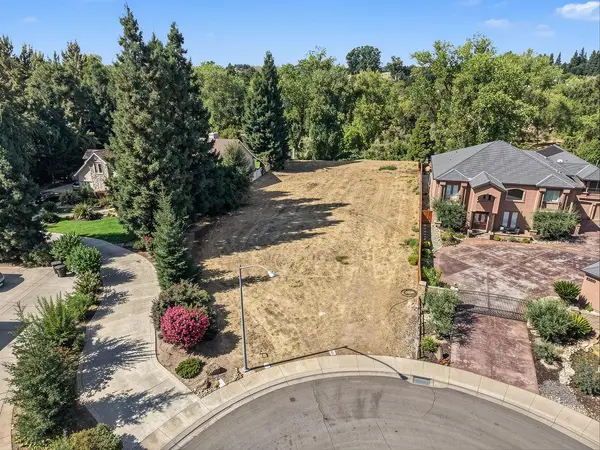 $450,000Active0.66 Acres
10019 River Ranch Court, Oakdale, CA 95361
MLS# 226117450Listed by: J.PETER REALTORS - New
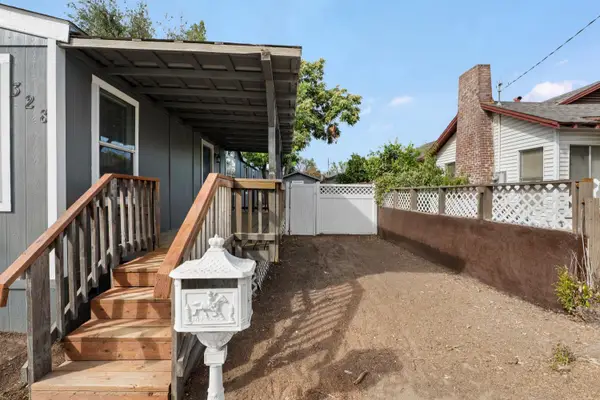 $399,000Active3 beds 2 baths1,456 sq. ft.
328 N 3rd Avenue, Oakdale, CA 95361
MLS# 226115357Listed by: ALL TERRAIN REALTY - New
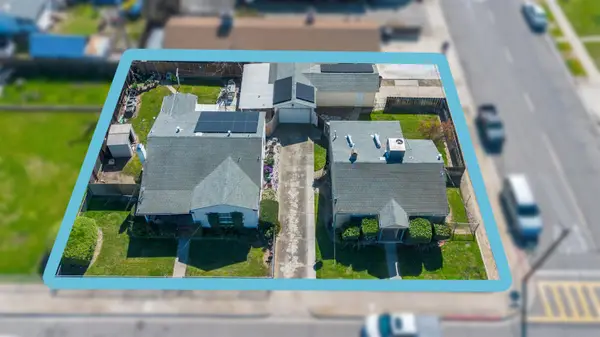 $615,000Active2 beds 1 baths1,019 sq. ft.
621 Poplar Street, Oakdale, CA 95361
MLS# 226117405Listed by: PMZ REAL ESTATE - New
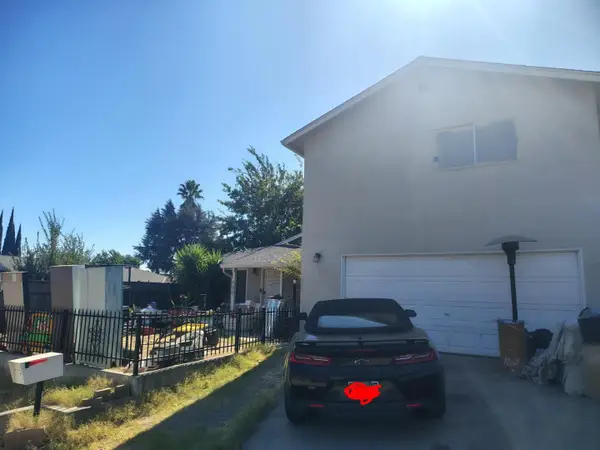 $520,000Active5 beds 3 baths2,265 sq. ft.
690 Melva Avenue, Oakdale, CA 95361
MLS# ML82061670Listed by: EXP REALTY OF CALIFORNIA INC - Open Sun, 11am to 4pmNew
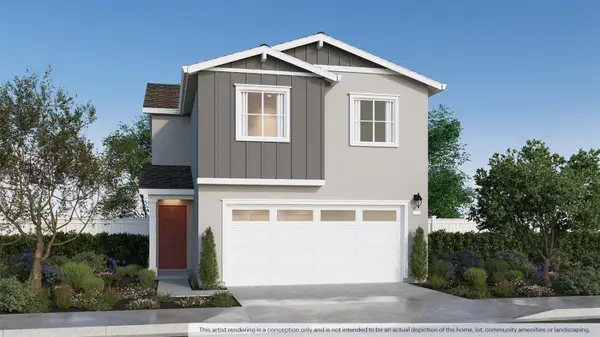 $476,490Active4 beds 3 baths1,615 sq. ft.
2821 Woodhouse Lane, Oakdale, CA 95361
MLS# 226117168Listed by: D R HORTON AMERICA'S BUILDER


Protect your home and budget from life's surprises with an Assurant Home Warranty, backed by a partner that supports you through every step of homeownership. Explore Plans.
©2026 Century 21 Real Estate LLC. All rights reserved. CENTURY 21®, the CENTURY 21 Logo and C21® are service marks owned by Century 21 Real Estate LLC. Century 21 Real Estate LLC fully supports the principles of the Fair Housing Act and the Equal Opportunity Act. Each office is independently owned and operated. Listing information is deemed reliable but not guaranteed accurate.