
41124 Deer Creek Drive, Oakhurst, CA 93644
Local realty services provided by:CENTURY 21 Select Real Estate, Inc.
41124 Deer Creek Drive,Oakhurst, CA 93644
$529,000
- 3 Beds
- - Baths
- 2,013 sq. ft.
- Single family
- Active
Listed by: julie phillips
Office: london properties, ltd.
MLS#:652552
Source:CA_FMLS
Price summary
- Price:$529,000
- Price per sq. ft.:$262.79
About this home
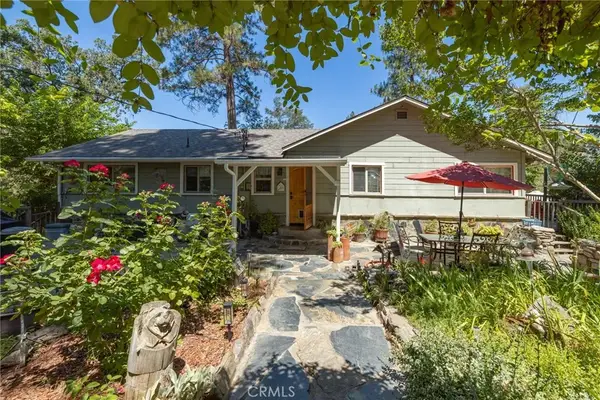
Bordering Miami Creek in Deer Creek Estates is this very well maintained all one level home just waiting for you! When you arrive, you cannot miss the amazing rock outcroppings that form a natural wall of privacy. They provide a great view from the living and dining rooms along with Miami Creek just below. The decks off of the living/dining room and master bedroom provide a great spot to watch the sunset behind Deadwood Mountain. Great open floor plan with extra wide entry, hallway and doorways. Large utility room conveniently located off the kitchen with a large pantry. Kitchen is open to the dining and living rooms and offers nice views through every window. Lots of natural light to enjoy this home. Home is on a water system and includes a water softener and a RO system at kitchen sink. Great location near the River Creek Golf Course and only minutes to town for all your shopping needs! Call for your private showing as this home will not last long!
Contact an agent
Home facts
- Year built:1996
- Listing ID #:652552
- Added:1 day(s) ago
- Updated:July 25, 2026 at 03:48 AM
Rooms and interior
- Bedrooms:3
- Flooring:Laminate, Tile
- Kitchen Description:Dishwasher, Disposal, F/S Range/Oven, Gas Appliances, Microwave, Refrigerator
- Living area:2,013 sq. ft.
Heating and cooling
- Cooling:Central Heat & Cool
Structure and exterior
- Roof:Composition
- Year built:1996
- Building area:2,013 sq. ft.
- Construction Materials:Wood Siding
- Exterior Features:Covered, Deck
- Foundation Description:Concrete
- Levels:1 Story
Schools
- High school:Yosemite
- Middle school:Oak Creek
- Elementary school:Oakhurst
Utilities
- Water:Public
- Sewer:Septic Tank
Finances and disclosures
- Price:$529,000
- Price per sq. ft.:$262.79
Features and amenities
- Laundry features:Electric Dryer Hookup, Gas Dryer Hookup, Inside, Utility Room
Parking
- Parking description:Garage Door Opener
 Based on information from the Fresno Association of REALTORS® (alternatively, from the Fresno MLS)as of (July 25, 2026). All data, including all measurements and calculations of area, is obtained from various sources and has not been, and will not be, verified by broker or MLS. All information should be independently reviewed and verified for accuracy.Properties may or may not be listed by the office/agent presenting theinformation. CA_FMLS Member Broker: Mike Southwick
New listings near 41124 Deer Creek Drive
- New
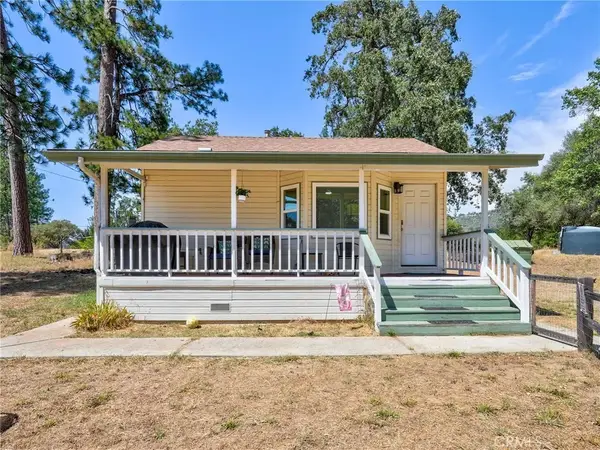 $340,000Active1 beds 1 baths602 sq. ft.
38209 Wortham Road, Oakhurst, CA 93644
MLS# FR26161431Listed by: BALLARD PROPERTIES - New
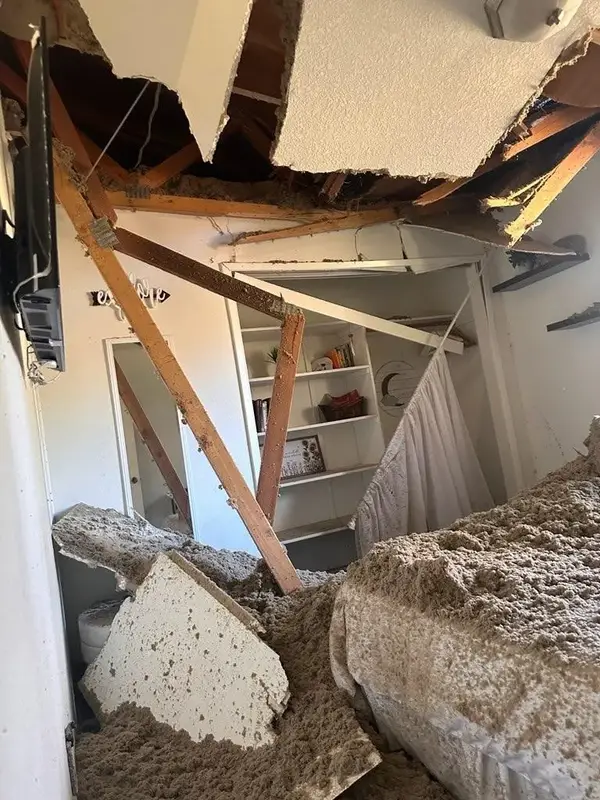 $200,000Active3 beds 2 baths1,472 sq. ft.
45412 N Oakview Drive, Oakhurst, CA 93644
MLS# ND26162096Listed by: HOMESMART REALTY WEST - New
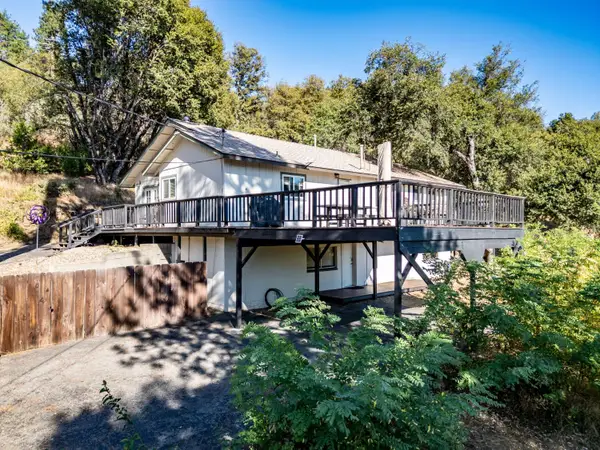 $599,000Active5 beds -- baths2,134 sq. ft.
51591 Ponderosa Way, Oakhurst, CA 93644
MLS# 652614Listed by: EXP REALTY OF CALIFORNIA, INC. - New
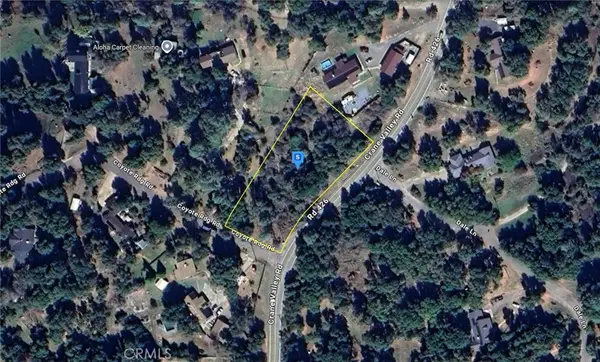 $84,999Active1.25 Acres
51745 Rd 426, Oakhurst, CA 93644
MLS# AR26161769Listed by: PLATLABS, INC. - New
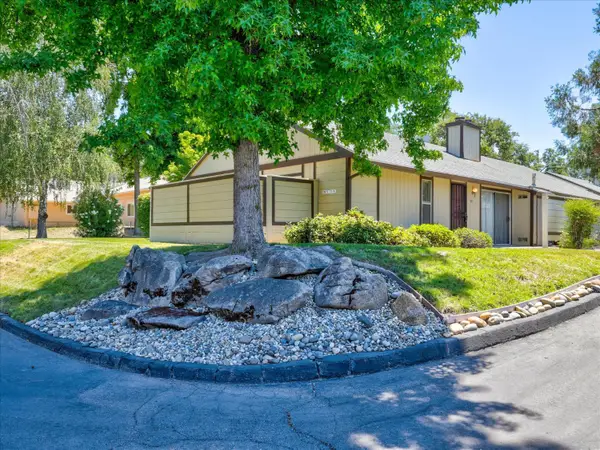 $0Active2 beds -- baths952 sq. ft.
49400 River Park Road #74, Oakhurst, CA 93644
MLS# 652417Listed by: FOXEN REALTY, INC. - New
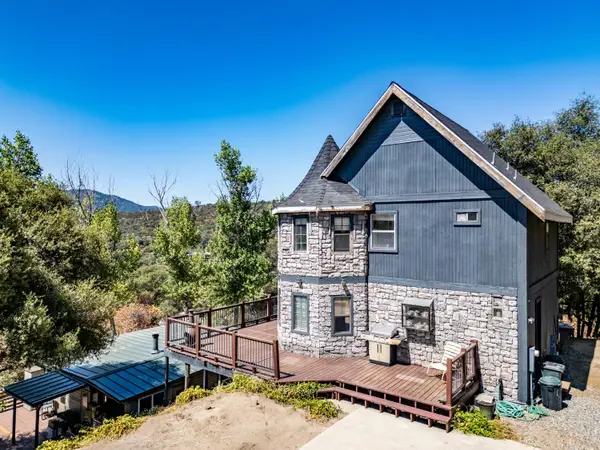 $449,000Active3 beds -- baths1,274 sq. ft.
42306 Snowline Court, Oakhurst, CA 93644
MLS# 652372Listed by: EXP REALTY OF CALIFORNIA, INC. - New
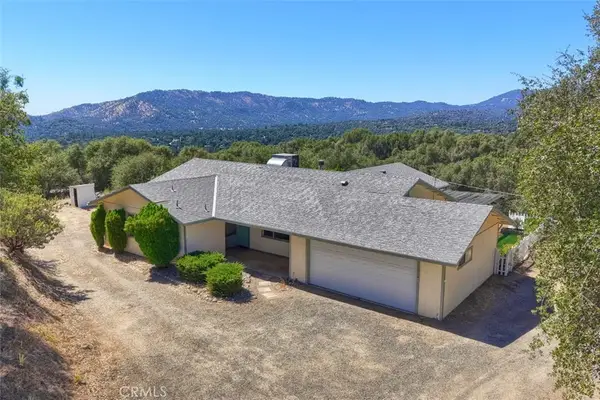 $389,000Active3 beds 2 baths1,892 sq. ft.
46316 Eastwood South, Oakhurst, CA 93644
MLS# MP26157990Listed by: EXP REALTY OF CALIFORNIA INC. - New
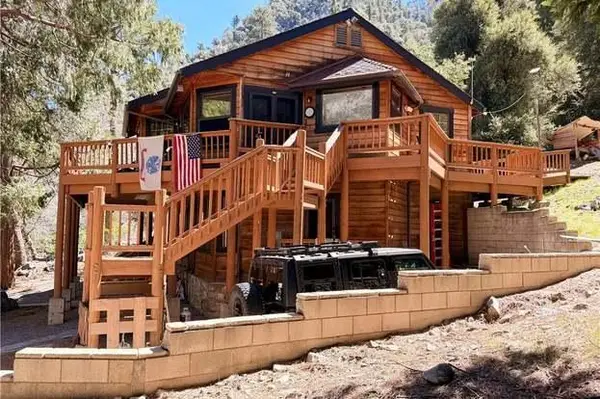 $395,000Active1 beds -- baths700 sq. ft.
41563 River Falls, Oakhurst, CA 93644
MLS# 652192Listed by: EPIQUE REALTY - New
 $649,000Active3 beds 2 baths1,664 sq. ft.
45871 Sutton Drive, Oakhurst, CA 93644
MLS# MP26156724Listed by: REALTY CONCEPTS, LTD.


Protect your home and budget from life's surprises with an Assurant Home Warranty, backed by a partner that supports you through every step of homeownership. Explore Plans.
©2026 Century 21 Real Estate LLC. All rights reserved. CENTURY 21®, the CENTURY 21 Logo and C21® are service marks owned by Century 21 Real Estate LLC. Century 21 Real Estate LLC fully supports the principles of the Fair Housing Act and the Equal Opportunity Act. Each office is independently owned and operated. Listing information is deemed reliable but not guaranteed accurate.