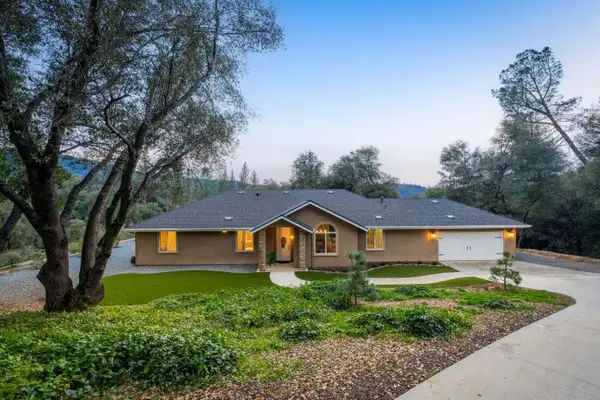
41331 Pamela Place, Oakhurst, CA 93644
Local realty services provided by:CENTURY 21 Select Real Estate, Inc.
Listed by: melanie barker, shelly l adkins
Office: summit real estate, pc
MLS#:656065
Source:CA_FMLS
Price summary
- Price:$425,000
- Price per sq. ft.:$236.11
About this home
Welcome to country living on a 2.29-acre knoll property! This updated 1,800 sq. ft. residence features 3 spacious bedrooms, 2.5 bathrooms, and a 2-car detached garage. A paved driveway brings you to a welcoming courtyard entrance that sets the stage for what lies within. Inside, enjoy a thoughtfully designed floor plan loaded with modern upgrades, including a newer HVAC system and tankless water heater ( in 2022), energy-efficient dual-pane windows, and stylish finishes throughout. The surrounding grounds offer exceptional versatility and enjoyment: A 12' x 24' mini-garage/workshop with power and patio, an XL chicken coop, an additional storage shed, 2 small apple orchards plus a fenced garden area. Closer to the house you will find decks, patio, covered storage and a large covered wood storage area. This property is conveniently located about 4 miles from downtown Oakhurst, combining country living with easy access to shopping, dining, and amenities. Explore the photos and virtual tour today to see if this mountain retreat is your perfect match!...
Contact an agent
Home facts
- Year built:1974
- Listing ID #:656065
- Added:2 day(s) ago
- Updated:October 14, 2026 at 02:58 PM
Rooms and interior
- Bedrooms:3
- Flooring:Hardwood, Laminate, Tile
- Kitchen Description:Dishwasher, F/S Range/Oven
- Living area:1,800 sq. ft.
Heating and cooling
- Cooling:Central Heat & Cool
Structure and exterior
- Roof:Composition
- Year built:1974
- Building area:1,800 sq. ft.
- Architectural Style:Contemporary
- Construction Materials:Wood Siding
- Exterior Features:Concrete, Covered, Deck, Uncovered
- Foundation Description:Concrete
- Levels:2 Story
Schools
- High school:Yosemite
- Middle school:Wasuma
- Elementary school:Wasuma
Utilities
- Water:Shared Well
- Sewer:Septic Tank
Finances and disclosures
- Price:$425,000
- Price per sq. ft.:$236.11
Features and amenities
- Laundry features:Inside, Lower Level, Utility Room
Parking
- Parking description:Potential RV Parking
 Based on information from the Fresno Association of REALTORS® (alternatively, from the Fresno MLS)as of (October 14, 2026). All data, including all measurements and calculations of area, is obtained from various sources and has not been, and will not be, verified by broker or MLS. All information should be independently reviewed and verified for accuracy.Properties may or may not be listed by the office/agent presenting theinformation. CA_FMLS Member Broker: Mike Southwick
New listings near 41331 Pamela Place
- New
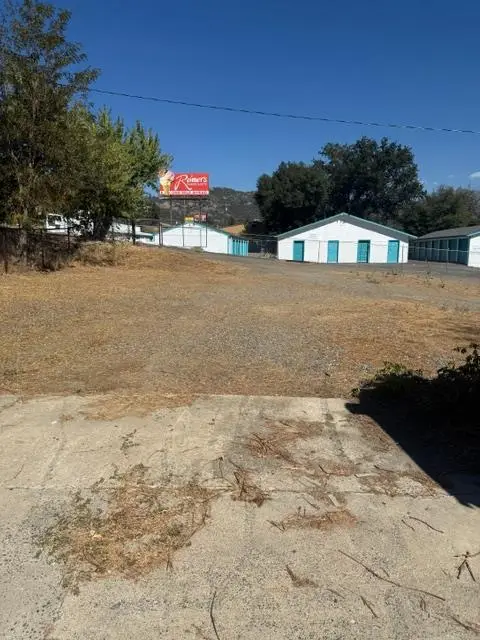 $3,000Active0 Acres
41045 41045 Highway 41, Oakhurst, CA 93644
MLS# 656638Listed by: THOR COMMERCIAL REAL ESTATE - New
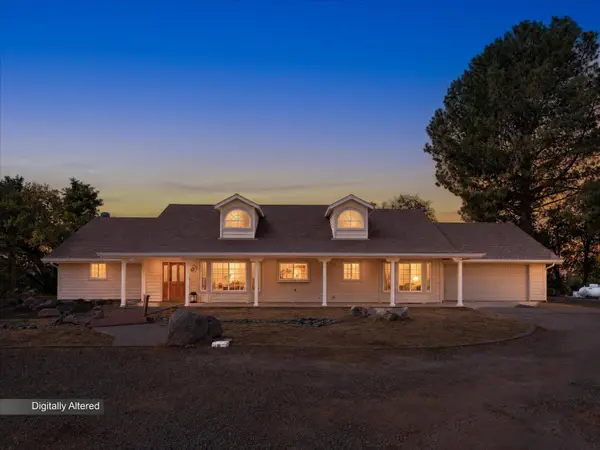
 $715,000Active5 beds -- baths2,053 sq. ft.
41100 Jean Rd. W Road, Oakhurst, CA 93644
MLS# 656616Listed by: CENTURY 21 DITTON REALTY - New
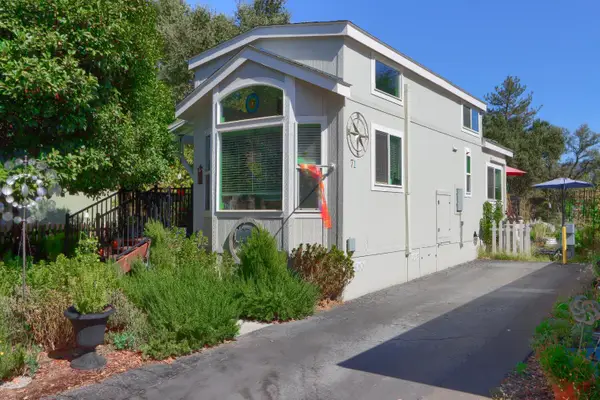 $125,000Active1 beds -- baths535 sq. ft.
38678 Road 425 B #71, Oakhurst, CA 93644
MLS# 656569Listed by: OAKHURST REAL ESTATE - New
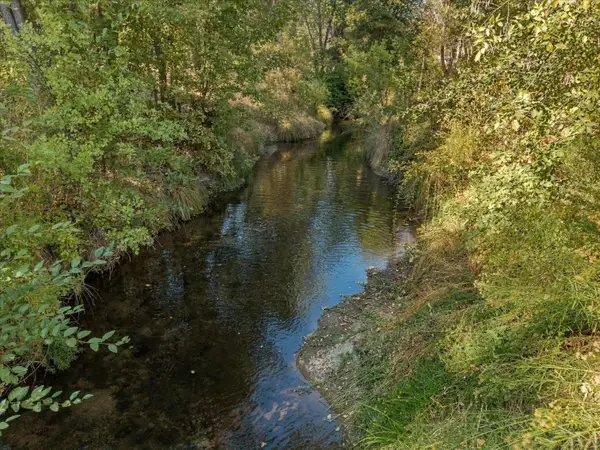 $450,000Active3 beds -- baths1,692 sq. ft.
49672 Rocky Cut Rd, Oakhurst, CA 93644
MLS# 656537Listed by: LONDON PROPERTIES, LTD. - New
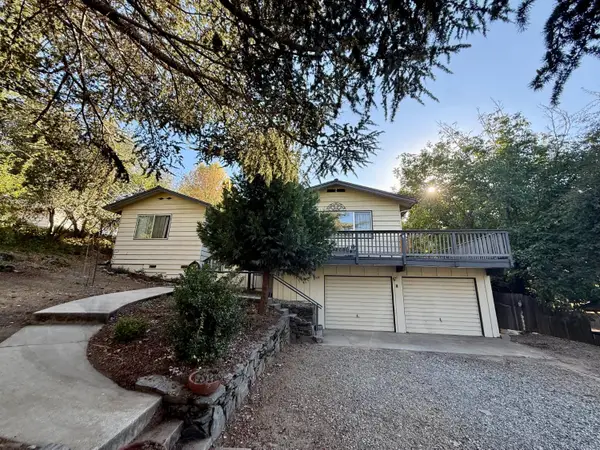 $395,000Active3 beds -- baths1,432 sq. ft.
49714 Pierce Drive, Oakhurst, CA 93644
MLS# 656528Listed by: CENTURY 21 DITTON REALTY - New
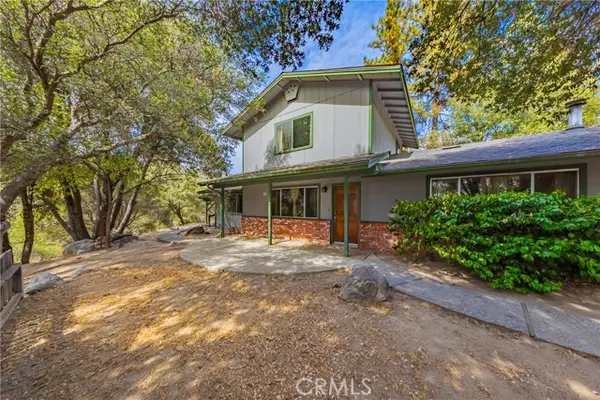 $409,000Active3 beds 2 baths1,600 sq. ft.
42634 Springwood, Oakhurst, CA 93644
MLS# FR26219785Listed by: BASS LAKE REALTY - New
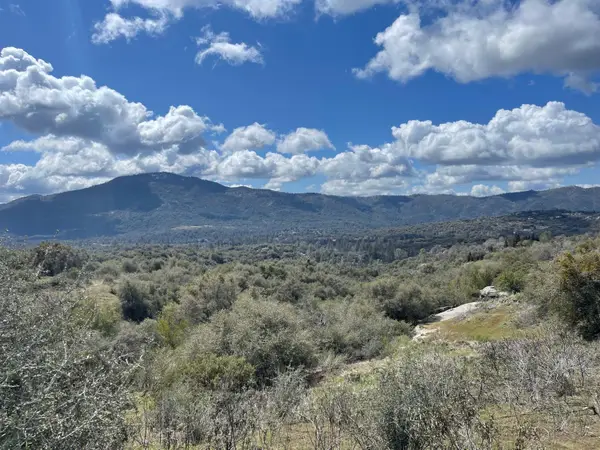 $85,000Active0 Acres
14 Miami Highlands, Oakhurst, CA 93644
MLS# 656279Listed by: ALAN MURRAY REAL ESTATE - New
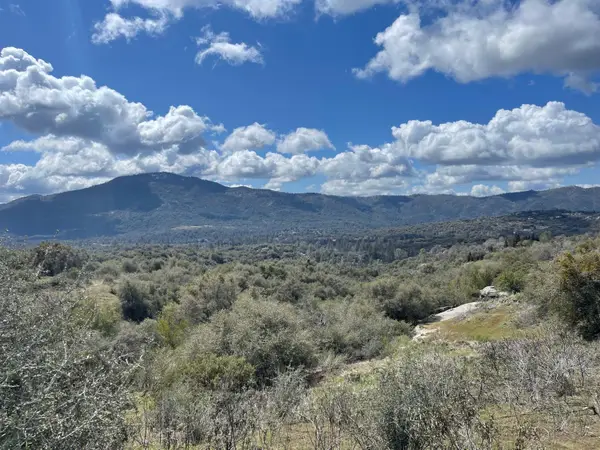 $75,000Active0 Acres
16 Miami Highlands Drive, Oakhurst, CA 93644
MLS# 656281Listed by: ALAN MURRAY REAL ESTATE - New
 $729,000Active3 beds -- baths2,286 sq. ft.
38614 Bon Veu Circle, Oakhurst, CA 93644
MLS# 656282Listed by: CENTURY 21 DITTON REALTY


Protect your home and budget from life's surprises with an Assurant Home Warranty, backed by a partner that supports you through every step of homeownership. Explore Plans.
©2026 Century 21 Real Estate LLC. All rights reserved. CENTURY 21®, the CENTURY 21 Logo and C21® are service marks owned by Century 21 Real Estate LLC. Century 21 Real Estate LLC fully supports the principles of the Fair Housing Act and the Equal Opportunity Act. Each office is independently owned and operated. Listing information is deemed reliable but not guaranteed accurate.