46055 Sutton Drive, Oakhurst, CA 93644
Local realty services provided by:CENTURY 21 Select Real Estate, Inc.
46055 Sutton Drive,Oakhurst, CA 93644
$699,000
- 3 Beds
- - Baths
- 2,051 sq. ft.
- Single family
- Active
Listed by:
Office: century 21 ditton realty
MLS#:657379
Source:CA_FMLS
Price summary
- Price:$699,000
- Price per sq. ft.:$340.81
About this home
Riverfront living sets the rhythm at 46055 Sutton Drive, where year-round access to the Fresno River anchors a move-in-ready Oakhurst retreat shaped around recreation. This single-story home offers three bedrooms, two and a half bathrooms, and 2,051 square feet in a quiet neighborhood distinguished by custom-built residences and a landscape of mature pines and oaks.The outdoor setting takes center stage. A large deck creates a natural platform for open-air dining, weekend gatherings, or quiet moments near the river, while the fire pit offers a welcoming place to linger among the trees. From morning coffee on the deck to evenings around the fire, the setting keeps nature woven into everyday life. Horseshoes and an array of games invite friendly competition, turning the grounds into an easygoing destination for guests and residents alike. The usable property may also provide potential for horses if desired, subject to applicable requirementsInside, the one-level design supports convenient daily living, complemented by central cooling. A dedicated game room adds another dimension to the home's recreational character, whether used for game nights, guest entertainment, or relaxed afternoons indoors. The garage includes a mini-split system for heating and cooling, extending its practical year-round versatility.Currently operating as an Airbnb, the property may interest buyers considering continued short-term rental use. It can also serve as a full-time residence or foothill getaway, with Oakhurst shopping and restaurants close by. Bass Lake broadens the possibilities with boating and outdoor activities, while Yosemite National Park, hiking, fishing, and year-round recreation are within convenient driving reach.Come experience how river access, usable land, and spaces created for gathering converge at 46055 Sutton Driveschedule your private showing today. We can't wait to welcome you home!...
Contact an agent
Home facts
- Year built:1994
- Listing ID #:657379
- Added:1 day(s) ago
- Updated:October 29, 2026 at 10:01 PM
Rooms and interior
- Bedrooms:3
- Flooring:Carpet, Hardwood, Tile
- Kitchen Description:Dishwasher, Disposal, Gas Appliances, Microwave, Refrigerator
- Living area:2,051 sq. ft.
Heating and cooling
- Cooling:Central Heat & Cool, Ductless or Split
- Heating:Ductless or Split
Structure and exterior
- Roof:Composition, Tile
- Year built:1994
- Building area:2,051 sq. ft.
- Architectural Style:Ranch
- Exterior Features:Deck
- Foundation Description:Concrete, Wood Sub Floor
- Levels:1 Story
Schools
- High school:Yosemite
- Middle school:Oak Creek
- Elementary school:Oakhurst
Utilities
- Water:Public
- Sewer:Septic Tank
Finances and disclosures
- Price:$699,000
- Price per sq. ft.:$340.81
Features and amenities
- Laundry features:Inside, Utility Room
Parking
- Parking description:Converted Garage, Open, Potential RV Parking
 Based on information from the Fresno Association of REALTORS® (alternatively, from the Fresno MLS)as of (October 29, 2026). All data, including all measurements and calculations of area, is obtained from various sources and has not been, and will not be, verified by broker or MLS. All information should be independently reviewed and verified for accuracy.Properties may or may not be listed by the office/agent presenting theinformation. CA_FMLS Member Broker: Mike Southwick
New listings near 46055 Sutton Drive
- New
 $715,000Active4 beds 3 baths3,024 sq. ft.
50374 Dovewood, Oakhurst, CA 93644
MLS# FR26233700Listed by: BALLARD PROPERTIES - New
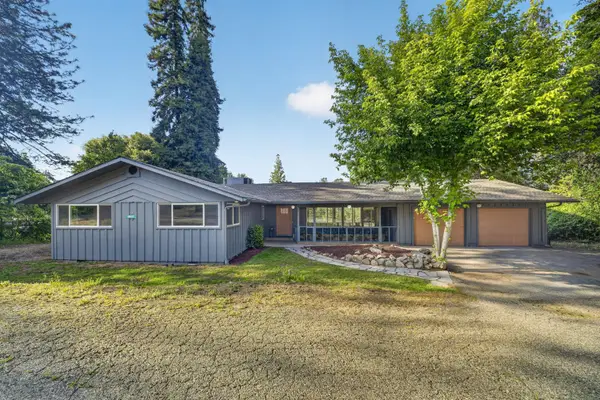 $494,000Active3 beds 2 baths2,074 sq. ft.
49947 Road 426, Oakhurst, CA 93644
MLS# 226132090Listed by: CAL-PRIME REALTY 
 $43,900Pending0 Acres
1 Daisy Lane, Oakhurst, CA 93644
MLS# 657202Listed by: CENTURY 21 DITTON REALTY $43,900Pending0.52 Acres
0.52 AC Daisy Lane, Oakhurst, CA 93644
MLS# FR26230322Listed by: CENTURY 21 DITTON REALTY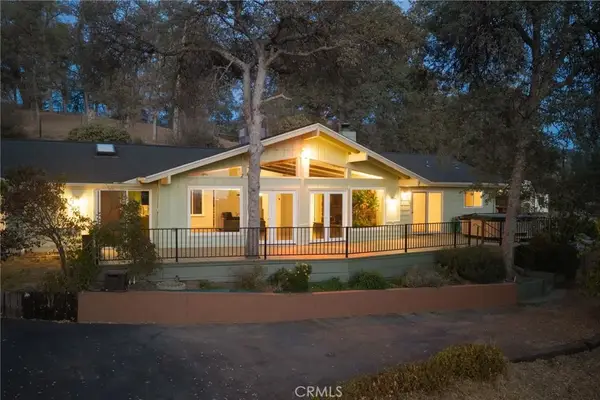 $615,000Pending3 beds 4 baths2,620 sq. ft.
42387 Maples Lane, Oakhurst, CA 93644
MLS# FR26228588Listed by: REALTY CONCEPTS, LTD.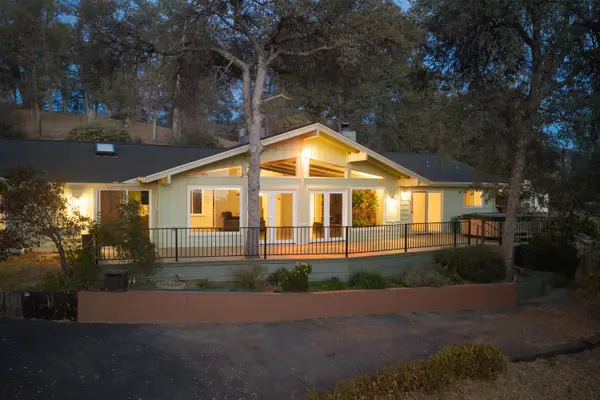 $615,000Pending3 beds -- baths2,620 sq. ft.
42387 Maples Lane, Oakhurst, CA 93644
MLS# 657058Listed by: REALTY CONCEPTS - OAKHURST- New
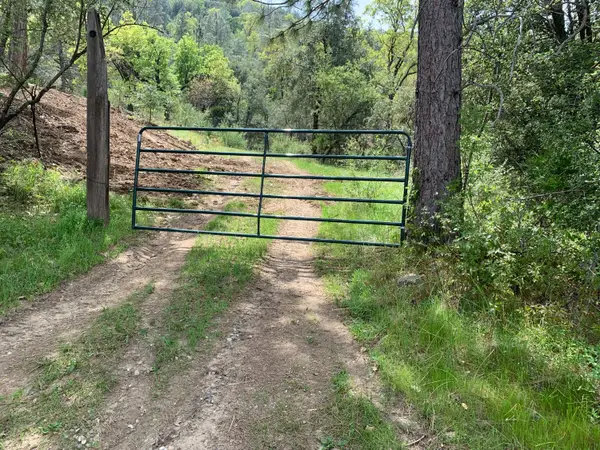 $175,000Active0 Acres
3 Road 222, Oakhurst, CA 93644
MLS# 656971Listed by: YOSEMITE WEST REAL ESTATE, INC - New
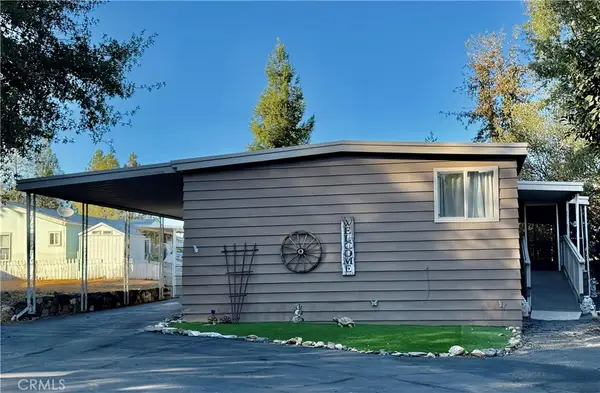 $85,000Active2 beds 2 baths1,200 sq. ft.
39678 Road 425b #69, Oakhurst, CA 93644
MLS# FR26227483Listed by: CENTURY 21 DITTON REALTY 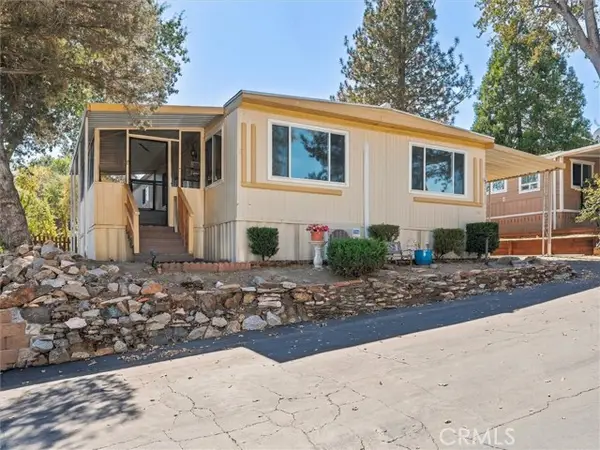 $59,000Active2 beds 2 baths1,248 sq. ft.
39678 Road 425B #38, Oakhurst, CA 93644
MLS# FR26218302Listed by: LONDON PROPERTIES, LTD


Protect your home and budget from life's surprises with an Assurant Home Warranty, backed by a partner that supports you through every step of homeownership. Explore Plans.
©2026 Century 21 Real Estate LLC. All rights reserved. CENTURY 21®, the CENTURY 21 Logo and C21® are service marks owned by Century 21 Real Estate LLC. Century 21 Real Estate LLC fully supports the principles of the Fair Housing Act and the Equal Opportunity Act. Each office is independently owned and operated. Listing information is deemed reliable but not guaranteed accurate.