49400 River Park Road #74, Oakhurst, CA 93644
Local realty services provided by:CENTURY 21 Select Real Estate, Inc.
49400 River Park Road #74,Oakhurst, CA 93644
- 2 Beds
- - Baths
- 952 sq. ft.
- Multi-family
- Active
Listed by: desi foxen
Office: foxen realty, inc.
MLS#:652417
Source:CA_FMLS
Price summary
- Price:
About this home
Step into light and space in this single-level corner unit, where every room feels open and inviting. Gleaming laminate floors flow through the entire home, offering easy living and a modern look. Unwind by the community pool, or take a short stroll to nearby shops and dining. Your low-maintenance oasis is ready just bring your towels and your taste for convenience.Available now corner living, centrally located.
Contact an agent
Home facts
- Listing ID #:652417
- Added:2 day(s) ago
- Updated:July 24, 2026 at 06:38 PM
Rooms and interior
- Bedrooms:2
- Kitchen Description:Stove: All units
- Living area:952 sq. ft.
Heating and cooling
- Cooling:Central Heat/Cool
Structure and exterior
- Roof:Composition
- Building area:952 sq. ft.
- Construction Materials:Stucco, Wood Siding
- Foundation Description:Concrete Perimeter
- Levels:1 Story
Utilities
- Water:Public
Finances and disclosures
- Price:
Parking
- Parking description:Carport, Covered, Open
 Based on information from the Fresno Association of REALTORS® (alternatively, from the Fresno MLS)as of (July 24, 2026). All data, including all measurements and calculations of area, is obtained from various sources and has not been, and will not be, verified by broker or MLS. All information should be independently reviewed and verified for accuracy.Properties may or may not be listed by the office/agent presenting theinformation. CA_FMLS Member Broker: Mike Southwick
New listings near 49400 River Park Road #74
- New
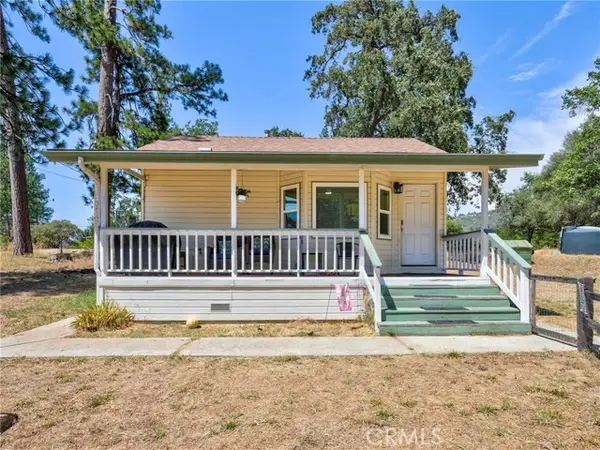 $340,000Active1 beds 1 baths602 sq. ft.
38209 Wortham Road, Oakhurst, CA 93644
MLS# FR26161431Listed by: BALLARD PROPERTIES - New
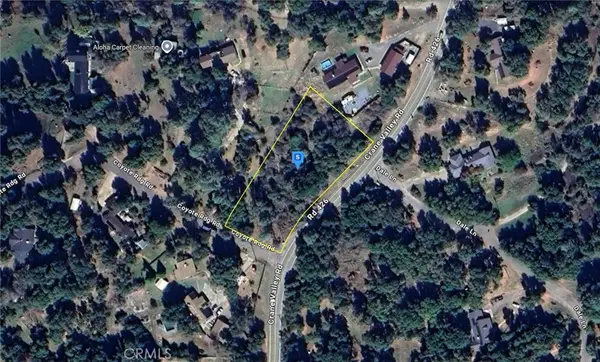 $84,999Active1.25 Acres
51745 Rd 426, Oakhurst, CA 93644
MLS# AR26161769Listed by: PLATLABS, INC. - New
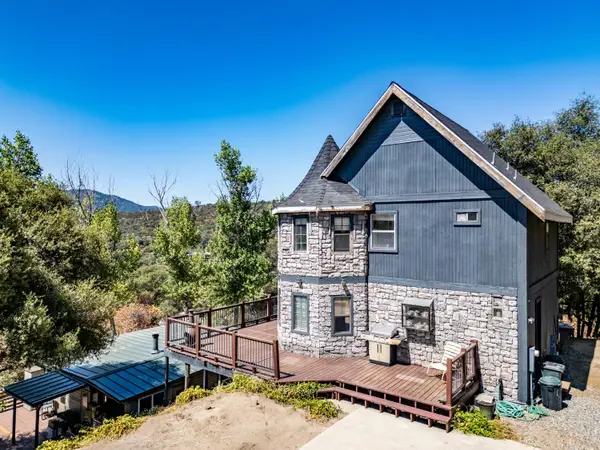 $449,000Active3 beds -- baths1,274 sq. ft.
42306 Snowline Court, Oakhurst, CA 93644
MLS# 652372Listed by: EXP REALTY OF CALIFORNIA, INC. - New
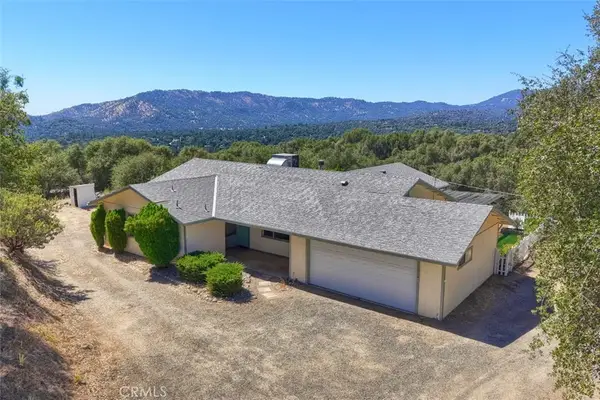 $389,000Active3 beds 2 baths1,892 sq. ft.
46316 Eastwood South, Oakhurst, CA 93644
MLS# MP26157990Listed by: EXP REALTY OF CALIFORNIA INC. - New
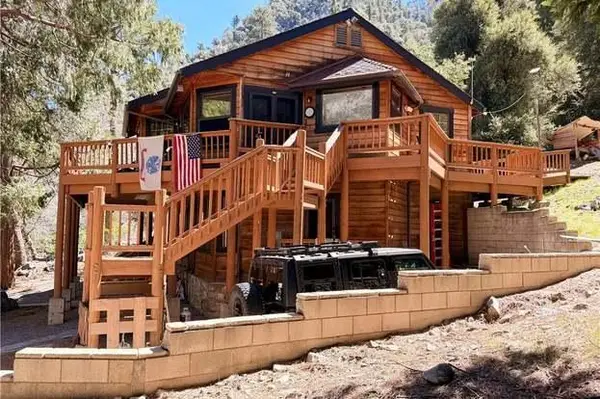 $395,000Active1 beds -- baths700 sq. ft.
41563 River Falls, Oakhurst, CA 93644
MLS# 652192Listed by: EPIQUE REALTY - New
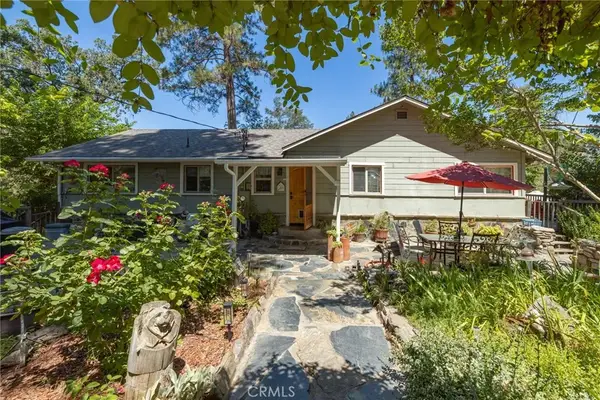 $649,000Active3 beds 2 baths1,664 sq. ft.
45871 Sutton Drive, Oakhurst, CA 93644
MLS# MP26156724Listed by: REALTY CONCEPTS, LTD. - New
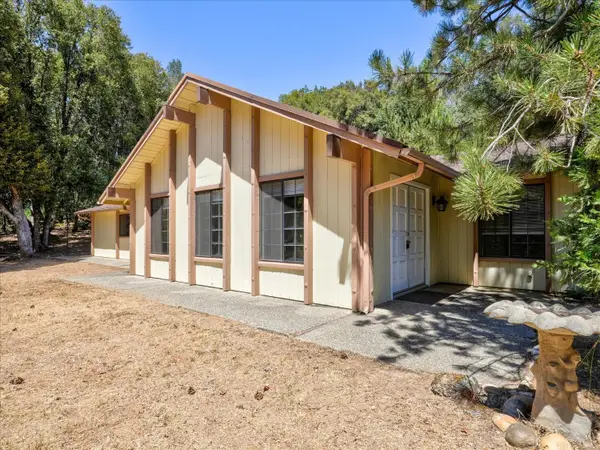 $480,000Active3 beds -- baths1,920 sq. ft.
37912 China Creek Road, Oakhurst, CA 93644
MLS# 652115Listed by: SUMMIT REAL ESTATE, PC - New
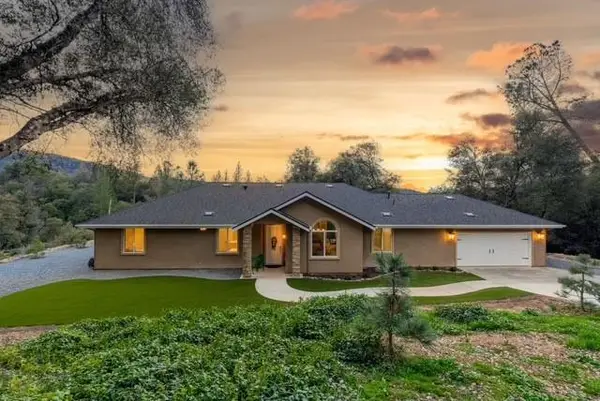
 $729,000Active3 beds -- baths2,286 sq. ft.
38614 Bon Veu Circle, Oakhurst, CA 93644
MLS# 652257Listed by: CENTURY 21 DITTON REALTY - New
 $400,000Active0 Acres
1 Junction Dr, Oakhurst, CA 93644
MLS# 652198Listed by: REALTY CONCEPTS - OAKHURST


Protect your home and budget from life's surprises with an Assurant Home Warranty, backed by a partner that supports you through every step of homeownership. Explore Plans.
©2026 Century 21 Real Estate LLC. All rights reserved. CENTURY 21®, the CENTURY 21 Logo and C21® are service marks owned by Century 21 Real Estate LLC. Century 21 Real Estate LLC fully supports the principles of the Fair Housing Act and the Equal Opportunity Act. Each office is independently owned and operated. Listing information is deemed reliable but not guaranteed accurate.