
11133 Golf Links Rd, Oakland, CA 94605
Local realty services provided by:CENTURY 21 Classic Estates
11133 Golf Links Rd,Oakland, CA 94605
$1,820,000
- 3 Beds
- 6 Baths
- - sq. ft.
- Single family
- Sold
Listed by: della a. brewer, passion chambers
Office: first class realty510-667-0770
MLS#:41140642
Source:CRMLS
Sorry, we are unable to map this address
Price summary
- Price:$1,820,000
- Monthly HOA dues:$200
About this home
A long, tree-lined driveway sets the stage for this private luxury estate at 11133 Golf Links Rd, Oakland, leading you past a graceful water fountain to a home built for both grand entertaining and quiet everyday comfort. Spanning 3,956 square feet on a full acre of land, this 3-bedroom, 4-full-bath, 2-half-bath residence offers the rare combination of scale, privacy, and thoughtful design. Step inside to a beautifully remodeled kitchen featuring ample counter space and bar seating, ideal for casual mornings or hosting a crowd. The sunken family room creates an intimate setting for movie nights, while the adjacent separate bar area is perfectly positioned for entertaining guests in style. A versatile loft area adds flexible living or workspace, and the laundry room and updated bathrooms throughout add everyday convenience. Retreat to the massive primary suite, complete with its own private balcony — a peaceful escape overlooking the lush grounds. Wellness is built into daily life here with an indoor jacuzzi room and a full sauna, offering a true spa experience at home. Outside, the full acre lot provides an expansive rear yard with a garden area and additional storage, offering endless possibilities for outdoor living, recreation, or future enhancements. A 3-car attached garage completes this exceptional offering. Located in the desirable Chabot Park Area of the Oakland Hills, this is more than a home, it's a private sanctuary where luxury, privacy, and room to breathe come together beautifully!...
Contact an agent
Home facts
- Year built:1984
- Subdivision & Development:CHABOT PARK
- Listing ID #:41140642
- Added:64 day(s) ago
- Updated:September 15, 2026 at 07:07 AM
Rooms and interior
- Bedrooms:3
- Total bathrooms:6
- Full bathrooms:4
- Half bathrooms:2
- Flooring:Laminate, Tile, Wood
Structure and exterior
- Roof:Shingle
- Year built:1984
- Lot Features:Back Yard
- Architectural Style:Contemporary
- Exterior Features:Deck
- Levels:2 Story
Finances and disclosures
- Price:$1,820,000
Parking
- Total parking spaces:13
- Parking description:Garage, Garage Door Opener
- Garage:Yes
- Garage spaces:3
New listings near 11133 Golf Links Rd
- Coming Soon
 $1,495,000Coming Soon2 beds 3 baths2,623 sq. ft.
8 Starview Dr, Oakland, CA 94618
MLS# 41148253Listed by: EXP REALTY OF CALIFORNIA, INC
- Coming Soon
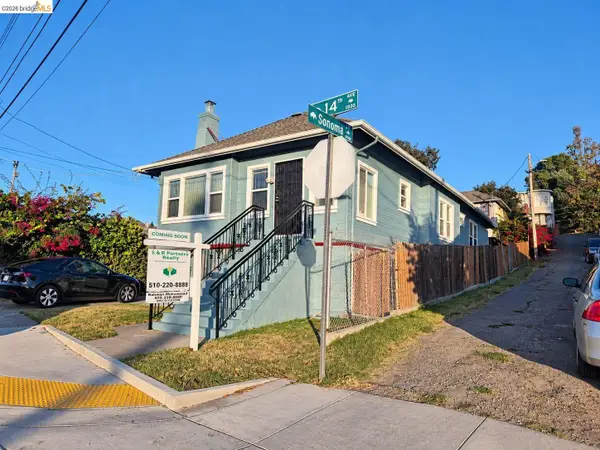 $419,000Coming Soon2 beds 2 baths1,473 sq. ft.
1926 14th Ave, Oakland, CA 94606
MLS# 41148181Listed by: S & R PARTNERS REALTY - Coming Soon
 $500,000Coming Soon3 beds 1 baths1,363 sq. ft.
1643 68th Ave., Oakland, CA 94621
MLS# 41148153Listed by: BERKSHIRE HATHAWAY HOME SVCS - Coming Soon
 $1,149,000Coming Soon3 beds 3 baths2,346 sq. ft.
1917 Oak Crest Dr, Oakland, CA 94602
MLS# 41148059Listed by: THE GRUBB COMPANY - Coming Soon
 $995,000Coming Soon3 beds 2 baths3,072 sq. ft.
7160 Thorndale Dr, Oakland, CA 94611
MLS# 41148037Listed by: LUXE REALTY GROUP - Coming Soon
 $629,000Coming Soon2 beds 1 baths1,040 sq. ft.
2521 24th Ave, Oakland, CA 94601
MLS# 41147797Listed by: COMPASS - Coming Soon
 $1,200,000Coming Soon-- beds -- baths4,266 sq. ft.
5719 Shattuck Ave, Oakland, CA 94609
MLS# 41147825Listed by: CITRINE ADVISORS, INC. - Coming Soon
 $459,000Coming Soon2 beds 1 baths963 sq. ft.
1918 62nd Ave, Oakland, CA 94621
MLS# 41147640Listed by: RE/MAX ACCORD - Coming Soon
 $599,000Coming Soon3 beds 2 baths1,214 sq. ft.
6431 Shattuck Ave., Oakland, CA 94609
MLS# 41147370Listed by: KELLER WILLIAMS REALTY - Coming Soon
 $459,000Coming Soon2 beds 1 baths756 sq. ft.
5817 Seminary Ct., Oakland, CA 94605
MLS# 41147363Listed by: EXP REALTY OF CALIFORNIA, INC


Protect your home and budget from life's surprises with an Assurant Home Warranty, backed by a partner that supports you through every step of homeownership. Explore Plans.
©2026 Century 21 Real Estate LLC. All rights reserved. CENTURY 21®, the CENTURY 21 Logo and C21® are service marks owned by Century 21 Real Estate LLC. Century 21 Real Estate LLC fully supports the principles of the Fair Housing Act and the Equal Opportunity Act. Each office is independently owned and operated. Listing information is deemed reliable but not guaranteed accurate.