
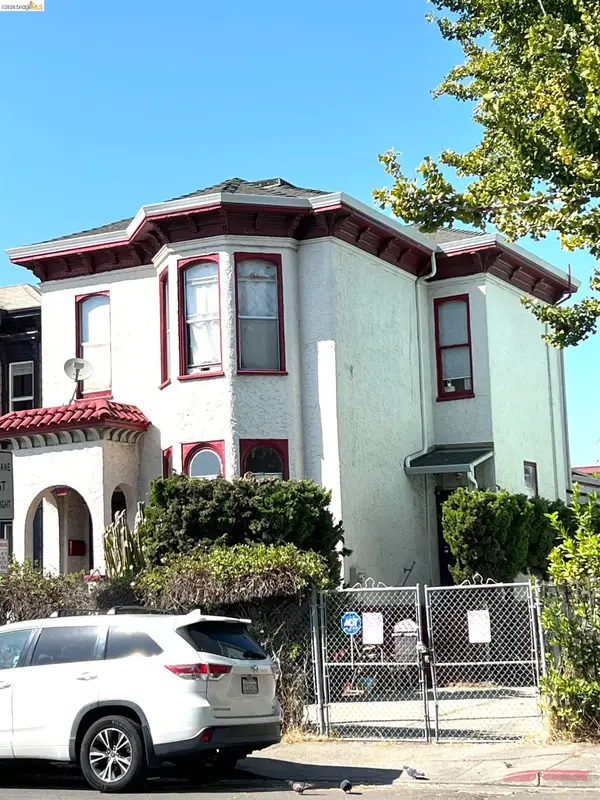
1123 65th St, Oakland, CA 94608
Local realty services provided by:CENTURY 21 Masters
1123 65th St,Oakland, CA 94608
$895,000
- - Beds
- - Baths
- - sq. ft.
- Multi-family
- Active
Listed by: liz rush
Office: kw advisors east bay510-775-1079
MLS#:41145617
Source:CRMLS
Price summary
- Price:$895,000
About this home
Rare two-house compound in sought-after NOBE! Ideal for extended families or investors — let the 2nd unit help pay your mortgage. RM-3 zoning offers boundless potential. Front house has off-street parking and a spacious, high-ceilinged basement (ADU conversion potential). The back house has a full, usable basement and frontage on Peabody Lane. Both homes feature private entrances, separate utilities, updated interiors — currently tenant-occupied at market rents. Just 1 block to Emeryville, 2 blocks to Berkeley. Easy access to 80/580, Berkeley Bowl West, Bay Street, and Emeryville Public Market. Don't miss this prime investment!
Contact an agent
Home facts
- Year built:1925
- Subdivision & Development:GOLDEN GATE
- Listing ID #:41145617
- Added:61 day(s) ago
- Updated:October 22, 2026 at 11:17 AM
Rooms and interior
- Flooring:Carpet, Laminate, Wood
Heating and cooling
- Heating:Wall Furnance
Structure and exterior
- Roof:Shingle
- Year built:1925
- Lot area:0.08 Acres
- Lot Features:Back Yard
- Construction Materials:Wood Siding
Finances and disclosures
- Price:$895,000
Features and amenities
- Amenities:Gas Water Heater
Parking
- Total parking spaces:1
- Parking description:On Street
New listings near 1123 65th St
- Coming Soon
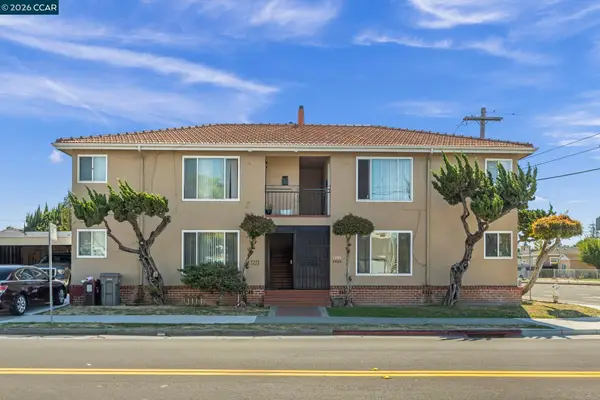 $995,000Coming Soon8 beds -- baths3,222 sq. ft.
2206 106th Ave, Oakland, CA 94603
MLS# 41151903Listed by: LEE & ASSOCIATES - Coming Soon
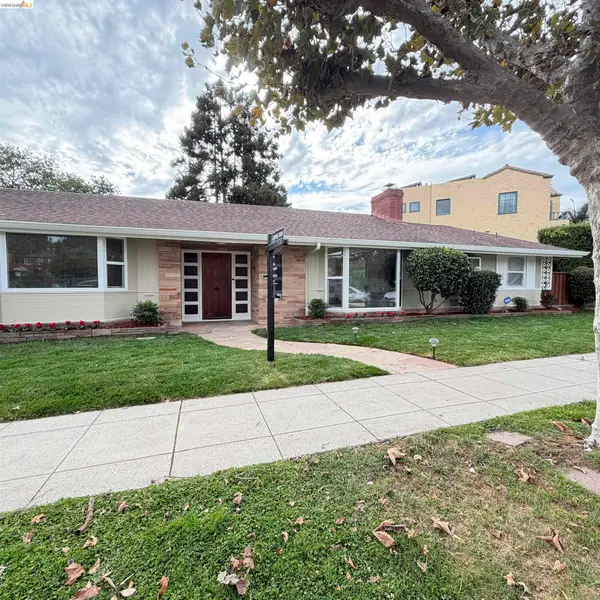 $1,195,000Coming Soon3 beds 2 baths1,885 sq. ft.
1120 Hubert Rd, Oakland, CA 94610
MLS# 41151879Listed by: COMPASS - Coming Soon
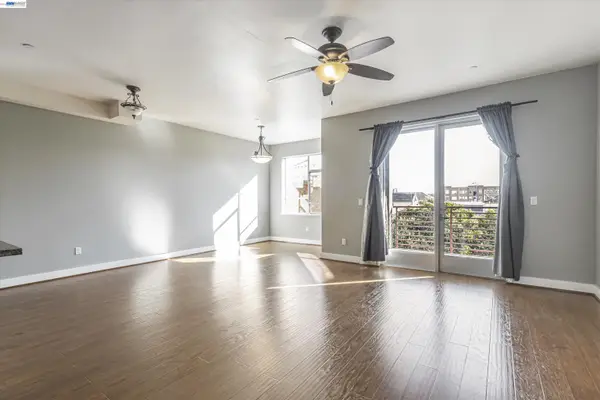 $399,000Coming Soon1 beds 1 baths845 sq. ft.
1020 Jackson St #402, Oakland, CA 94607
MLS# 41151852Listed by: EXP REALTY OF CALIFORNIA, INC - Coming Soon
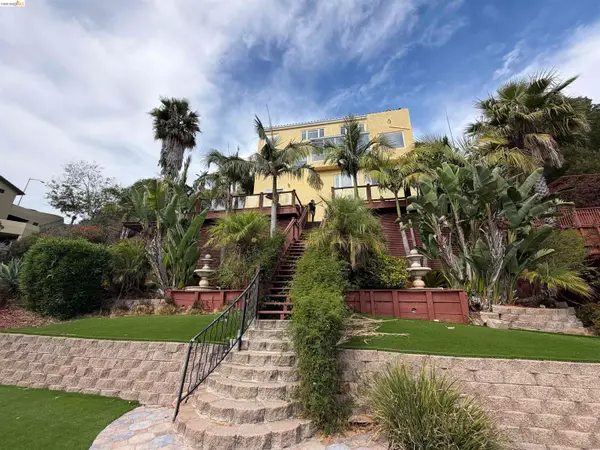 $2,100,000Coming Soon4 beds 4 baths4,600 sq. ft.
1160 Drury Rd, Berkeley, CA 94705
MLS# 41151804Listed by: COMPASS
- Coming Soon
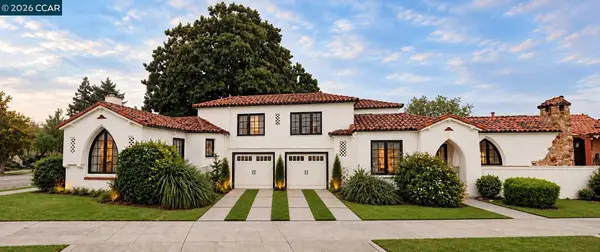 $2,399,000Coming Soon5 beds 4 baths2,832 sq. ft.
5685 Carberry Ave., Oakland, CA 94609
MLS# 41151759Listed by: EXP REALTY OF CALIFORNIA, INC. - Coming Soon
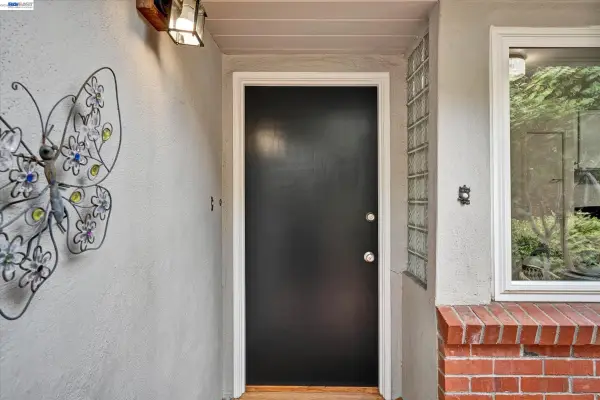 $998,000Coming Soon2 beds 2 baths1,417 sq. ft.
33 Buckeye Ave, Oakland, CA 94618
MLS# 41151742Listed by: EXCEL REALTY - Coming Soon
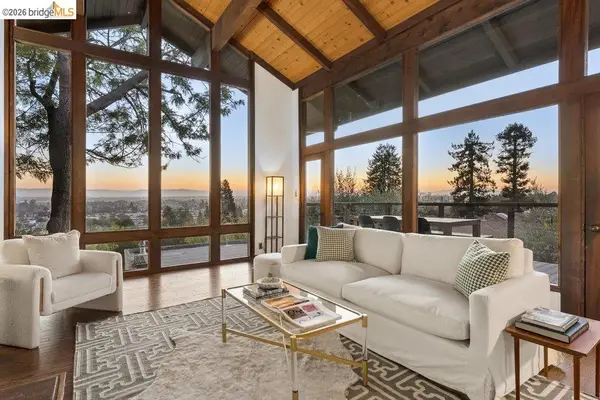 $1,095,000Coming Soon3 beds 3 baths2,738 sq. ft.
4090 39th Ave, Oakland, CA 94619
MLS# 41150212Listed by: CORCORAN ICON PROPERTIES - Coming Soon
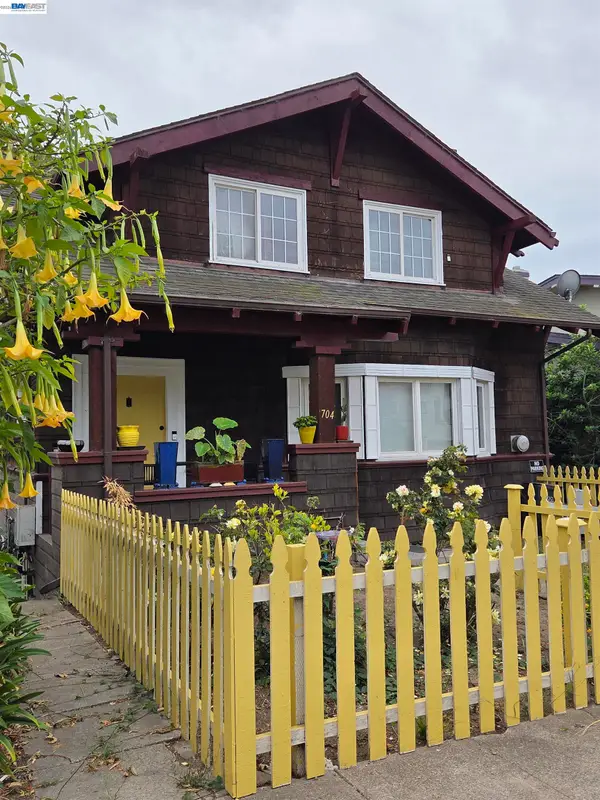 $888,999Coming Soon-- beds -- baths2,584 sq. ft.
704 Rand Ave, Oakland, CA 94610
MLS# 41150156Listed by: HOMESMART BAY AREA - Coming Soon
 $825,000Coming Soon3 beds 4 baths1,652 sq. ft.
105 Zephyr, Oakland, CA 94607
MLS# 41148613Listed by: CALIFORNIA 24 - Coming Soon
 $899,000Coming Soon-- beds -- baths2,094 sq. ft.
684 18th Street, Oakland, CA 94612
MLS# 41144505Listed by: BHG RE RELIANCE PARTNERS


Protect your home and budget from life's surprises with an Assurant Home Warranty, backed by a partner that supports you through every step of homeownership. Explore Plans.
©2026 Century 21 Real Estate LLC. All rights reserved. CENTURY 21®, the CENTURY 21 Logo and C21® are service marks owned by Century 21 Real Estate LLC. Century 21 Real Estate LLC fully supports the principles of the Fair Housing Act and the Equal Opportunity Act. Each office is independently owned and operated. Listing information is deemed reliable but not guaranteed accurate.