
1555 Lakeside Dr #24, Oakland, CA 94612
Local realty services provided by:CENTURY 21 Epic
1555 Lakeside Dr #24,Oakland, CA 94612
$625,000
- 2 Beds
- 2 Baths
- 1,311 sq. ft.
- Condominium
- Active
Listed by: shannon prokup, eve levine
Office: red oak realty
MLS#:41151163
Source:Bay East, CCAR, bridgeMLS
Price summary
- Price:$625,000
- Price per sq. ft.:$476.74
- Monthly HOA dues:$1,355
About this home
Spanning 1,311 sqft*, 1555 Lakeside, Unit 24 enjoys the serenity of a courtyard view, away from the hustle and bustle around the Lake. Tastefully updated, this home features: floor-to-ceiling windows in every room, balcony access from both bedrooms, eat-in kitchen, and great room. The renovated kitchen features quartz countertops, custom cabinetry, and stainless steel appliances. Updated bathrooms, ample closet space. Engineered hardwood floors. Deeded, gated parking space with additional storage space in garage. Level-in from elevator to unit. Shared laundry room with option for buyers to install in-unit laundry** Building amenities include 24-hour door service, two elevator banks, a shared mezzanine courtyard, and clubhouse. Sewer Compliant and SB326 Balcony exempt per HOA. Living by Lake Merritt provides the ultimate convenience with dining, shopping, and transportation practically right outside your door. *Per Public Records. **Buyers to verify installation of in-unit laundry with HOA. Open Sat/Sun October 17th and 18th from 2-4 PM. Open Monday Oct 19th 10 AM to 1 PM and Twilight Party from 6 to 8 PM....
Contact an agent
Home facts
- Year built:1968
- Subdivision & Development:Lake Merritt
- Listing ID #:41151163
- Added:10 day(s) ago
- Updated:October 25, 2026 at 01:34 PM
Rooms and interior
- Bedrooms:2
- Total bathrooms:2
- Full bathrooms:2
- Rooms Total:6
- Flooring:Engineered Wood, Tile
- Kitchen Description:Built-in Range/Oven, Dishwasher, Range, Refrigerator, Updated Kitchens
- Living area:1,311 sq. ft.
Heating and cooling
- Heating:Electric
Structure and exterior
- Year built:1968
- Building area:1,311 sq. ft.
- Lot area:0.52 Acres
- Architectural Style:Contemporary
- Construction Materials:Siding - Stucco
Utilities
- Water:Public
Finances and disclosures
- Price:$625,000
- Price per sq. ft.:$476.74
Features and amenities
- Appliances:Dishwasher, Range, Refrigerator
- Laundry features:Common Area
- Amenities:Clubhouse, Laundry
Parking
- Parking description:Below Building Parking, Garage Door Opener
- Garage:Yes
- Garage spaces:1
 Bay East 2026. CCAR 2026 bridgeMLS 2026. Information Deemed Reliable But Not Guaranteed. This information is being provided by the Bay East MLS, or CCAR MLS, or bridgeMLS. The listings presented here may or may not be listed by the Broker/Agent operating this website. This information is intended for the personal use of consumers and may not be used for any purpose other than to identify prospective properties consumers may be interested in purchasing. Data last updated at October 25, 2026 CAMAXMLS Member Broker: Mike Southwick
New listings near 1555 Lakeside Dr #24
- Coming Soon
 $489,000Coming Soon2 beds 1 baths1,029 sq. ft.
1905 69th Ave, Oakland, CA 94621
MLS# 41152240Listed by: TRUNG BUI, BROKER - Coming Soon
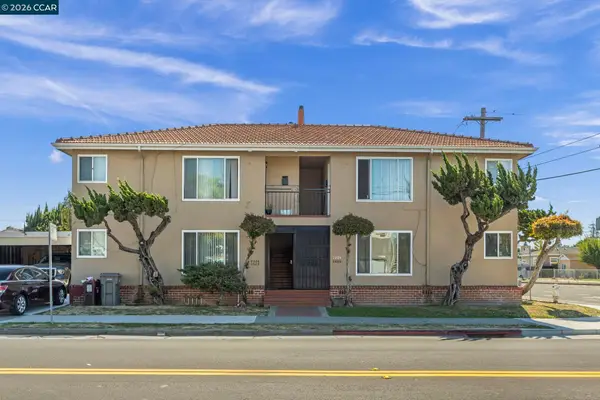 $995,000Coming Soon-- beds -- baths3,222 sq. ft.
2206 106th Ave, Oakland, CA 94603
MLS# 41151903Listed by: LEE & ASSOCIATES - Coming Soon
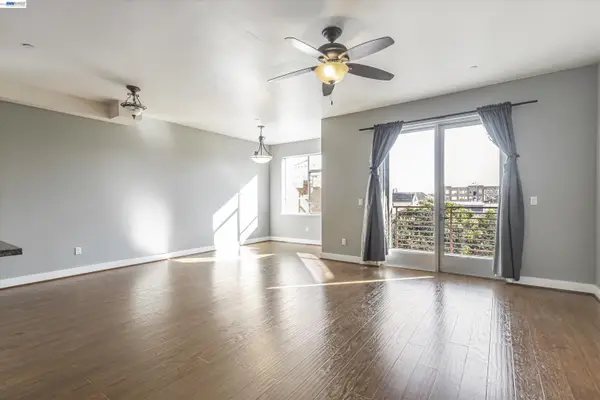 $399,000Coming Soon1 beds 1 baths845 sq. ft.
1020 Jackson St #402, Oakland, CA 94607
MLS# 41151852Listed by: EXP REALTY OF CALIFORNIA, INC - Coming Soon
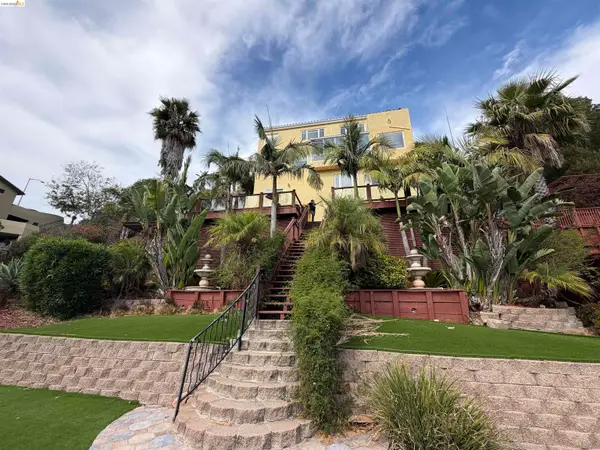 $2,100,000Coming Soon4 beds 4 baths4,600 sq. ft.
1160 Drury Rd, Berkeley, CA 94705
MLS# 41151804Listed by: COMPASS - Coming Soon
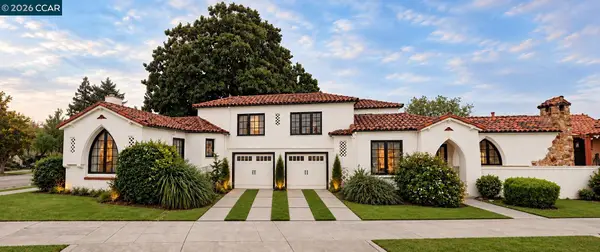 $2,399,000Coming Soon5 beds 4 baths2,832 sq. ft.
5685 Carberry Ave., Oakland, CA 94609
MLS# 41151759Listed by: EXP REALTY OF CALIFORNIA, INC. - Coming Soon
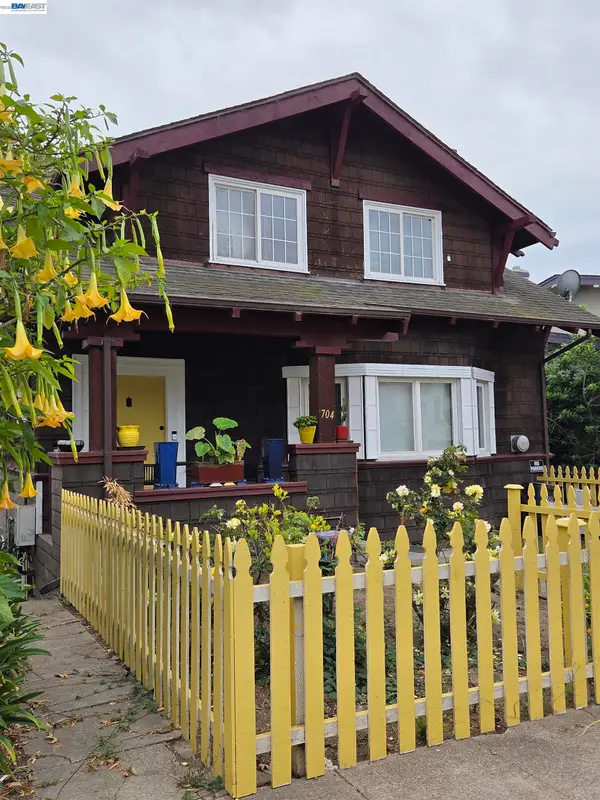 $888,999Coming Soon-- beds -- baths2,584 sq. ft.
704 Rand Ave, Oakland, CA 94610
MLS# 41150156Listed by: HOMESMART BAY AREA - Coming Soon
 $825,000Coming Soon3 beds 4 baths1,652 sq. ft.
105 Zephyr, Oakland, CA 94607
MLS# 41148613Listed by: CALIFORNIA 24 - Coming Soon
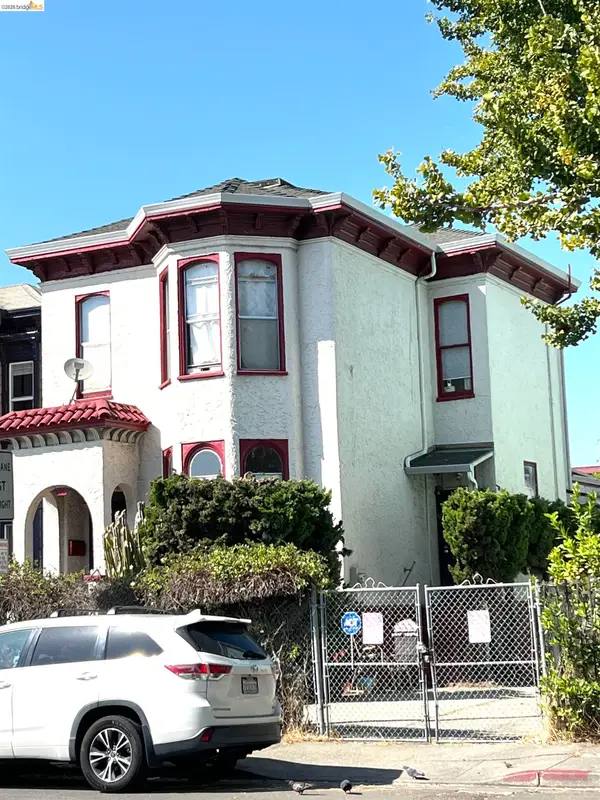 $899,000Coming Soon3 beds -- baths2,094 sq. ft.
684 18th Street, Oakland, CA 94612
MLS# 41144584Listed by: BHG RE RELIANCE PARTNERS - New
 $599,000Active-- beds -- baths
2602 12th, Alameda, CA 94606
MLS# 41152247Listed by: ORI SKLOOT - BROKER - New
 $786,000Active-- beds -- baths2,640 sq. ft.
3057 Blossom St, Oakland, CA 94601
MLS# 41152245Listed by: EQUITY WEST


Protect your home and budget from life's surprises with an Assurant Home Warranty, backed by a partner that supports you through every step of homeownership. Explore Plans.
©2026 Century 21 Real Estate LLC. All rights reserved. CENTURY 21®, the CENTURY 21 Logo and C21® are service marks owned by Century 21 Real Estate LLC. Century 21 Real Estate LLC fully supports the principles of the Fair Housing Act and the Equal Opportunity Act. Each office is independently owned and operated. Listing information is deemed reliable but not guaranteed accurate.