
1606 82nd Ave, Oakland, CA 94621
Local realty services provided by:CENTURY 21 Masters
1606 82nd Ave,Oakland, CA 94621
$599,000
- 3 Beds
- 2 Baths
- 1,620 sq. ft.
- Single family
- Coming Soon
Listed by: jason pugao510-472-6916
Office: keller williams tri-valley
MLS#:41152415
Source:Bay East, CCAR, bridgeMLS
Price summary
- Price:$599,000
- Price per sq. ft.:$369.75
About this home
Welcome to this beautifully reimagined Oakland home, offering an impressive 1,620 sq. ft. of living space with 3 bedrooms and 2 bathrooms. Thoroughly remodeled **WITH PERMITS**, this home seamlessly blends modern elegance, comfort, and thoughtful upgrades throughout. Step inside to discover smooth skim-coated walls, beautiful new flooring, recessed lighting, and an inviting open-concept living space. The stunning new kitchen features stylish shaker cabinetry, quartz countertops, abundant storage, all-new appliances, and a spacious peninsula with bar seating—perfect for everyday living and entertaining. Beyond the beautiful finishes, this home boasts substantial improvements, including all-new electrical wiring with upgraded main and subpanels, new copper plumbing, a tankless water heater, energy-efficient mini-split heating AND air conditioning, and new dual-pane windows! The generously sized bedrooms offer comfort and flexibility, while the beautifully updated guest bathroom features a quartz tub surround, new bathtub, tile flooring, and modern fixtures. Retreat to the expansive primary suite, complete with direct backyard access through sliding patio doors and a luxurious ensuite bathroom featuring elegant quartz shower walls, a glass enclosure, and rainfall showerhead. Outside, enjoy fresh exterior paint, a **NEW PERMITTED ROOF**, and a long private driveway secured by a new automatic gate. The detached garage offers exciting potential for a future ADU conversion, while the expansive backyard provides endless possibilities for entertaining, gardening, play, or creating your own outdoor oasis. Beautifully renovated from top to bottom, with major system upgrades already completed, this is a rare opportunity to enjoy modern living with space, privacy, and versatility. Don't miss it!...
Contact an agent
Home facts
- Year built:1940
- Subdivision & Development:Webster
- Listing ID #:41152415
- Updated:October 28, 2026 at 03:05 PM
Rooms and interior
- Bedrooms:3
- Total bathrooms:2
- Full bathrooms:2
- Rooms Total:7
- Flooring:Tile, Vinyl
- Bathrooms Description:Master Bath - Stall Shower, Shower Over Tub, Tile, Tub, Updated Baths
- Kitchen Description:Breakfast Nook, Dishwasher, Free Standing Range/Oven, Free-Standing Range, Refrigerator, Updated Kitchens
- Living area:1,620 sq. ft.
Heating and cooling
- Cooling:Heat Pump
- Heating:Heat Pump
Structure and exterior
- Roof:Composition Shingles
- Year built:1940
- Building area:1,620 sq. ft.
- Lot area:0.11 Acres
- Architectural Style:Bungalow
- Construction Materials:Wood Siding
- Exterior Features:Front Yard
Utilities
- Water:Public
Finances and disclosures
- Price:$599,000
- Price per sq. ft.:$369.75
Features and amenities
- Appliances:Dishwasher, Free Standing Range, Refrigerator, Tankless Water Heater
- Laundry features:Hookups Only
- Amenities:Tankless Water Heater
Parking
- Parking description:Detached
- Garage:Yes
- Garage spaces:1
 Bay East 2026. CCAR 2026 bridgeMLS 2026. Information Deemed Reliable But Not Guaranteed. This information is being provided by the Bay East MLS, or CCAR MLS, or bridgeMLS. The listings presented here may or may not be listed by the Broker/Agent operating this website. This information is intended for the personal use of consumers and may not be used for any purpose other than to identify prospective properties consumers may be interested in purchasing. Data last updated at October 28, 2026 CAMAXMLS Member Broker: Romeo Aurelio
New listings near 1606 82nd Ave
- Coming Soon
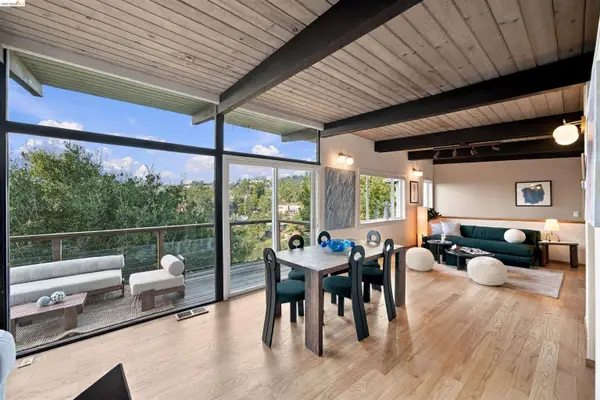 $849,000Coming Soon4 beds 2 baths1,512 sq. ft.
6625 Snake Rd, Oakland, CA 94611
MLS# 41152388Listed by: COMPASS - Coming Soon
 $795,000Coming Soon3 beds 2 baths1,725 sq. ft.
874 Arlington Ave, Oakland, CA 94608
MLS# 41152397Listed by: COMPASS - Coming Soon
 $489,000Coming Soon2 beds 1 baths1,029 sq. ft.
1905 69th Ave, Oakland, CA 94621
MLS# 41152240Listed by: TRUNG BUI, BROKER - Coming Soon
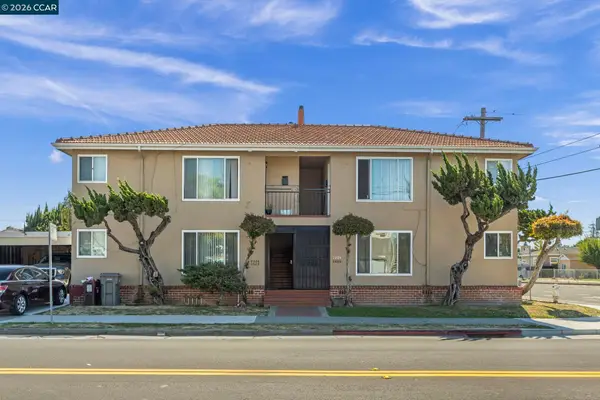 $995,000Coming Soon-- beds -- baths3,222 sq. ft.
2206 106th Ave, Oakland, CA 94603
MLS# 41151903Listed by: LEE & ASSOCIATES - Coming Soon
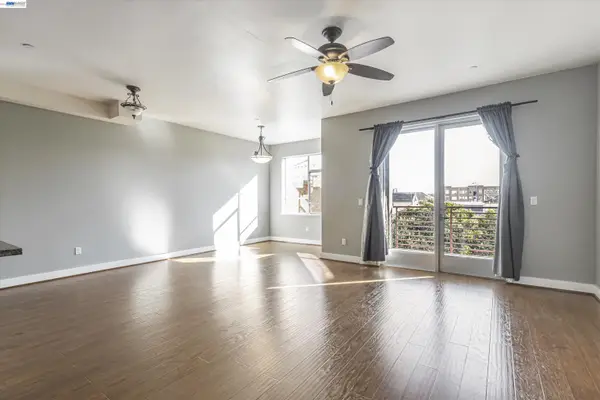 $399,000Coming Soon1 beds 1 baths845 sq. ft.
1020 Jackson St #402, Oakland, CA 94607
MLS# 41151852Listed by: EXP REALTY OF CALIFORNIA, INC - Coming Soon
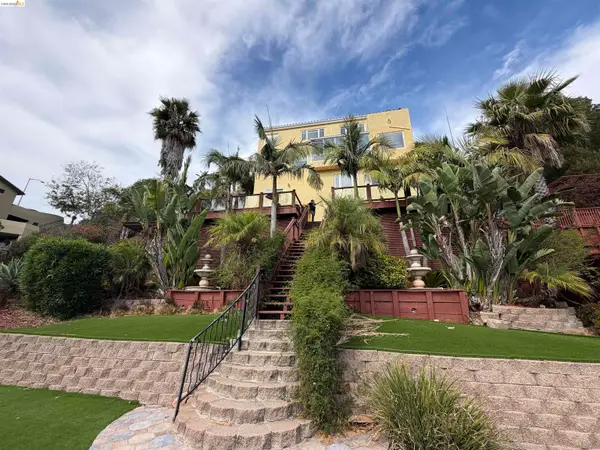 $2,100,000Coming Soon4 beds 4 baths4,600 sq. ft.
1160 Drury Rd, Berkeley, CA 94705
MLS# 41151804Listed by: COMPASS - Coming Soon
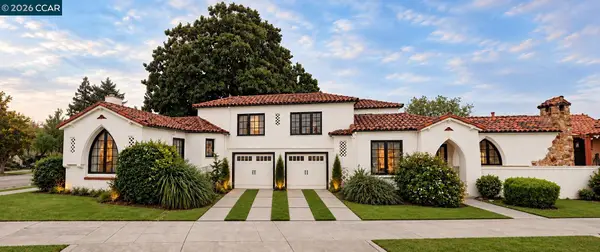 $2,399,000Coming Soon5 beds 4 baths2,832 sq. ft.
5685 Carberry Ave., Oakland, CA 94609
MLS# 41151759Listed by: EXP REALTY OF CALIFORNIA, INC. - Coming Soon
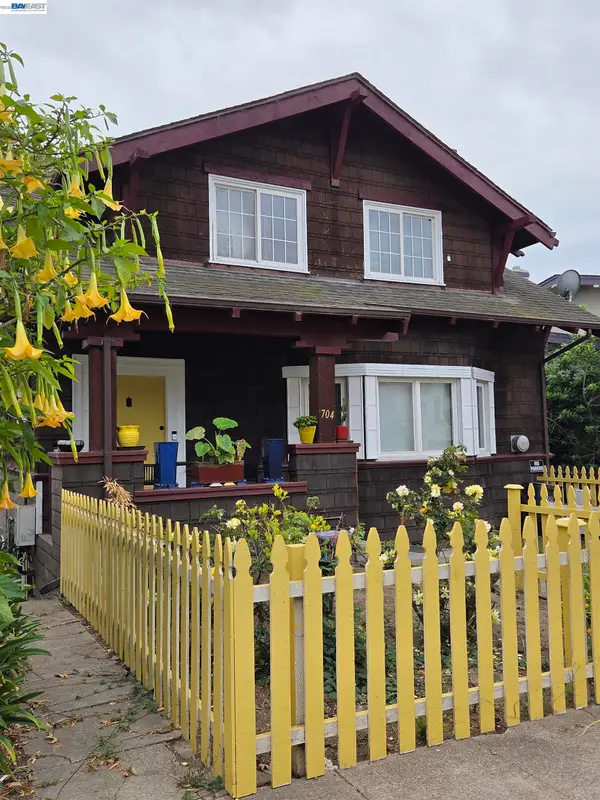 $888,999Coming Soon-- beds -- baths2,584 sq. ft.
704 Rand Ave, Oakland, CA 94610
MLS# 41150156Listed by: HOMESMART BAY AREA - Coming Soon
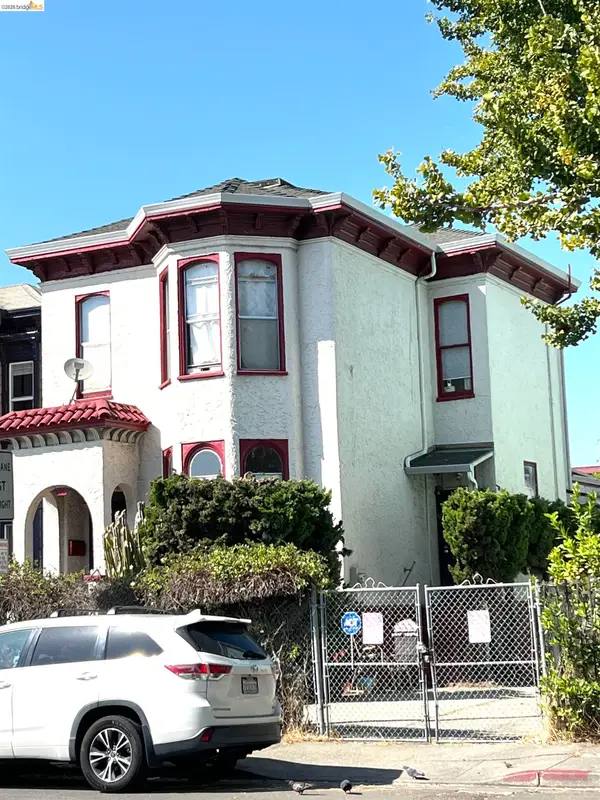 $899,000Coming Soon3 beds 2 baths2,094 sq. ft.
684 18th Street, Oakland, CA 94612
MLS# 41144584Listed by: BHG RE RELIANCE PARTNERS


Protect your home and budget from life's surprises with an Assurant Home Warranty, backed by a partner that supports you through every step of homeownership. Explore Plans.
©2026 Century 21 Real Estate LLC. All rights reserved. CENTURY 21®, the CENTURY 21 Logo and C21® are service marks owned by Century 21 Real Estate LLC. Century 21 Real Estate LLC fully supports the principles of the Fair Housing Act and the Equal Opportunity Act. Each office is independently owned and operated. Listing information is deemed reliable but not guaranteed accurate.