
20 Hillwood Place, Oakland, CA 94610
Local realty services provided by:CENTURY 21 Masters
20 Hillwood Place,Oakland, CA 94610
$2,250,000
- 4 Beds
- 6 Baths
- 3,590 sq. ft.
- Single family
- Active
Listed by: david higgins
Office: cush real estate
MLS#:41151391
Source:Bay East, CCAR, bridgeMLS
Price summary
- Price:$2,250,000
- Price per sq. ft.:$626.74
About this home
Masterfully Renovated Crocker Highlands Home on Tranquil Cul-de-Sac. Rarely does a home in the neighborhood see a transformation of this level & extent, w/over $1M in updates. Open living & dining rooms w/coffered ceilings flow to a chef’s kitchen w/Hestan appliances, stone counters, custom-curated stone slab backsplash, oversized farm sink, wet bar, peninsula, wood block island, wine fridge & eat-in bench seating. Windows overlook the sunny patio w/adjacent French doors to the patio & gardens. Room off the living area ideal as home office. Three bedrooms on the main level incl. the primary suite w/walk-in closet, private deck to the yard & spa-like bath w/heated floors, dual vanities & separate water closet. Two additional bedrooms each w/en-suite bath, plus powder room & laundry. Lower level guest suite w/sitting room, heated-floor bath & private yard access. Wine room & mudroom w/beverage fridge, 2nd dishwasher, half bath & dog wash station. Thoughtfully engineered infrastructure by a seller w/years in IT: dedicated AV & network room, 2 EV chargers, battery-ready wiring, 5-zone HVAC, hot water recirculation & 1,200 sf attic storage. Level-out yard for play & stone patios for entertaining. 4 beds, 4 full & 2 half baths. Just a stone’s throw from the award-winning elementary....
Contact an agent
Home facts
- Year built:1926
- Subdivision & Development:Crocker Hghlands
- Listing ID #:41151391
- Added:6 day(s) ago
- Updated:October 22, 2026 at 05:58 PM
Rooms and interior
- Bedrooms:4
- Total bathrooms:6
- Full bathrooms:4
- Rooms Total:7
- Flooring:Hardwood, Tile
- Bathrooms Description:Bidet, Closet, Dual Flush Toilet, Marble, Master Bath - Bidet, Multiple Shower Heads, Shower Over Tub, Solid Surface, Stall Shower, Tile, Updated Baths, Window
- Kitchen Description:Breakfast Bar, Breakfast Nook, Dishwasher, Gas Range, Gas Range/Cooktop, Microwave, Refrigerator, Updated Kitchens
- Living area:3,590 sq. ft.
Heating and cooling
- Cooling:Central Air
- Heating:Zoned
- Central air:Yes
Structure and exterior
- Roof:Composition Shingles
- Year built:1926
- Building area:3,590 sq. ft.
- Lot area:0.2 Acres
- Lot Features:Cul-de-sac, Landscaped
- Architectural Style:Mediterranean
- Construction Materials:Stucco
- Foundation Description:Concrete, Slab
Utilities
- Water:Public
Finances and disclosures
- Price:$2,250,000
- Price per sq. ft.:$626.74
Features and amenities
- Appliances:Dishwasher, Dryer, Gas Range, Gas Water Heater, Microwave, Refrigerator, Tankless Water Heater, Washer
- Laundry features:Cabinets, Dryer, Laundry Room, Sink, Upper Level, Washer
- Amenities:Gas Water Heater, Tankless Water Heater
Parking
- Parking description:Attached, Garage Door Opener
- Garage:Yes
- Garage spaces:2
 Bay East 2026. CCAR 2026 bridgeMLS 2026. Information Deemed Reliable But Not Guaranteed. This information is being provided by the Bay East MLS, or CCAR MLS, or bridgeMLS. The listings presented here may or may not be listed by the Broker/Agent operating this website. This information is intended for the personal use of consumers and may not be used for any purpose other than to identify prospective properties consumers may be interested in purchasing. Data last updated at October 22, 2026 CAMAXMLS Member Broker: Romeo Aurelio
New listings near 20 Hillwood Place
- Coming Soon
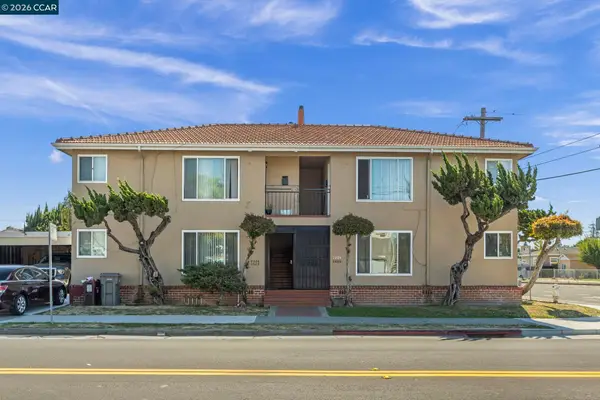 $995,000Coming Soon8 beds -- baths3,222 sq. ft.
2206 106th Ave, Oakland, CA 94603
MLS# 41151903Listed by: LEE & ASSOCIATES - Coming Soon
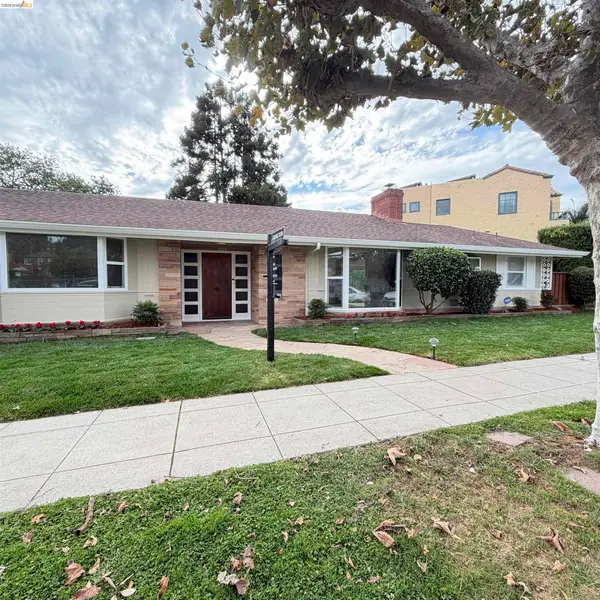 $1,195,000Coming Soon3 beds 2 baths1,885 sq. ft.
1120 Hubert Rd, Oakland, CA 94610
MLS# 41151879Listed by: COMPASS - Coming Soon
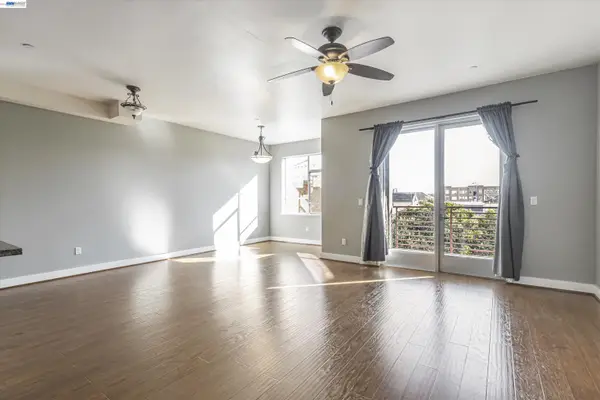 $399,000Coming Soon1 beds 1 baths845 sq. ft.
1020 Jackson St #402, Oakland, CA 94607
MLS# 41151852Listed by: EXP REALTY OF CALIFORNIA, INC - Coming Soon
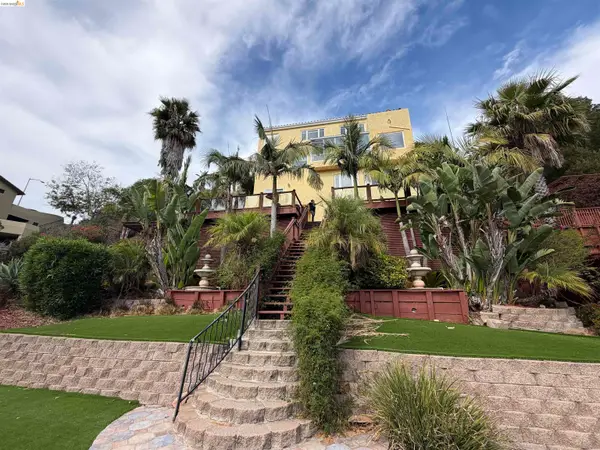 $2,100,000Coming Soon4 beds 4 baths4,600 sq. ft.
1160 Drury Rd, Berkeley, CA 94705
MLS# 41151804Listed by: COMPASS - Coming Soon
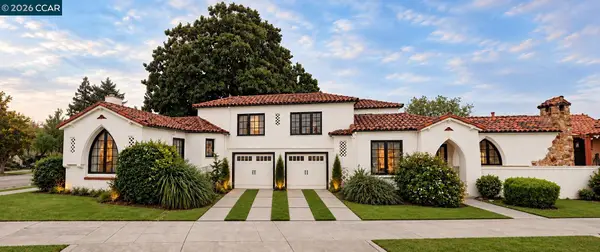 $2,399,000Coming Soon5 beds 4 baths2,832 sq. ft.
5685 Carberry Ave., Oakland, CA 94609
MLS# 41151759Listed by: EXP REALTY OF CALIFORNIA, INC. - Coming Soon
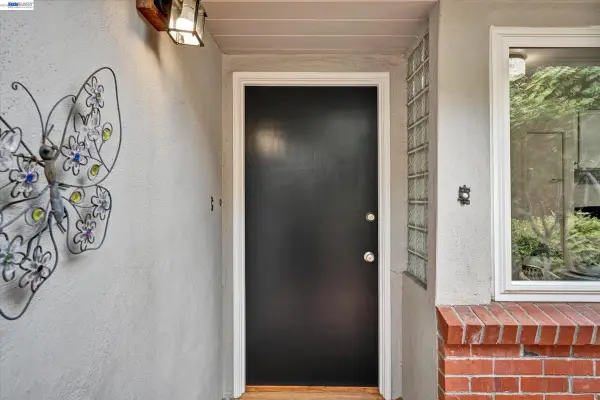 $998,000Coming Soon2 beds 2 baths1,417 sq. ft.
33 Buckeye Ave, Oakland, CA 94618
MLS# 41151742Listed by: EXCEL REALTY - Coming Soon
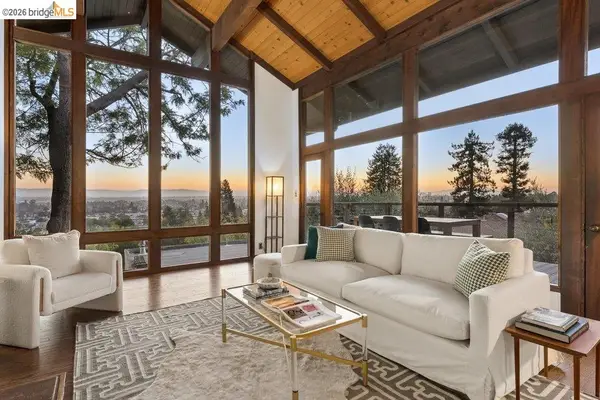 $1,095,000Coming Soon3 beds 3 baths2,738 sq. ft.
4090 39th Ave, Oakland, CA 94619
MLS# 41150212Listed by: CORCORAN ICON PROPERTIES - Coming Soon
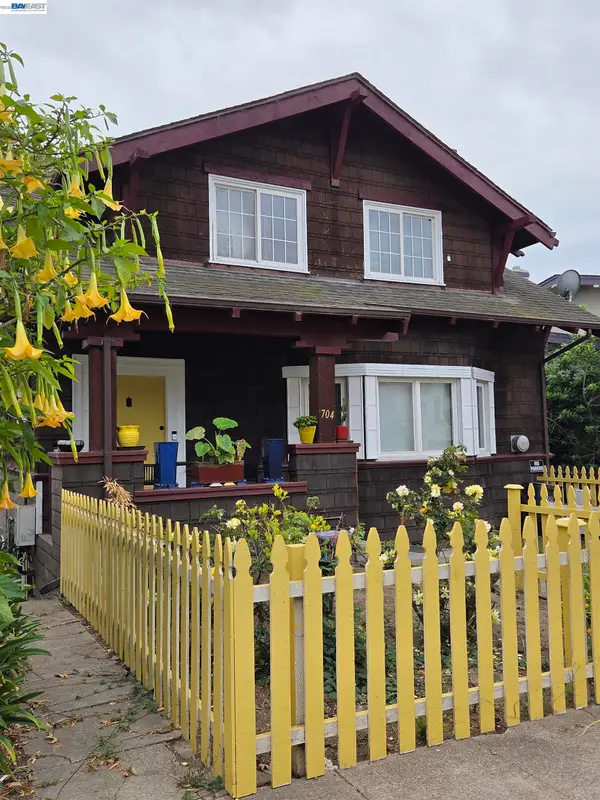 $888,999Coming Soon-- beds -- baths2,584 sq. ft.
704 Rand Ave, Oakland, CA 94610
MLS# 41150156Listed by: HOMESMART BAY AREA - Coming Soon
 $825,000Coming Soon3 beds 4 baths1,652 sq. ft.
105 Zephyr, Oakland, CA 94607
MLS# 41148613Listed by: CALIFORNIA 24 - Coming Soon
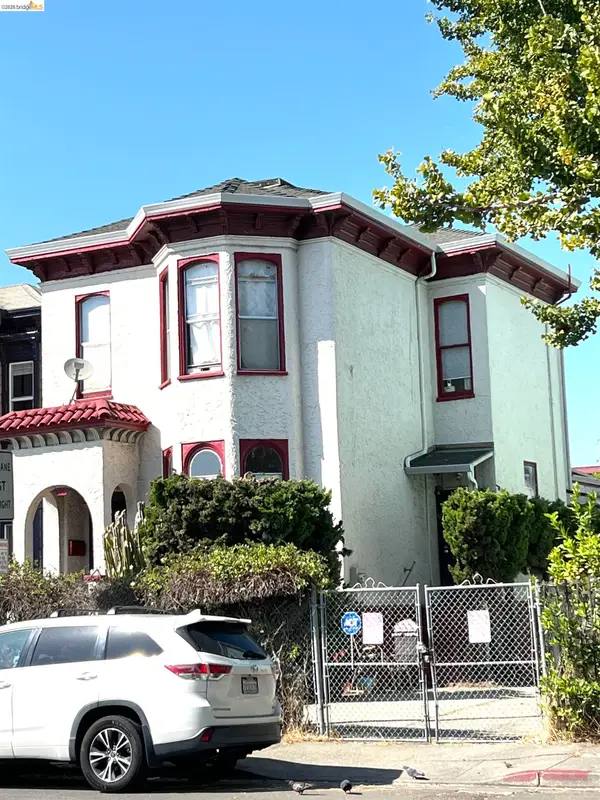 $899,000Coming Soon-- beds -- baths2,094 sq. ft.
684 18th Street, Oakland, CA 94612
MLS# 41144505Listed by: BHG RE RELIANCE PARTNERS


Protect your home and budget from life's surprises with an Assurant Home Warranty, backed by a partner that supports you through every step of homeownership. Explore Plans.
©2026 Century 21 Real Estate LLC. All rights reserved. CENTURY 21®, the CENTURY 21 Logo and C21® are service marks owned by Century 21 Real Estate LLC. Century 21 Real Estate LLC fully supports the principles of the Fair Housing Act and the Equal Opportunity Act. Each office is independently owned and operated. Listing information is deemed reliable but not guaranteed accurate.