
201 4th St #302, Oakland, CA 94607
Local realty services provided by:CENTURY 21 Wildwood Properties, Inc.
201 4th St #302,Oakland, CA 94607
$484,000
- 1 Beds
- 1 Baths
- - sq. ft.
- Condominium
- Sold
Listed by: jeremy davidson, mike yohay
Office: compass510-339-6460
MLS#:41143497
Source:Bay East, CCAR, bridgeMLS
Sorry, we are unable to map this address
Price summary
- Price:$484,000
- Monthly HOA dues:$687
About this home
Built in 1928 as Safeway's corporate headquarters and warehouse, New Market Lofts is a classic industrial conversion with welcoming condos that offer banks of large windows, fresh air and natural light, and that semi-industrial charm that loft aficionados crave. Open-concept with discrete living areas, this home feels expansive yet still cozy and livable. Deeded garage parking, extra in-unit storage, in-unit laundry (washer-dryer combo), forced air heating, and dual-pane windows add to the livability. The main living area makes full use of that volume with plenty of room for living, working, and entertaining. The kitchen offers granite counters, lots of storage in the island and cabinetry, and stainless appliances—including a gas range. The mezzanine bedroom allows for ample storage beneath it, and a large, walk-in closet adds convenience. The bathroom is split, with a sink/vanity and toilet in one room, and a second sink/vanity and shower over tub in the second room. Between the two rooms is the laundry closet. HOA includes the building's gym and app-based entry system, 1-car deeded garage parking, bike storage, water, trash/recycling, common area insurance and maintenance, and contribution to reserves; buyer to satisfy. Home of Chicken & Waffles, Bicycle Coffee, Farmhouse Thai, Reem's, Kuidaore, Yoshi's, and Dave & Buster's are all close by. I-880, proximity to Lake Merritt BART, a free BART shuttle, Amtrak, the SF Bay Ferry, and AC Transit's 12 and 72 lines make getting around the Bay easy. Plus, it's a dog-friendly neighborhood with the waterfront off-leash Estuary Park just blocks away. Don't miss this Jack London Square standout!...
Contact an agent
Home facts
- Year built:1928
- Subdivision & Development:JACK LONDON
- Listing ID #:41143497
- Added:47 day(s) ago
- Updated:September 17, 2026 at 07:01 AM
Rooms and interior
- Bedrooms:1
- Total bathrooms:1
- Full bathrooms:1
- Flooring:Concrete
- Kitchen Description:Dishwasher, Gas Range, Microwave, Refrigerator
Heating and cooling
- Heating:Electric, Individual Rm Controls
Structure and exterior
- Year built:1928
- Architectural Style:Condominium
- Construction Materials:Stucco
- Levels:1 Story, 1 Story
Utilities
- Water:Public
- Sewer:Public Sewer
Finances and disclosures
- Price:$484,000
Features and amenities
- Appliances:Dishwasher, Gas Range, Microwave, Refrigerator
- Laundry features:In Unit
Parking
- Parking description:Below Building Parking, Garage Door Opener
- Garage:Yes
- Garage spaces:1
 Bay East 2026. CCAR 2026 bridgeMLS 2026. Information Deemed Reliable But Not Guaranteed. This information is being provided by the Bay East MLS, or CCAR MLS, or bridgeMLS. The listings presented here may or may not be listed by the Broker/Agent operating this website. This information is intended for the personal use of consumers and may not be used for any purpose other than to identify prospective properties consumers may be interested in purchasing. Data last updated at September 17, 2026 CA_BRIDGEMLS Member Broker: Alison Daniels
New listings near 201 4th St #302
- Coming Soon
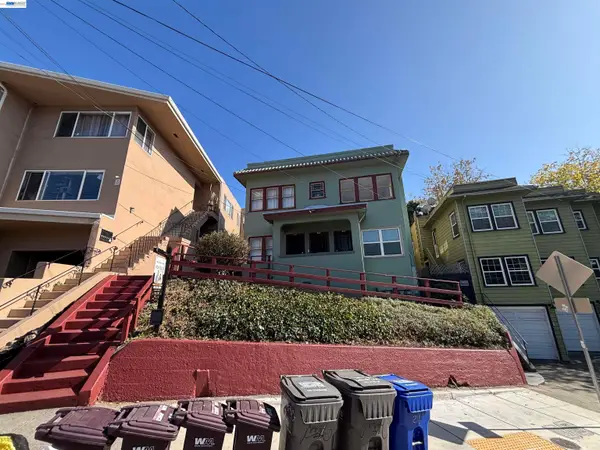 $1,090,000Coming Soon4 beds -- baths2,248 sq. ft.
216 Oakland Ave, Oakland, CA 94611
MLS# 41148349Listed by: BCRE - Coming Soon
 $1,495,000Coming Soon2 beds 3 baths2,623 sq. ft.
8 Starview Dr, Oakland, CA 94618
MLS# 41148253Listed by: EXP REALTY OF CALIFORNIA, INC - Coming Soon
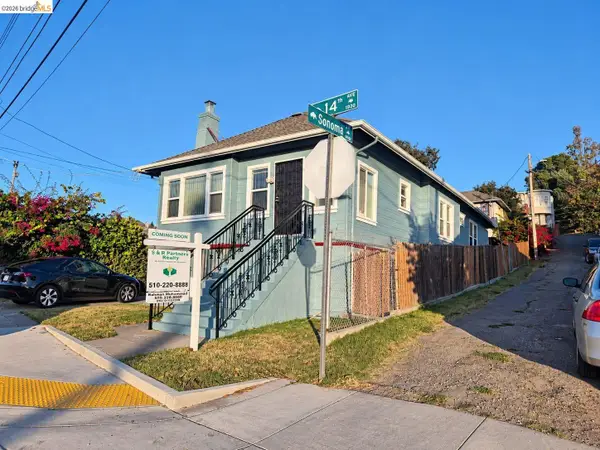 $419,000Coming Soon2 beds 2 baths1,473 sq. ft.
1926 14th Ave, Oakland, CA 94606
MLS# 41148181Listed by: S & R PARTNERS REALTY - Coming Soon
 $500,000Coming Soon3 beds 1 baths1,363 sq. ft.
1643 68th Ave., Oakland, CA 94621
MLS# 41148153Listed by: BERKSHIRE HATHAWAY HOME SVCS - Coming Soon
 $1,149,000Coming Soon3 beds 3 baths2,346 sq. ft.
1917 Oak Crest Dr, Oakland, CA 94602
MLS# 41148059Listed by: THE GRUBB COMPANY - Coming Soon
 $995,000Coming Soon3 beds 2 baths3,072 sq. ft.
7160 Thorndale Dr, Oakland, CA 94611
MLS# 41148037Listed by: LUXE REALTY GROUP - Coming Soon
 $629,000Coming Soon2 beds 1 baths1,040 sq. ft.
2521 24th Ave, Oakland, CA 94601
MLS# 41147797Listed by: COMPASS - Coming Soon
 $459,000Coming Soon2 beds 1 baths963 sq. ft.
1918 62nd Ave, Oakland, CA 94621
MLS# 41147640Listed by: RE/MAX ACCORD - Coming Soon
 $599,000Coming Soon3 beds 2 baths1,214 sq. ft.
6431 Shattuck Ave., Oakland, CA 94609
MLS# 41147370Listed by: KELLER WILLIAMS REALTY - Coming Soon
 $459,000Coming Soon2 beds 1 baths756 sq. ft.
5817 Seminary Ct., Oakland, CA 94605
MLS# 41147363Listed by: EXP REALTY OF CALIFORNIA, INC


Protect your home and budget from life's surprises with an Assurant Home Warranty, backed by a partner that supports you through every step of homeownership. Explore Plans.
©2026 Century 21 Real Estate LLC. All rights reserved. CENTURY 21®, the CENTURY 21 Logo and C21® are service marks owned by Century 21 Real Estate LLC. Century 21 Real Estate LLC fully supports the principles of the Fair Housing Act and the Equal Opportunity Act. Each office is independently owned and operated. Listing information is deemed reliable but not guaranteed accurate.