
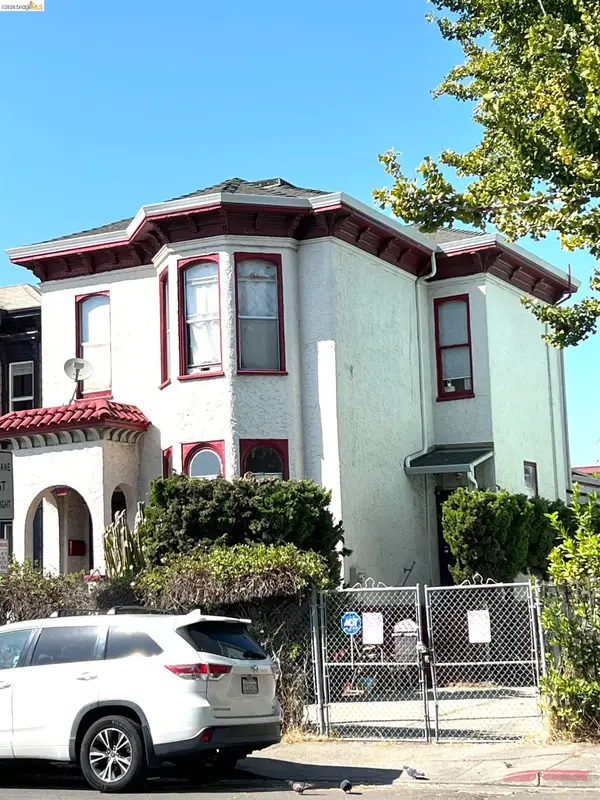
2050 102nd Ave, Oakland, CA 94603
Local realty services provided by:CENTURY 21 Synergia Realty
2050 102nd Ave,Oakland, CA 94603
$699,999
- 3 Beds
- 2 Baths
- 1,580 sq. ft.
- Single family
- Active
Listed by: deborah arriola
Office: arriola realty510-333-6037
MLS#:41146651
Source:CRMLS
Price summary
- Price:$699,999
- Price per sq. ft.:$443.04
About this home
Welcome to 2050 102nd Ave in Oakland! Beautifully remodeled and move-in ready, this spacious 3-bedroom, 2-bath home offers approximately 1,580 sq. ft. of living space on a 4,300+ sq. ft. lot. Step through the front door into the inviting living room, which flows into the dining area and beautifully remodeled open-concept kitchen featuring a large center island—perfect for gathering and entertaining. Just beyond the kitchen is an additional family/bonus room, providing even more flexible living space for relaxing, entertaining, a home office, or playroom. Beautifully refinished hardwood floors add warmth and character throughout the home, while inside laundry offers everyday convenience. A rare 3-car detached garage provides exceptional parking, storage, workshop space, or room for hobbies. With its fresh remodel, spacious layout, and versatile living areas, this home is ready for its next owner to move in and enjoy!
Contact an agent
Home facts
- Year built:1924
- Subdivision & Development:IVY WOOD EXT.
- Listing ID #:41146651
- Added:41 day(s) ago
- Updated:October 22, 2026 at 11:17 AM
Rooms and interior
- Bedrooms:3
- Total bathrooms:2
- Full bathrooms:2
- Flooring:Vinyl, Wood
- Living area:1,580 sq. ft.
Heating and cooling
- Heating:Floor Furnace
Structure and exterior
- Year built:1924
- Building area:1,580 sq. ft.
- Lot area:0.1 Acres
- Lot Features:Back Yard, Corner Lot, Front Yard, Street Level
- Architectural Style:Bungalow
- Construction Materials:Stucco
- Levels:1 Story
Finances and disclosures
- Price:$699,999
- Price per sq. ft.:$443.04
Parking
- Total parking spaces:3
- Parking description:Garage, Garage Door Opener
- Garage:Yes
- Garage spaces:3
New listings near 2050 102nd Ave
- Coming Soon
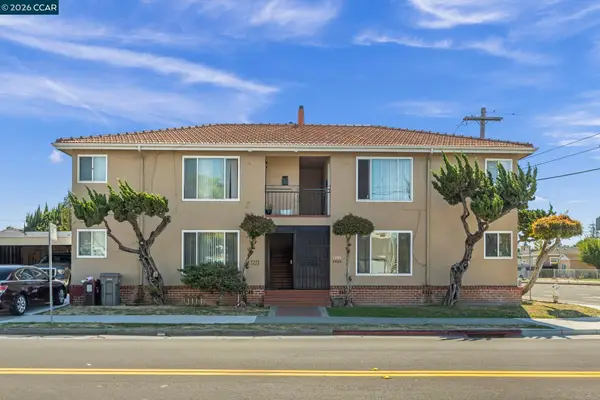 $995,000Coming Soon8 beds -- baths3,222 sq. ft.
2206 106th Ave, Oakland, CA 94603
MLS# 41151903Listed by: LEE & ASSOCIATES - Coming Soon
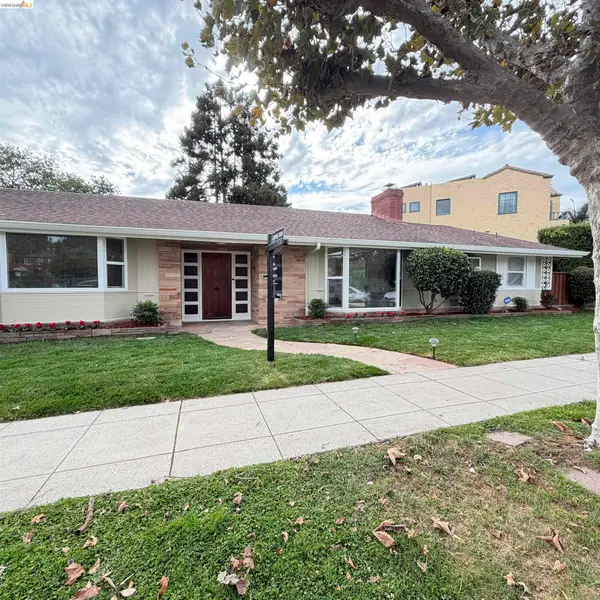 $1,195,000Coming Soon3 beds 2 baths1,885 sq. ft.
1120 Hubert Rd, Oakland, CA 94610
MLS# 41151879Listed by: COMPASS - Coming Soon
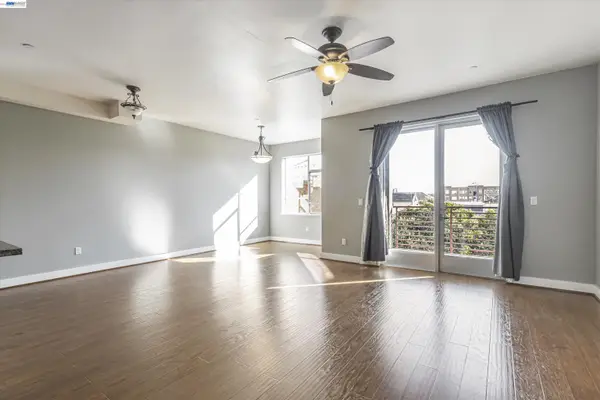 $399,000Coming Soon1 beds 1 baths845 sq. ft.
1020 Jackson St #402, Oakland, CA 94607
MLS# 41151852Listed by: EXP REALTY OF CALIFORNIA, INC - Coming Soon
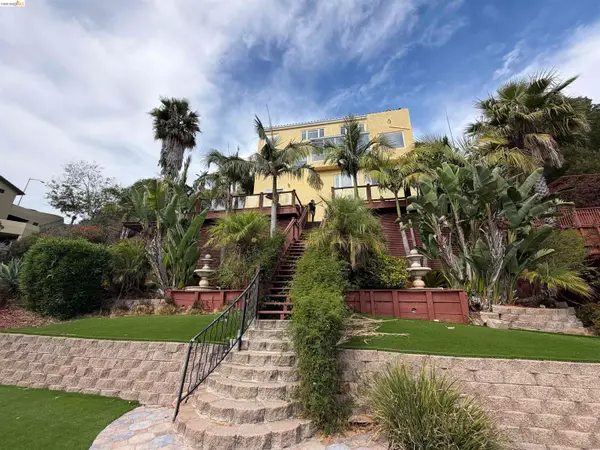 $2,100,000Coming Soon4 beds 4 baths4,600 sq. ft.
1160 Drury Rd, Berkeley, CA 94705
MLS# 41151804Listed by: COMPASS
- Coming Soon
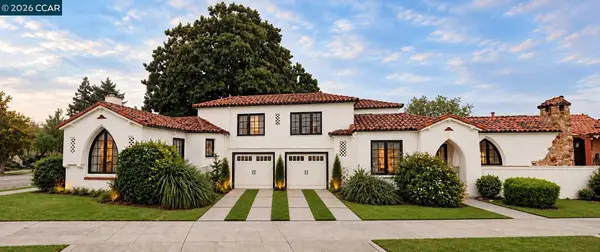 $2,399,000Coming Soon5 beds 4 baths2,832 sq. ft.
5685 Carberry Ave., Oakland, CA 94609
MLS# 41151759Listed by: EXP REALTY OF CALIFORNIA, INC. - Coming Soon
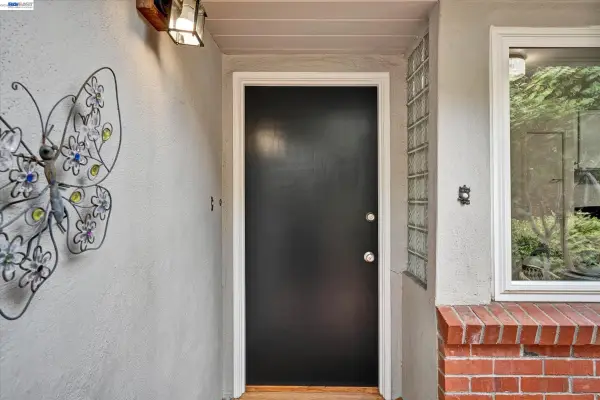 $998,000Coming Soon2 beds 2 baths1,417 sq. ft.
33 Buckeye Ave, Oakland, CA 94618
MLS# 41151742Listed by: EXCEL REALTY - Coming Soon
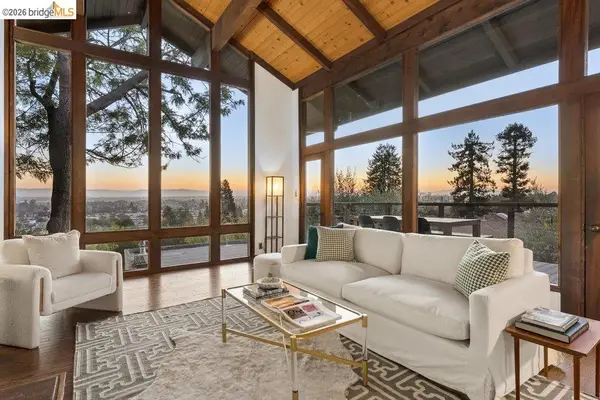 $1,095,000Coming Soon3 beds 3 baths2,738 sq. ft.
4090 39th Ave, Oakland, CA 94619
MLS# 41150212Listed by: CORCORAN ICON PROPERTIES - Coming Soon
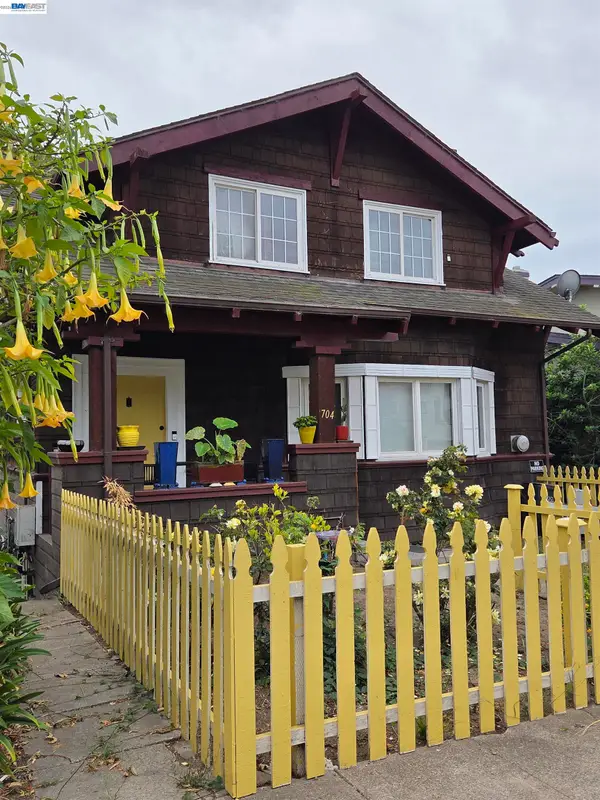 $888,999Coming Soon-- beds -- baths2,584 sq. ft.
704 Rand Ave, Oakland, CA 94610
MLS# 41150156Listed by: HOMESMART BAY AREA - Coming Soon
 $825,000Coming Soon3 beds 4 baths1,652 sq. ft.
105 Zephyr, Oakland, CA 94607
MLS# 41148613Listed by: CALIFORNIA 24 - Coming Soon
 $899,000Coming Soon-- beds -- baths2,094 sq. ft.
684 18th Street, Oakland, CA 94612
MLS# 41144505Listed by: BHG RE RELIANCE PARTNERS


Protect your home and budget from life's surprises with an Assurant Home Warranty, backed by a partner that supports you through every step of homeownership. Explore Plans.
©2026 Century 21 Real Estate LLC. All rights reserved. CENTURY 21®, the CENTURY 21 Logo and C21® are service marks owned by Century 21 Real Estate LLC. Century 21 Real Estate LLC fully supports the principles of the Fair Housing Act and the Equal Opportunity Act. Each office is independently owned and operated. Listing information is deemed reliable but not guaranteed accurate.