
21 Orinda Vista Dr, Oakland, CA 94605
Local realty services provided by:CENTURY 21 Epic
21 Orinda Vista Dr,Oakland, CA 94605
$1,080,000
- 3 Beds
- 2 Baths
- - sq. ft.
- Single family
- Sold
Listed by: martha hill
Office: vanguard properties
MLS#:41141031
Source:Bay East, CCAR, bridgeMLS
Sorry, we are unable to map this address
Price summary
- Price:$1,080,000
About this home
Home Sweet Home! On the market for the first time in 62 years, this carefully maintained haven on a sweet cul-de-sac emanates the serenity of hearth and home. The warm glow from refinished oak floors spans the length of the all-level layout. The broad and bright living room with wide fireplace is arranged astride a large open dining area. Accented by updated windows, light streams into the public spaces throughout. The family room, clad in iconic wood paneling, extends out to the long backyard. The tiled kitchen has newer appliances blended with vintage elements and is the hub of the house, flowing to both the family room and out to the back garden for easy gathering of herbs and veggies. The primary bedroom with dual closets and separate vanity area also steps out to the rear patio. Situated adjacent to oak-studded Knowland Park open space, the backyard echoes with bird calls and the magic of nature.
Contact an agent
Home facts
- Year built:1956
- Subdivision & Development:Sequoyah Hghlds
- Listing ID #:41141031
- Added:67 day(s) ago
- Updated:September 15, 2026 at 06:22 AM
Rooms and interior
- Bedrooms:3
- Total bathrooms:2
- Full bathrooms:2
- Rooms Total:7
- Flooring:Hardwood, Tile
- Bathrooms Description:Master Bath - Stall Shower, Shower Over Tub, Tile, Updated Baths, Window
- Kitchen Description:Breakfast Bar, Built-in Oven, Dishwasher, Electric Range, Electric Range/Cooktop, Oven, Refrigerator
Heating and cooling
- Cooling:Ceiling Fan(s), No Air Conditioning
- Heating:Forced Air, Natural Gas
Structure and exterior
- Roof:Composition Shingles
- Year built:1956
- Lot Features:Cul-de-sac
- Architectural Style:Ranch
- Construction Materials:Stucco, Wood Siding
- Exterior Features:Back Yard, Front Yard
Utilities
- Water:Public
Finances and disclosures
- Price:$1,080,000
Features and amenities
- Appliances:Dishwasher, Dryer, Electric Range, Gas Water Heater, Oven, Refrigerator, Washer
- Laundry features:220 Volt Outlet, Dryer, Laundry Room, Washer
- Amenities:Gas Water Heater
Parking
- Parking description:Attached, Garage Door Opener
- Garage:Yes
- Garage spaces:2
 Bay East 2026. CCAR 2026 bridgeMLS 2026. Information Deemed Reliable But Not Guaranteed. This information is being provided by the Bay East MLS, or CCAR MLS, or bridgeMLS. The listings presented here may or may not be listed by the Broker/Agent operating this website. This information is intended for the personal use of consumers and may not be used for any purpose other than to identify prospective properties consumers may be interested in purchasing. Data last updated at September 15, 2026 CAMAXMLS Member Broker: Mike Southwick
New listings near 21 Orinda Vista Dr
- Coming Soon
 $1,495,000Coming Soon2 beds 3 baths2,623 sq. ft.
8 Starview Dr, Oakland, CA 94618
MLS# 41148253Listed by: EXP REALTY OF CALIFORNIA, INC - Coming Soon
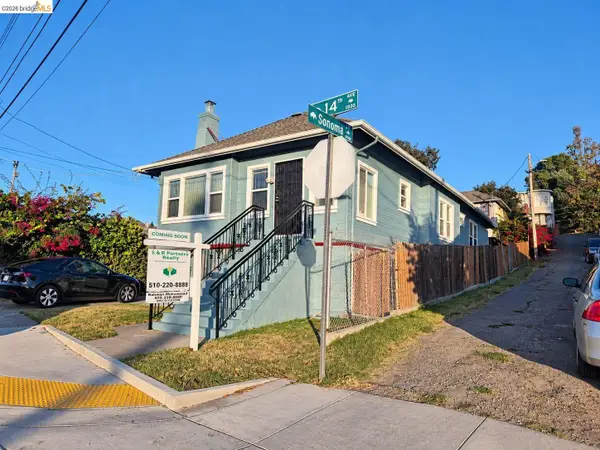 $419,000Coming Soon2 beds 2 baths1,473 sq. ft.
1926 14th Ave, Oakland, CA 94606
MLS# 41148181Listed by: S & R PARTNERS REALTY - Coming Soon
 $500,000Coming Soon3 beds 1 baths1,363 sq. ft.
1643 68th Ave., Oakland, CA 94621
MLS# 41148153Listed by: BERKSHIRE HATHAWAY HOME SVCS - Coming Soon
 $1,149,000Coming Soon3 beds 3 baths2,346 sq. ft.
1917 Oak Crest Dr, Oakland, CA 94602
MLS# 41148059Listed by: THE GRUBB COMPANY - Coming Soon
 $995,000Coming Soon3 beds 2 baths3,072 sq. ft.
7160 Thorndale Dr, Oakland, CA 94611
MLS# 41148037Listed by: LUXE REALTY GROUP - Coming Soon
 $629,000Coming Soon2 beds 1 baths1,040 sq. ft.
2521 24th Ave, Oakland, CA 94601
MLS# 41147797Listed by: COMPASS - Coming Soon
 $1,200,000Coming Soon-- beds -- baths4,266 sq. ft.
5719 Shattuck Ave, Oakland, CA 94609
MLS# 41147825Listed by: CITRINE ADVISORS, INC. - Coming Soon
 $459,000Coming Soon2 beds 1 baths963 sq. ft.
1918 62nd Ave, Oakland, CA 94621
MLS# 41147640Listed by: RE/MAX ACCORD - Coming Soon
 $599,000Coming Soon3 beds 2 baths1,214 sq. ft.
6431 Shattuck Ave., Oakland, CA 94609
MLS# 41147370Listed by: KELLER WILLIAMS REALTY - Coming Soon
 $459,000Coming Soon2 beds 1 baths756 sq. ft.
5817 Seminary Ct., Oakland, CA 94605
MLS# 41147363Listed by: EXP REALTY OF CALIFORNIA, INC


Protect your home and budget from life's surprises with an Assurant Home Warranty, backed by a partner that supports you through every step of homeownership. Explore Plans.
©2026 Century 21 Real Estate LLC. All rights reserved. CENTURY 21®, the CENTURY 21 Logo and C21® are service marks owned by Century 21 Real Estate LLC. Century 21 Real Estate LLC fully supports the principles of the Fair Housing Act and the Equal Opportunity Act. Each office is independently owned and operated. Listing information is deemed reliable but not guaranteed accurate.