
2444 108th Avenue, Oakland, CA 94603
Local realty services provided by:CENTURY 21 Masters
2444 108th Avenue,Oakland, CA 94603
$600,000
- 2 Beds
- 1 Baths
- - sq. ft.
- Single family
- Sold
Listed by: jibril kemet
Office: real broker technologies
MLS#:226092770
Source:MFMLS
Sorry, we are unable to map this address
Price summary
- Price:$600,000
About this home
This home offers a compelling blend of comfortable living and engaging entertainment space. The kitchen is designed for entertaining, featuring sleek stainless steel appliances that complement its functional layout. The flooring throughout the home is new along with new countertops and freshly painted interior and exterior. Beyond the interior, a private fully fenced yard offers a serene escape for yourself or furry friends. Fully Detached 2 Car garage, that has ADU Possibility. Tankless Water Heater, Washer/Dryer Hookups, Gas Range.
Contact an agent
Home facts
- Year built:1941
- Listing ID #:226092770
- Added:35 day(s) ago
- Updated:August 27, 2026 at 02:43 AM
Rooms and interior
- Bedrooms:2
- Total bathrooms:1
- Full bathrooms:1
- Flooring:Vinyl
- Kitchen Description:Built-In Gas Oven, Built-In Gas Range, Dishwasher, Hood Over Range
Heating and cooling
- Cooling:Ceiling Fan(s)
- Heating:Natural Gas, Wall Furnace
Structure and exterior
- Roof:Shingle
- Year built:1941
- Lot Features:Corner, Landscape Front
- Construction Materials:Lap Siding
- Foundation Description:Concrete Grid, Pillar Post Pier
- Levels:1 Story
Utilities
- Sewer:Public Sewer
Finances and disclosures
- Price:$600,000
Features and amenities
- Appliances:Dishwasher, Tankless Water Heater
- Laundry features:Hookups Only, Inside Laundry Area, Inside Laundry Room
Parking
- Garage spaces:2
 MetroList MLS 2026. This information is being provided by MetroList MLS. All measurements and calculations of area are approximate. Information provided by Seller/Other sources, not verified by Broker. All interested persons should independently verify accuracy of information. Provided properties may or may not be listed by the office/agent presenting the information. Data Updated: August 27, 2026. Information being provided is for consumers' personal, non-commercial use and may not be used for any purpose other than to identify prospective properties consumers may be interested in purchasing. Information deemed reliable but not guaranteed. Any offer of compensation is made only to Participants of MLS where the subject listing is filed and in accordance with such MLS's regulations or rules. MFMLS Member Broker: Romeo Aurelio
New listings near 2444 108th Avenue
- Coming Soon
 $1,395,000Coming Soon4 beds 3 baths2,522 sq. ft.
4368 Whittle Ave, Oakland, CA 94602
MLS# 41146250Listed by: COMPASS - Coming Soon
 $149,950Coming Soon-- beds 1 baths450 sq. ft.
3877 Howe St #107, Oakland, CA 94611
MLS# 41146219Listed by: IND RLTY-DEMATTEI & ASSOC - Coming Soon
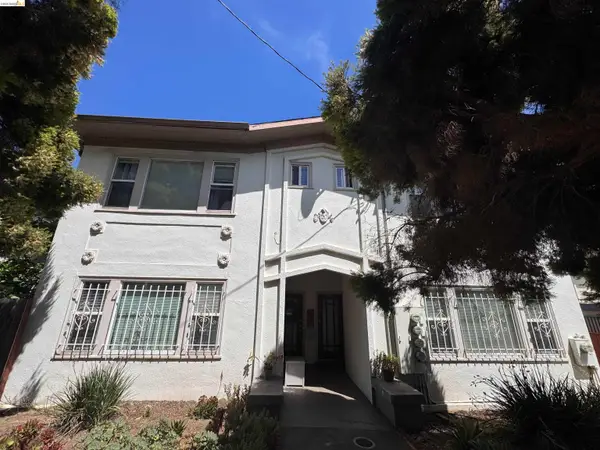 $1,100,000Coming Soon-- beds -- baths3,422 sq. ft.
3436 Boston Ave, Oakland, CA 94602
MLS# 41143528Listed by: COMPASS - Coming Soon
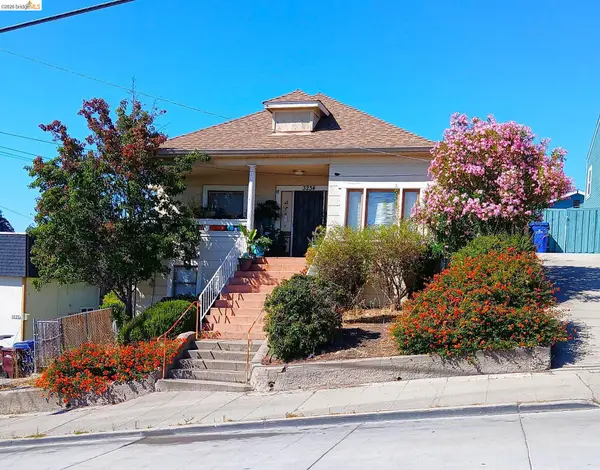 $399,500Coming Soon3 beds 1 baths1,398 sq. ft.
3234 Logan, Oakland, CA 94601
MLS# 41144003Listed by: WINKLER REAL ESTATE GROUP - Coming Soon
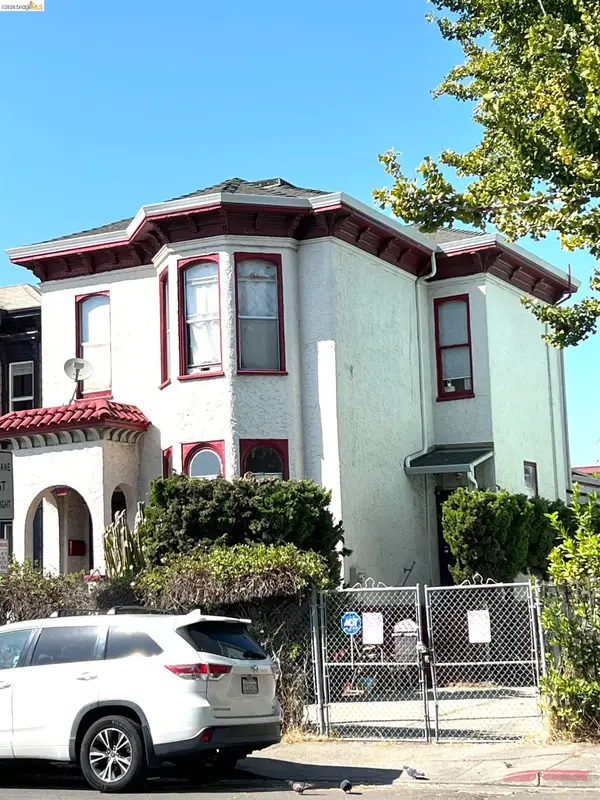 $899,000Coming Soon-- beds 2 baths2,094 sq. ft.
684 18th Street, Oakland, CA 94612
MLS# 41144505Listed by: BHG RE RELIANCE PARTNERS - Coming Soon
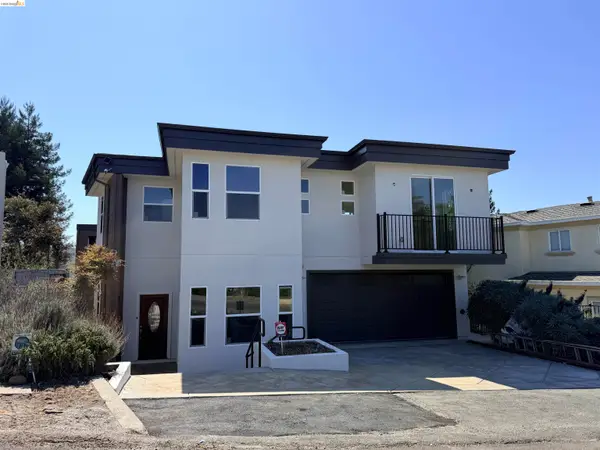 $2,750,000Coming Soon6 beds 6 baths4,613 sq. ft.
7026 Devon Way, Berkeley, CA 94705
MLS# 41144560Listed by: COMPASS - Coming Soon
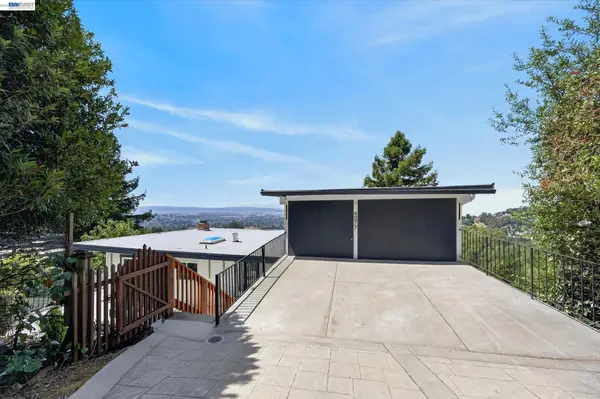 $1,289,000Coming Soon3 beds 3 baths1,551 sq. ft.
6077 Skyline Blvd, Oakland, CA 94611
MLS# 41145475Listed by: REALTY ONE GROUP TODAY - Coming Soon
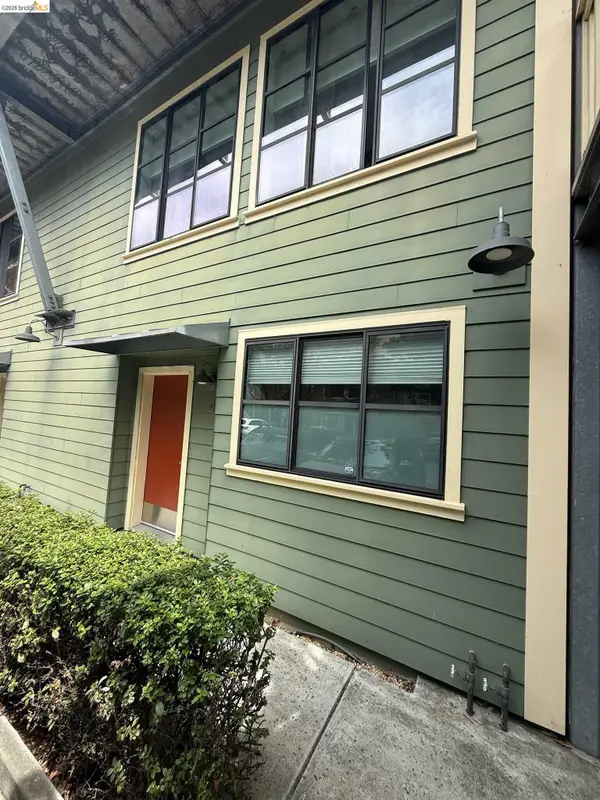 $595,000Coming Soon3 beds 3 baths1,450 sq. ft.
1555 32nd St #4, Oakland, CA 94608
MLS# 41145391Listed by: KW ADVISORS EAST BAY - Coming Soon
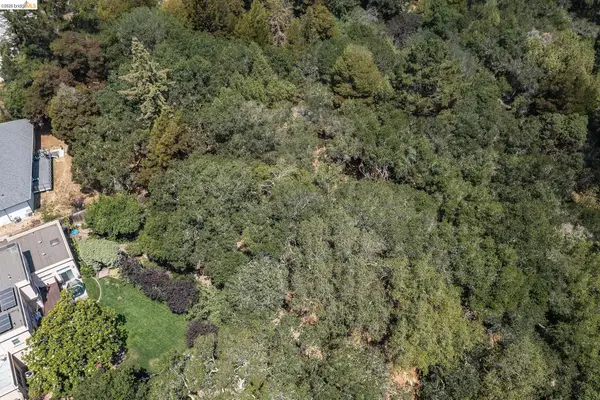 $599,000Coming Soon2.29 Acres
0 Mendenhall Rd, Oakland, CA 94605
MLS# 41145869Listed by: COMPASS - Coming Soon
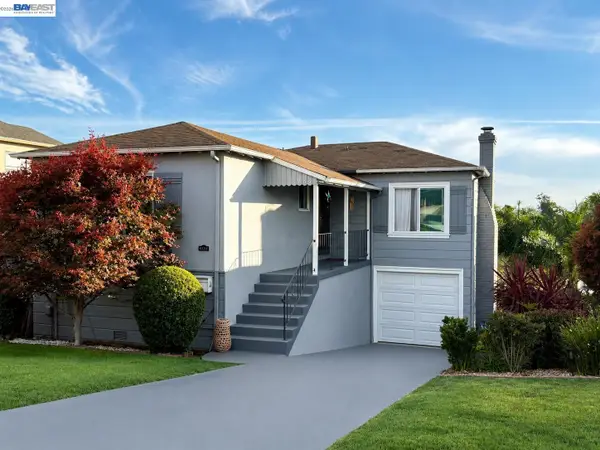 $525,000Coming Soon3 beds 1 baths1,300 sq. ft.
8233 Golf Links Rd, Oakland, CA 94605
MLS# 41146161Listed by: KW ADVISORS EAST BAY


Protect your home and budget from life's surprises with an Assurant Home Warranty, backed by a partner that supports you through every step of homeownership. Explore Plans.
©2026 Century 21 Real Estate LLC. All rights reserved. CENTURY 21®, the CENTURY 21 Logo and C21® are service marks owned by Century 21 Real Estate LLC. Century 21 Real Estate LLC fully supports the principles of the Fair Housing Act and the Equal Opportunity Act. Each office is independently owned and operated. Listing information is deemed reliable but not guaranteed accurate.