
2517 79th Ave, Oakland, CA 94605
Local realty services provided by:CENTURY 21 Affiliated
2517 79th Ave,Oakland, CA 94605
$460,000
- 2 Beds
- 1 Baths
- - sq. ft.
- Single family
- Sold
Listed by: priscilla cook
Office: sequoia real estate415-702-9184
MLS#:41142040
Source:CRMLS
Sorry, we are unable to map this address
Price summary
- Price:$460,000
About this home
Beautifully renovated and filled with natural light, this charming 2-bedroom, 1-bath home blends modern updates with inviting indoor and outdoor living. A welcoming front patio creates the perfect spot to enjoy your morning coffee before entering into a bright living room adorned with fresh paint, new flooring, and a ceiling fan, offering a warm and comfortable space to gather and unwind. At the heart of the home is the sunlit kitchen, thoughtfully refreshed with new Cortez countertops, refinished cabinets, stainless steel appliances, recessed lights, a dining nook and access to the backyard. Down the hall are two generous bedrooms, a well-appointed hall bath with new vanity, and two additional storage closets for added convenience. The spacious backyard is a blank canvas ready to become your own private oasis. Whether you envision lively summer gatherings, a flourishing garden, or a peaceful retreat, the large lawn and expansive paved patio offer endless possibilities. Completing the home is a 1-car garage with laundry hookups, an expansive storage room perfect for hobbies or storage, and additional driveway parking. Perfectly positioned for both convenience and recreation, this home is near neighborhood schools, including Mills College, with several local markets nearby and Foods Co. and Shop Rite Supermarket just minutes away. Spend weekends enjoying the playgrounds, courts, and green spaces at Arroyo Viejo Recreation Center or exploring the scenic trails at King Estate Open Space Park. With easy access to Highways 580 and 880, public transportation, and the best of the East Bay within reach, this home offers the perfect balance of comfort, charm, and accessibility....
Contact an agent
Home facts
- Year built:1926
- Subdivision & Development:EASTMONT
- Listing ID #:41142040
- Added:59 day(s) ago
- Updated:September 15, 2026 at 07:06 AM
Rooms and interior
- Bedrooms:2
- Total bathrooms:1
- Full bathrooms:1
- Flooring:Laminate
- Basement:Yes
Heating and cooling
- Heating:Wall Furnance
Structure and exterior
- Year built:1926
- Lot Features:Back Yard
- Architectural Style:Bungalow
- Construction Materials:Wood Siding
- Exterior Features:FrontPorch
Finances and disclosures
- Price:$460,000
Features and amenities
- Amenities:Gas Water Heater
Parking
- Total parking spaces:1
- Parking description:Garage, Garage Door Opener
- Garage:Yes
- Garage spaces:1
New listings near 2517 79th Ave
- Coming Soon
 $1,495,000Coming Soon2 beds 3 baths2,623 sq. ft.
8 Starview Dr, Oakland, CA 94618
MLS# 41148253Listed by: EXP REALTY OF CALIFORNIA, INC
- Coming Soon
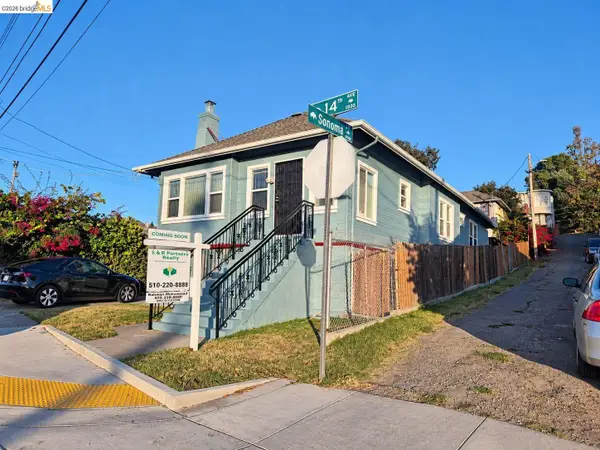 $419,000Coming Soon2 beds 2 baths1,473 sq. ft.
1926 14th Ave, Oakland, CA 94606
MLS# 41148181Listed by: S & R PARTNERS REALTY - Coming Soon
 $500,000Coming Soon3 beds 1 baths1,363 sq. ft.
1643 68th Ave., Oakland, CA 94621
MLS# 41148153Listed by: BERKSHIRE HATHAWAY HOME SVCS - Coming Soon
 $1,149,000Coming Soon3 beds 3 baths2,346 sq. ft.
1917 Oak Crest Dr, Oakland, CA 94602
MLS# 41148059Listed by: THE GRUBB COMPANY - Coming Soon
 $995,000Coming Soon3 beds 2 baths3,072 sq. ft.
7160 Thorndale Dr, Oakland, CA 94611
MLS# 41148037Listed by: LUXE REALTY GROUP - Coming Soon
 $629,000Coming Soon2 beds 1 baths1,040 sq. ft.
2521 24th Ave, Oakland, CA 94601
MLS# 41147797Listed by: COMPASS - Coming Soon
 $1,200,000Coming Soon-- beds -- baths4,266 sq. ft.
5719 Shattuck Ave, Oakland, CA 94609
MLS# 41147825Listed by: CITRINE ADVISORS, INC. - Coming Soon
 $459,000Coming Soon2 beds 1 baths963 sq. ft.
1918 62nd Ave, Oakland, CA 94621
MLS# 41147640Listed by: RE/MAX ACCORD - Coming Soon
 $599,000Coming Soon3 beds 2 baths1,214 sq. ft.
6431 Shattuck Ave., Oakland, CA 94609
MLS# 41147370Listed by: KELLER WILLIAMS REALTY - Coming Soon
 $459,000Coming Soon2 beds 1 baths756 sq. ft.
5817 Seminary Ct., Oakland, CA 94605
MLS# 41147363Listed by: EXP REALTY OF CALIFORNIA, INC


Protect your home and budget from life's surprises with an Assurant Home Warranty, backed by a partner that supports you through every step of homeownership. Explore Plans.
©2026 Century 21 Real Estate LLC. All rights reserved. CENTURY 21®, the CENTURY 21 Logo and C21® are service marks owned by Century 21 Real Estate LLC. Century 21 Real Estate LLC fully supports the principles of the Fair Housing Act and the Equal Opportunity Act. Each office is independently owned and operated. Listing information is deemed reliable but not guaranteed accurate.