
2539 78th, Oakland, CA 94605
Local realty services provided by:CENTURY 21 Wildwood Properties, Inc.
2539 78th,Oakland, CA 94605
$400,000
- 2 Beds
- 1 Baths
- 768 sq. ft.
- Single family
- Active
Listed by: cassandra chambers
Office: like home realty510-677-0574
MLS#:41143665
Source:Bay East, CCAR, bridgeMLS
Price summary
- Price:$400,000
- Price per sq. ft.:$520.83
About this home
This charming two-bedroom, one-bathroom residence is located in the Eastmont district of Oakland, California. The home features several recent updates, including a Jacuzzi tub, refreshed interior paint, and kitchen renovations. All appliances—including the stove, refrigerator, washer, and dryer—will remain with the property. Additionally, the seller is willing to include the relatively new couch set should the buyer wish to retain it. Please note that the sewer lateral is in compliance until 2034.
Contact an agent
Home facts
- Year built:1970
- Subdivision & Development:OAKLAND
- Listing ID #:41143665
- Added:1 day(s) ago
- Updated:August 03, 2026 at 06:58 PM
Rooms and interior
- Bedrooms:2
- Total bathrooms:1
- Full bathrooms:1
- Rooms Total:4
- Flooring:Hardwood
- Kitchen Description:Gas Range, Updated Kitchen
- Living area:768 sq. ft.
Heating and cooling
- Cooling:Ceiling Fan(s)
- Heating:Gravity
Structure and exterior
- Roof:Shingle
- Year built:1970
- Building area:768 sq. ft.
- Lot Features:Back Yard
- Architectural Style:Single Family Residence, Traditional
- Construction Materials:Composition Shingles, Concrete, Vinyl Siding
- Exterior Features:Back Yard
- Levels:2 Story
Utilities
- Water:Public
- Sewer:Public Sewer
Finances and disclosures
- Price:$400,000
- Price per sq. ft.:$520.83
Features and amenities
- Appliances:Dryer, Gas Range, Gas Water Heater, Washer
- Laundry features:220 Volt Outlet, Dryer, Hookups Only, In Kitchen, Washer
Parking
- Parking description:Attached, Garage Door Opener
- Garage:Yes
- Garage spaces:1
 Bay East 2026. CCAR 2026 bridgeMLS 2026. Information Deemed Reliable But Not Guaranteed. This information is being provided by the Bay East MLS, or CCAR MLS, or bridgeMLS. The listings presented here may or may not be listed by the Broker/Agent operating this website. This information is intended for the personal use of consumers and may not be used for any purpose other than to identify prospective properties consumers may be interested in purchasing. Data last updated at August 3, 2026 CA_BRIDGEMLS Member Broker: Alison Daniels
New listings near 2539 78th
- New
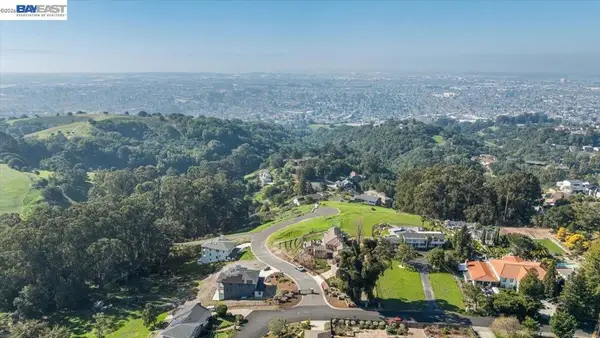 $2,999,000Active1.11 Acres
6 Turner Ct, Oakland, CA 94605
MLS# 41143695Listed by: REAL ESTATE EBROKER INC - New
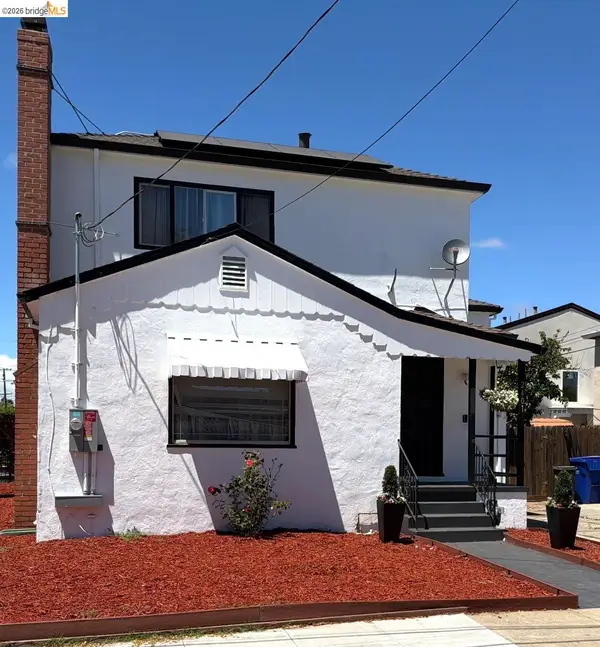 $650,000Active4 beds 3 baths1,866 sq. ft.
2401 80th Ave, Oakland, CA 94605
MLS# 41140982Listed by: PROXIMA REALTY - Open Sun, 2 to 4pmNew
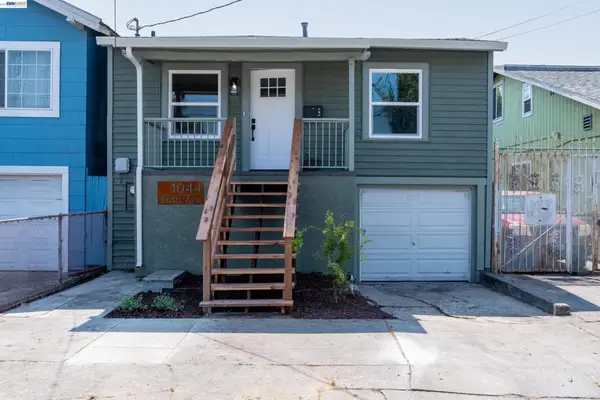 $449,000Active2 beds 1 baths1,004 sq. ft.
1044 86th Ave, Oakland, CA 94621
MLS# 41143682Listed by: INTERO REAL ESTATE SERVICES - New
 $499,850Active2 beds 2 baths1,225 sq. ft.
423 7th Street #113, Oakland, CA 94607
MLS# 426150524Listed by: COMPASS - New
 $749,000Active3 beds 2 baths1,118 sq. ft.
6054 Outlook Avenue, Oakland, CA 94605
MLS# 226097318Listed by: REALTY ONE GROUP COMPLETE - New
 $650,000Active2 beds 1 baths1,153 sq. ft.
2734 Macarthur, Oakland, CA 94602
MLS# 226097434Listed by: A 2 Z HOMES, INC. - New
 $1,200,000Active4 beds 4 baths1,658 sq. ft.
1078 55th St, Oakland, CA 94608
MLS# 41143612Listed by: BR REALTY - Open Sat, 1 to 4pmNew
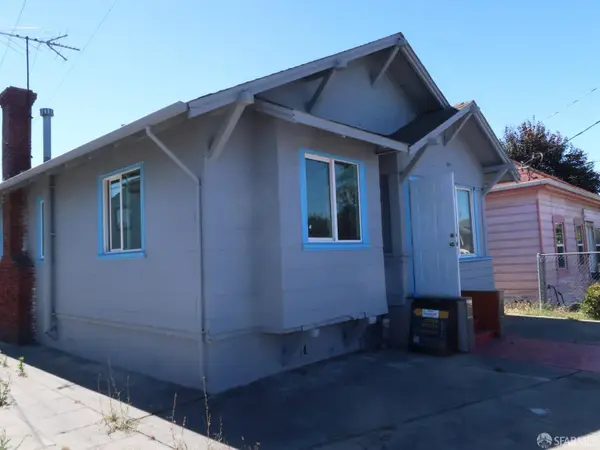 $599,000Active4 beds 3 baths1,370 sq. ft.
1622 36th Avenue, Oakland, CA 94601
MLS# 426151349Listed by: NEW EAGLE REAL ESTATE GROUP - New
 $649,000Active2 beds 2 baths1,310 sq. ft.
3687 Maple Ave #9, Oakland, CA 94602
MLS# 41143577Listed by: EXP REALTY OF CALIFORNIA


Protect your home and budget from life's surprises with an Assurant Home Warranty, backed by a partner that supports you through every step of homeownership. Explore Plans.
©2026 Century 21 Real Estate LLC. All rights reserved. CENTURY 21®, the CENTURY 21 Logo and C21® are service marks owned by Century 21 Real Estate LLC. Century 21 Real Estate LLC fully supports the principles of the Fair Housing Act and the Equal Opportunity Act. Each office is independently owned and operated. Listing information is deemed reliable but not guaranteed accurate.