
2546 Truman Ave, Oakland, CA 94605
Local realty services provided by:CENTURY 21 Masters
2546 Truman Ave,Oakland, CA 94605
$799,000
- 3 Beds
- 2 Baths
- 1,843 sq. ft.
- Single family
- Active
Listed by: julie markus
Office: rise group real estate
MLS#:41140627
Source:Bay East, CCAR, bridgeMLS
Price summary
- Price:$799,000
- Price per sq. ft.:$433.53
About this home
Welcome to this charming fully updated 3-bedroom, 2-bathroom home in the Oakland foothills with breathtaking views of the bay, offering the perfect blend of comfort, style, and elegance. Filled with natural light, the main level has an inviting floor plan that features spacious living areas with newly installed hardwood and natural stone flooring, quartz countertops, new appliances, cherry wood cabinets, stylish vanities and modern finishes. On the second level, you will find three generous sized bedrooms and ample storage space. The home has a newly installed roof, separate A/C units on both levels, and a new tankless water heater. Step outside to the back yard to an enormous deck with exceptional views — ideal for unforgettable family events and entertaining. **ADDITIONAL LIVING AREA with its own separate entrance - a fully updated living space, 2-bedroom, 1 bath equipped with a fireplace and kitchenette. Conveniently located just minutes from the Oakland Zoo, parks, shopping, dining, schools, and freeways. This Oakland gem combines neighborhood charm with easy access to everything the Bay Area has to offer!...
Contact an agent
Home facts
- Year built:1938
- Listing ID #:41140627
- Added:2 day(s) ago
- Updated:July 08, 2026 at 01:32 PM
Rooms and interior
- Bedrooms:3
- Total bathrooms:2
- Full bathrooms:2
- Rooms Total:7
- Flooring:Hardwood
- Kitchen Description:220 Volt Outlet, Free Standing Range/Oven, Free-Standing Range, Gas Range, Gas Range/Cooktop, Microwave, Refrigerator, Solid Surface Counter, Updated Kitchens
- Living area:1,843 sq. ft.
Heating and cooling
- Cooling:Central Air
- Heating:Electric
- Central air:Yes
Structure and exterior
- Roof:Composition Shingles
- Year built:1938
- Building area:1,843 sq. ft.
- Lot area:0.11 Acres
- Lot Features:Landscaped
- Architectural Style:Contemporary
- Construction Materials:Stucco
Utilities
- Water:Public
Finances and disclosures
- Price:$799,000
- Price per sq. ft.:$433.53
Features and amenities
- Appliances:Dryer, Free Standing Range, Gas Range, Microwave, Refrigerator, Tankless Water Heater, Washer
- Laundry features:Dryer, Washer
- Amenities:Tankless Water Heater
Parking
- Parking description:Covered, Garage Door Opener
- Garage spaces:2
 Bay East 2026. CCAR 2026 bridgeMLS 2026. Information Deemed Reliable But Not Guaranteed. This information is being provided by the Bay East MLS, or CCAR MLS, or bridgeMLS. The listings presented here may or may not be listed by the Broker/Agent operating this website. This information is intended for the personal use of consumers and may not be used for any purpose other than to identify prospective properties consumers may be interested in purchasing. Data last updated at July 8, 2026 CAMAXMLS Member Broker: Romeo Aurelio
New listings near 2546 Truman Ave
- New
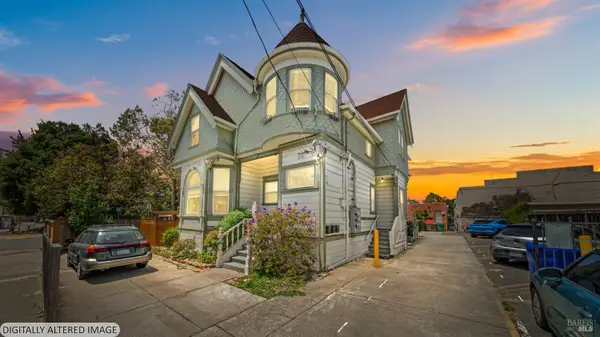 $1,399,000Active6 beds 5 baths3,093 sq. ft.
3229 Elm Street, Oakland, CA 94609
MLS# 326058973Listed by: RE/MAX GOLD - New
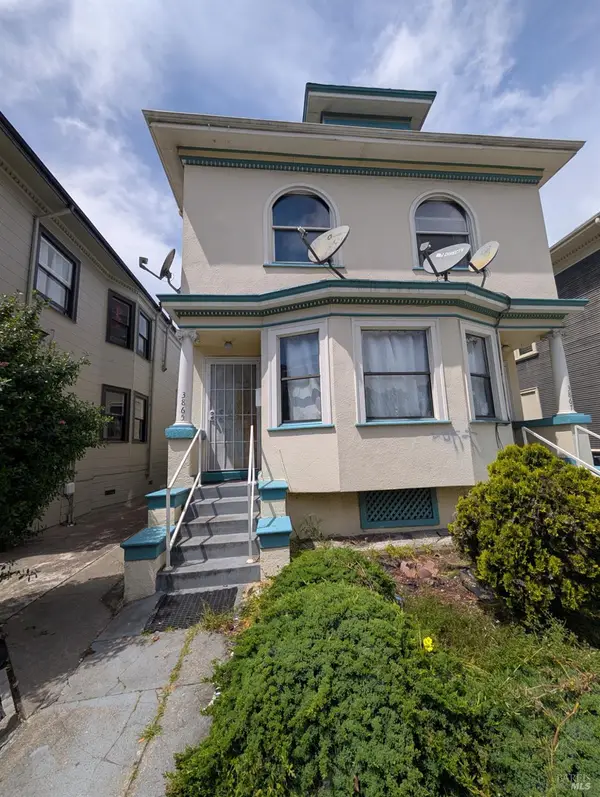 $1,025,000Active6 beds 3 baths2,823 sq. ft.
3865 M L King Jr Way, Oakland, CA 94609
MLS# 326058954Listed by: REMAX SKY - Open Sat, 2 to 4:30pmNew
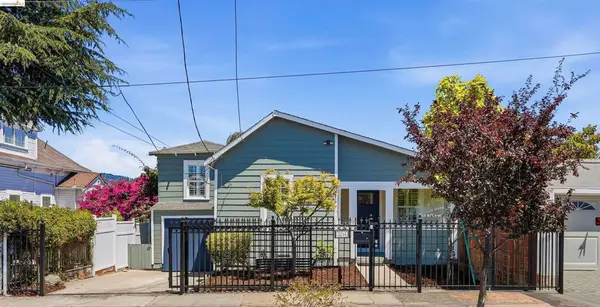 $699,000Active3 beds 3 baths1,262 sq. ft.
3214 Stuart St, Oakland, CA 94602
MLS# 41140936Listed by: KELLER WILLIAMS VIP PROPERTIES - New
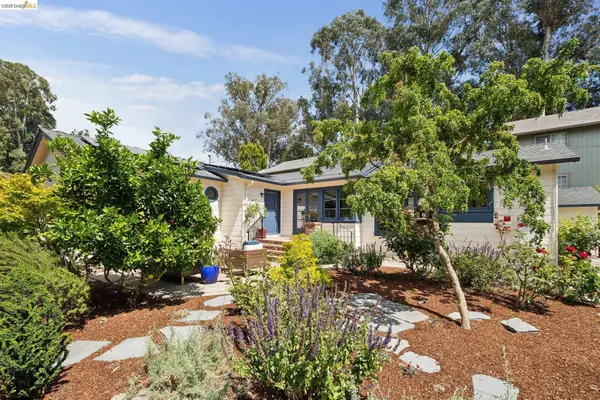 $799,000Active3 beds 2 baths1,553 sq. ft.
3635 Majestic Ave, Oakland, CA 94605
MLS# 41140852Listed by: COMPASS - New
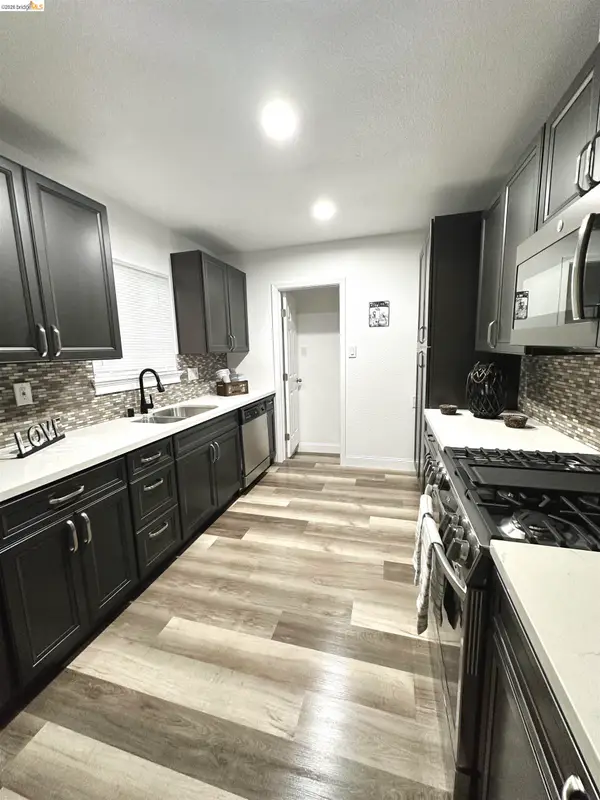 $739,000Active3 beds 1 baths1,040 sq. ft.
7724 Crest Ave, Oakland, CA 94605
MLS# 41140918Listed by: LUXE REALTY GROUP - New
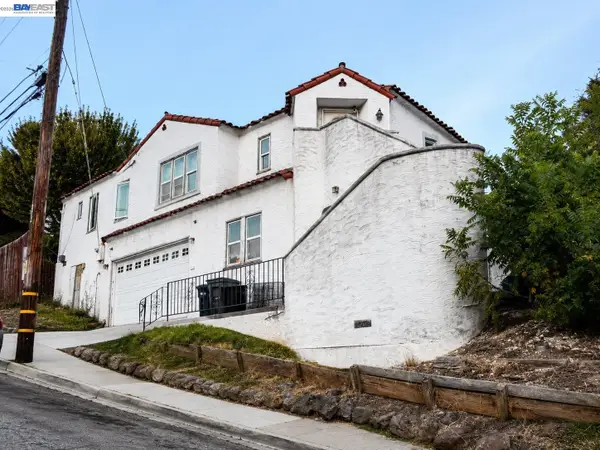 $799,888Active4 beds 2 baths1,873 sq. ft.
8400 Golf Links Rd, Oakland, CA 94605
MLS# 41140922Listed by: REALTY ONE GROUP ELITE - New
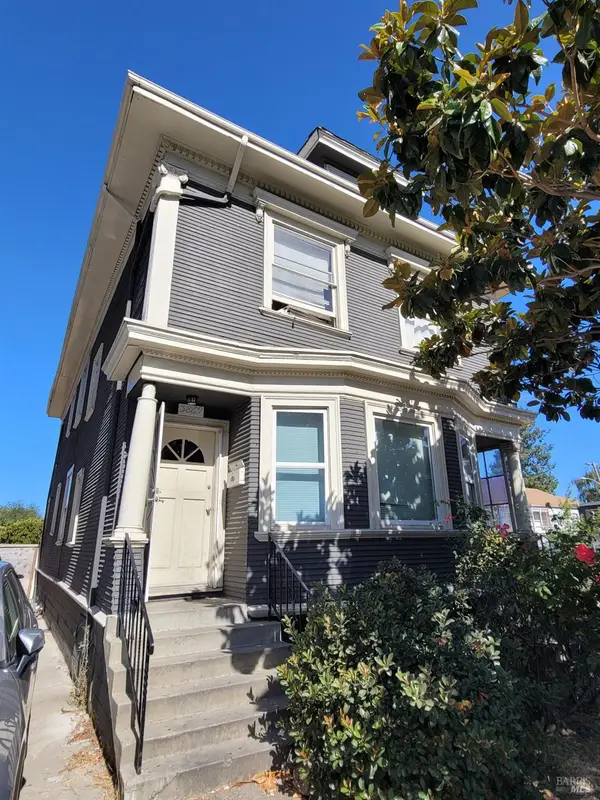 $1,025,000Active7 beds 2 baths2,697 sq. ft.
3869 M L King Jr Way, Oakland, CA 94609
MLS# 326058900Listed by: REMAX SKY - New
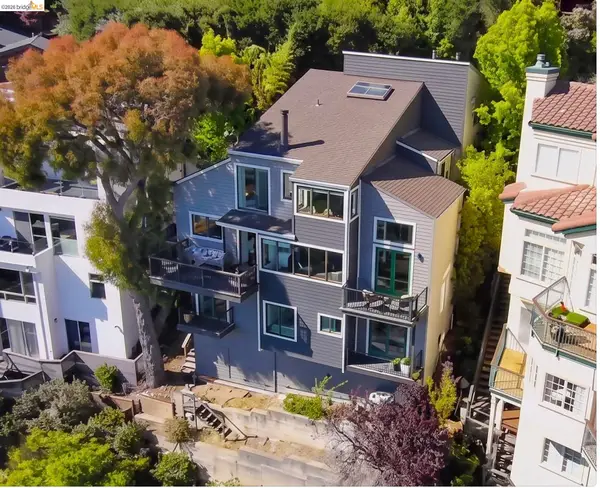 $1,900,000Active2 beds 4 baths3,025 sq. ft.
267 Gravatt Dr, Berkeley, CA 94705
MLS# 41139282Listed by: VANGUARD PROPERTIES - New
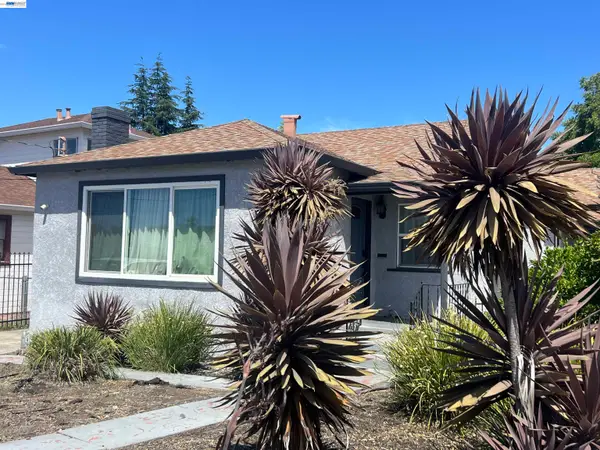 $680,000Active3 beds 2 baths1,246 sq. ft.
2253 Warner Ave, Oakland, CA 94603
MLS# 41140907Listed by: COZY HOME REAL ESTATE - New
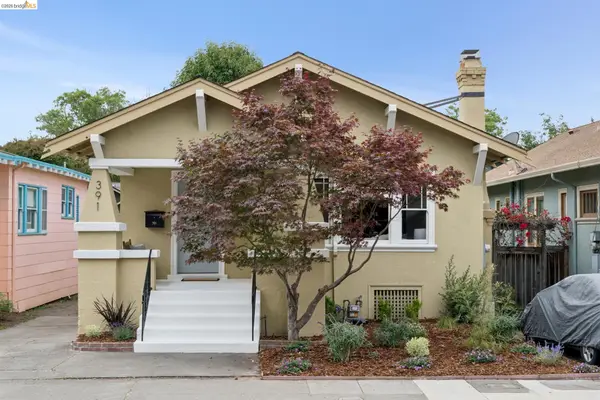 $1,095,000Active3 beds 2 baths1,619 sq. ft.
391 51st St, Oakland, CA 94609
MLS# 41140912Listed by: THE AGENCY


Protect your home and budget from life's surprises with an Assurant Home Warranty, backed by a partner that supports you through every step of homeownership. Explore Plans.
©2026 Century 21 Real Estate LLC. All rights reserved. CENTURY 21®, the CENTURY 21 Logo and C21® are service marks owned by Century 21 Real Estate LLC. Century 21 Real Estate LLC fully supports the principles of the Fair Housing Act and the Equal Opportunity Act. Each office is independently owned and operated. Listing information is deemed reliable but not guaranteed accurate.