
273 Beauforest Dr, Oakland, CA 94611
Local realty services provided by:CENTURY 21 Masters
273 Beauforest Dr,Oakland, CA 94611
$695,000
- 2 Beds
- 1 Baths
- 506 sq. ft.
- Single family
- Active
Listed by: david r. valva, man-yi young
Office: coldwell banker realty
MLS#:41151642
Source:Bay East, CCAR, bridgeMLS
Price summary
- Price:$695,000
- Price per sq. ft.:$1,373.52
About this home
This charming 1930s cottage is set on an expansive, tree-surrounded double lot that feels like your own private forest hideaway. Featuring a seamless blend of vintage character and modern utility, the property includes a ready-to-use chicken coop, raised garden beds, and fenced areas for pets. French doors open from the living space onto a front deck offering tranquil valley views—the ideal spot for morning coffee. Out back, a private patio anchored by an outdoor fireplace provides the ultimate setting for relaxing or entertaining friends. Downstairs, a versatile private lower level with its own separate entrance and laundry hookups is primed to become a home office, or home gym. Enjoy the peace and privacy of a standalone home, all just minutes from Thornhill shops, Montclair Village, local schools, and major freeway. Plus the possibility to build another home its great for a homeowner seeking privacy or investor looking to add a home. Open Sat (10/24) & Sun (10/25) from 2~4pm.
Contact an agent
Home facts
- Year built:1939
- Subdivision & Development:Merriewood
- Listing ID #:41151642
- Added:2 day(s) ago
- Updated:October 22, 2026 at 12:38 PM
Rooms and interior
- Bedrooms:2
- Total bathrooms:1
- Full bathrooms:1
- Rooms Total:4
- Flooring:Linoleum, Wood
- Kitchen Description:Built-in Range/Oven, Range, Refrigerator
- Living area:506 sq. ft.
Heating and cooling
- Cooling:Ceiling Fan(s), No Air Conditioning
- Heating:Floor Furnace
Structure and exterior
- Roof:Composition Shingles
- Year built:1939
- Building area:506 sq. ft.
- Lot area:0.37 Acres
- Lot Features:Sloped Up
- Architectural Style:Cottage
- Construction Materials:Stucco, Wood Siding
- Exterior Features:Back Yard, Front Yard
Utilities
- Water:Public
Finances and disclosures
- Price:$695,000
- Price per sq. ft.:$1,373.52
Features and amenities
- Appliances:Dryer, Gas Water Heater, Range, Refrigerator, Washer
- Laundry features:Dryer, In Basement, Washer
- Amenities:Gas Water Heater
 Bay East 2026. CCAR 2026 bridgeMLS 2026. Information Deemed Reliable But Not Guaranteed. This information is being provided by the Bay East MLS, or CCAR MLS, or bridgeMLS. The listings presented here may or may not be listed by the Broker/Agent operating this website. This information is intended for the personal use of consumers and may not be used for any purpose other than to identify prospective properties consumers may be interested in purchasing. Data last updated at October 22, 2026 CAMAXMLS Member Broker: Romeo Aurelio
New listings near 273 Beauforest Dr
- Coming Soon
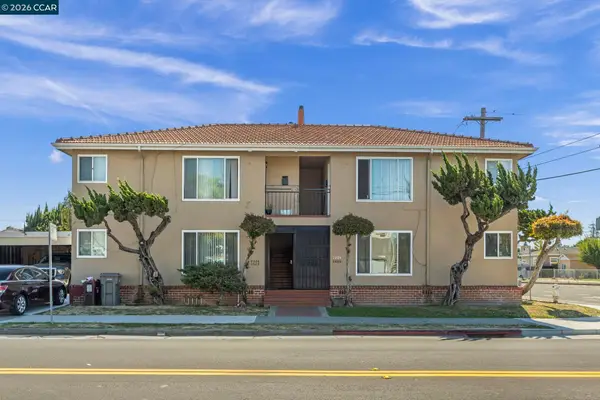 $995,000Coming Soon8 beds -- baths3,222 sq. ft.
2206 106th Ave, Oakland, CA 94603
MLS# 41151903Listed by: LEE & ASSOCIATES - Coming Soon
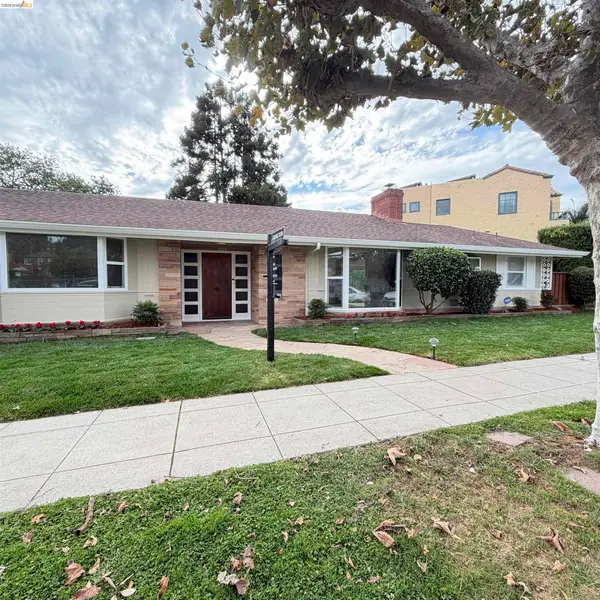 $1,195,000Coming Soon3 beds 2 baths1,885 sq. ft.
1120 Hubert Rd, Oakland, CA 94610
MLS# 41151879Listed by: COMPASS - Coming Soon
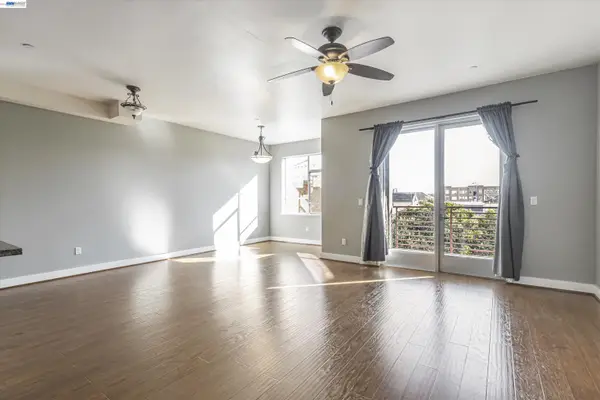 $399,000Coming Soon1 beds 1 baths845 sq. ft.
1020 Jackson St #402, Oakland, CA 94607
MLS# 41151852Listed by: EXP REALTY OF CALIFORNIA, INC - Coming Soon
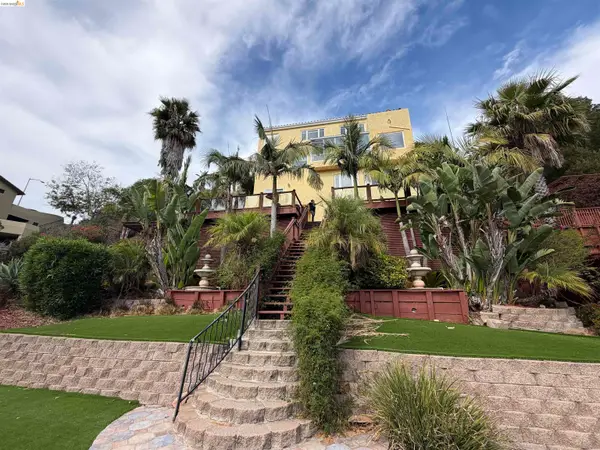 $2,100,000Coming Soon4 beds 4 baths4,600 sq. ft.
1160 Drury Rd, Berkeley, CA 94705
MLS# 41151804Listed by: COMPASS - Coming Soon
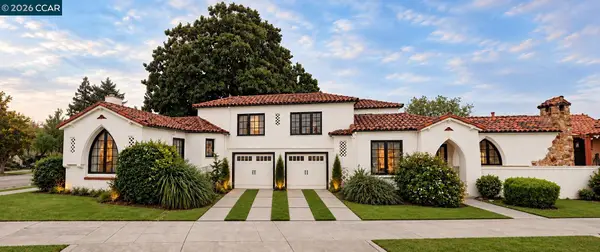 $2,399,000Coming Soon5 beds 4 baths2,832 sq. ft.
5685 Carberry Ave., Oakland, CA 94609
MLS# 41151759Listed by: EXP REALTY OF CALIFORNIA, INC. - Coming Soon
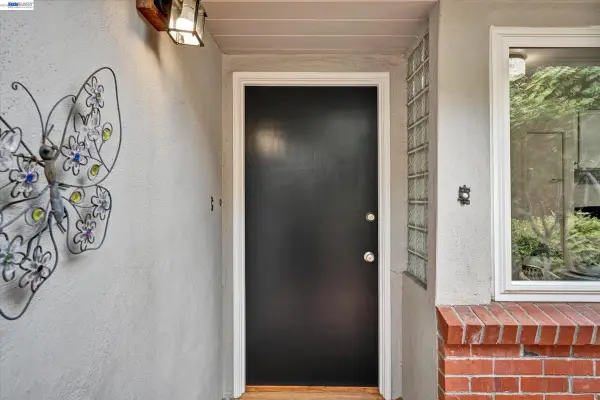 $998,000Coming Soon2 beds 2 baths1,417 sq. ft.
33 Buckeye Ave, Oakland, CA 94618
MLS# 41151742Listed by: EXCEL REALTY - Coming Soon
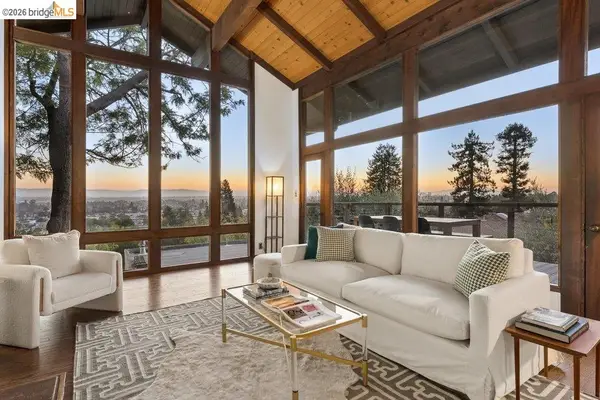 $1,095,000Coming Soon3 beds 3 baths2,738 sq. ft.
4090 39th Ave, Oakland, CA 94619
MLS# 41150212Listed by: CORCORAN ICON PROPERTIES - Coming Soon
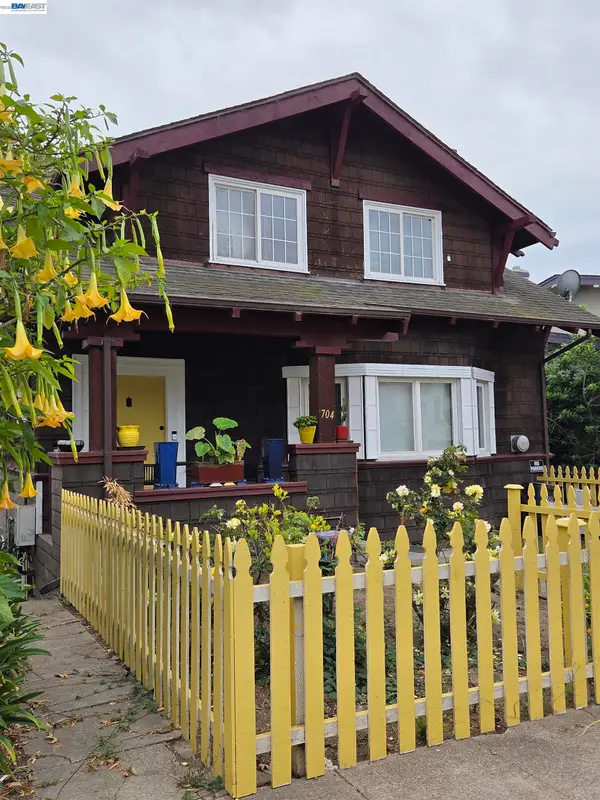 $888,999Coming Soon-- beds -- baths2,584 sq. ft.
704 Rand Ave, Oakland, CA 94610
MLS# 41150156Listed by: HOMESMART BAY AREA - Coming Soon
 $825,000Coming Soon3 beds 4 baths1,652 sq. ft.
105 Zephyr, Oakland, CA 94607
MLS# 41148613Listed by: CALIFORNIA 24 - Coming Soon
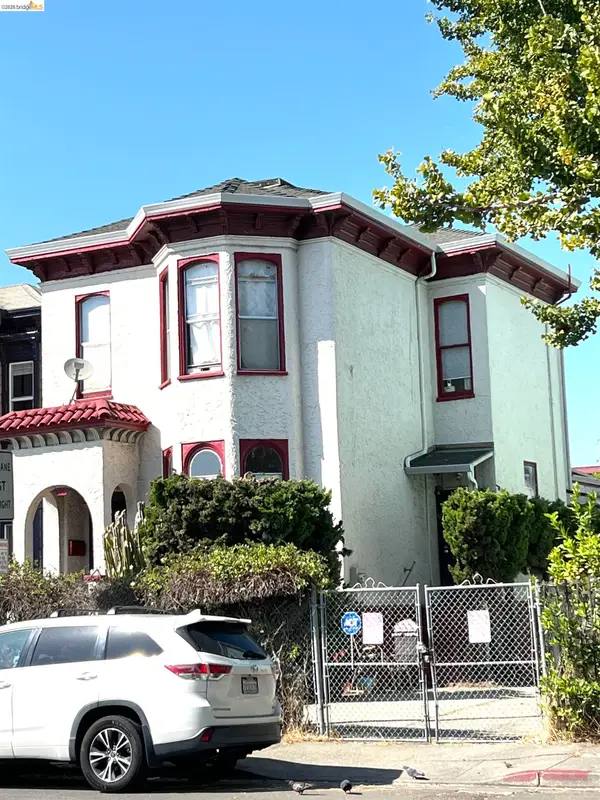 $899,000Coming Soon-- beds -- baths2,094 sq. ft.
684 18th Street, Oakland, CA 94612
MLS# 41144505Listed by: BHG RE RELIANCE PARTNERS


Protect your home and budget from life's surprises with an Assurant Home Warranty, backed by a partner that supports you through every step of homeownership. Explore Plans.
©2026 Century 21 Real Estate LLC. All rights reserved. CENTURY 21®, the CENTURY 21 Logo and C21® are service marks owned by Century 21 Real Estate LLC. Century 21 Real Estate LLC fully supports the principles of the Fair Housing Act and the Equal Opportunity Act. Each office is independently owned and operated. Listing information is deemed reliable but not guaranteed accurate.