
2829 Morcom Ave, Oakland, CA 94619
Local realty services provided by:CENTURY 21 Epic
2829 Morcom Ave,Oakland, CA 94619
$589,000
- 2 Beds
- 1 Baths
- 733 sq. ft.
- Single family
- Active
Listed by: amanda brunato, karen manuel
Office: compass
MLS#:41151627
Source:Bay East, CCAR, bridgeMLS
Price summary
- Price:$589,000
- Price per sq. ft.:$803.55
About this home
Tucked back from the street, 2829 Morcom Avenue is a darling Maxwell Park cottage with a wonderful sense of privacy and charm. This two-bedroom, one-bath home makes the most of its intimate footprint. Inside, the open kitchen, ship lap ceilings, wood floors and several skylights give the home warmth, character and natural light. A charming front porch and side deck offer places to sit outside and enjoy the garden, where lemon, fig and Fuyu persimmon trees add to the property's appeal. The backyard features a swim spa for relaxation and exercise, while a beautifully crafted wooden 'she shed' with windows and a sliding door offers a creative space for art & hobbies. Additional attic storage, owned solar and tandem off-street parking add practical conveniences to this charming property. With its tucked-away setting, cottage character and unexpected extras, 2829 Morcom Avenue offers a delightful opportunity to enjoy a simpler way of living in Oakland's beloved Maxwell Park neighborhood.
Contact an agent
Home facts
- Year built:1912
- Subdivision & Development:Maxwell Park
- Listing ID #:41151627
- Added:5 day(s) ago
- Updated:October 24, 2026 at 01:26 PM
Rooms and interior
- Bedrooms:2
- Total bathrooms:1
- Full bathrooms:1
- Rooms Total:4
- Flooring:Engineered Wood
- Kitchen Description:Dishwasher, Free Standing Range/Oven, Free-Standing Range, Refrigerator
- Living area:733 sq. ft.
Heating and cooling
- Heating:Forced Air
Structure and exterior
- Roof:Composition Shingles
- Year built:1912
- Building area:733 sq. ft.
- Lot area:0.12 Acres
- Lot Features:Level
- Architectural Style:Cottage
- Construction Materials:Wood Siding
Utilities
- Water:Public
Finances and disclosures
- Price:$589,000
- Price per sq. ft.:$803.55
Features and amenities
- Appliances:Dishwasher, Dryer, Free Standing Range, Gas Water Heater, Refrigerator, Washer
- Laundry features:Dryer, Washer, Washer/Dryer Stacked Included
- Amenities:Gas Water Heater
- Pool features:Pool/Spa Combo, Private Pool
Parking
- Parking description:Tandem
 Bay East 2026. CCAR 2026 bridgeMLS 2026. Information Deemed Reliable But Not Guaranteed. This information is being provided by the Bay East MLS, or CCAR MLS, or bridgeMLS. The listings presented here may or may not be listed by the Broker/Agent operating this website. This information is intended for the personal use of consumers and may not be used for any purpose other than to identify prospective properties consumers may be interested in purchasing. Data last updated at October 24, 2026 CAMAXMLS Member Broker: Mike Southwick
New listings near 2829 Morcom Ave
- Coming Soon
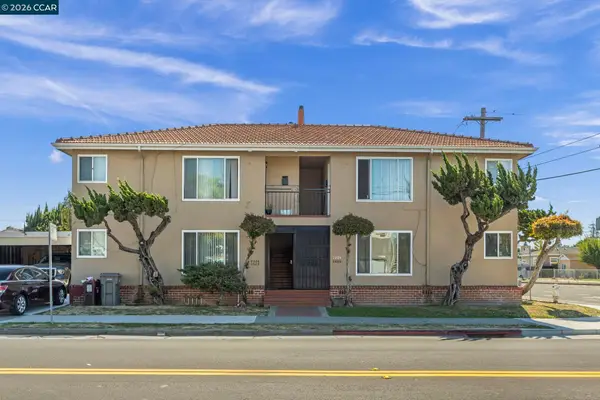 $995,000Coming Soon-- beds -- baths3,222 sq. ft.
2206 106th Ave, Oakland, CA 94603
MLS# 41151903Listed by: LEE & ASSOCIATES - Coming Soon
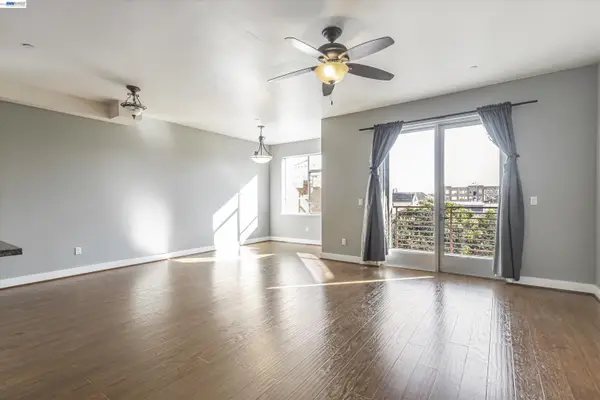 $399,000Coming Soon1 beds 1 baths845 sq. ft.
1020 Jackson St #402, Oakland, CA 94607
MLS# 41151852Listed by: EXP REALTY OF CALIFORNIA, INC - Coming Soon
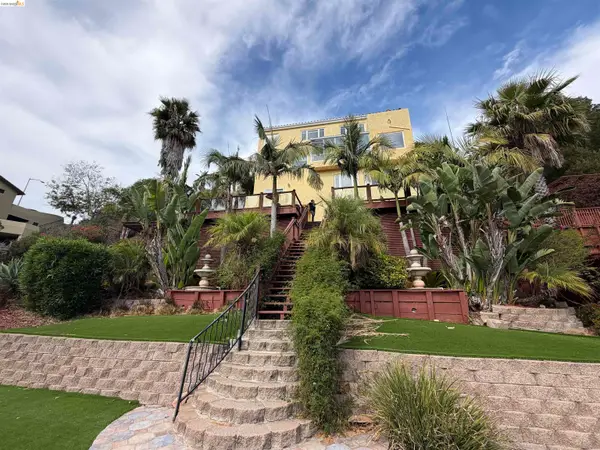 $2,100,000Coming Soon4 beds 4 baths4,600 sq. ft.
1160 Drury Rd, Berkeley, CA 94705
MLS# 41151804Listed by: COMPASS - Coming Soon
 $2,399,000Coming Soon5 beds 4 baths2,832 sq. ft.
5685 Carberry Ave., Oakland, CA 94609
MLS# 41151759Listed by: EXP REALTY OF CALIFORNIA, INC. - Coming Soon
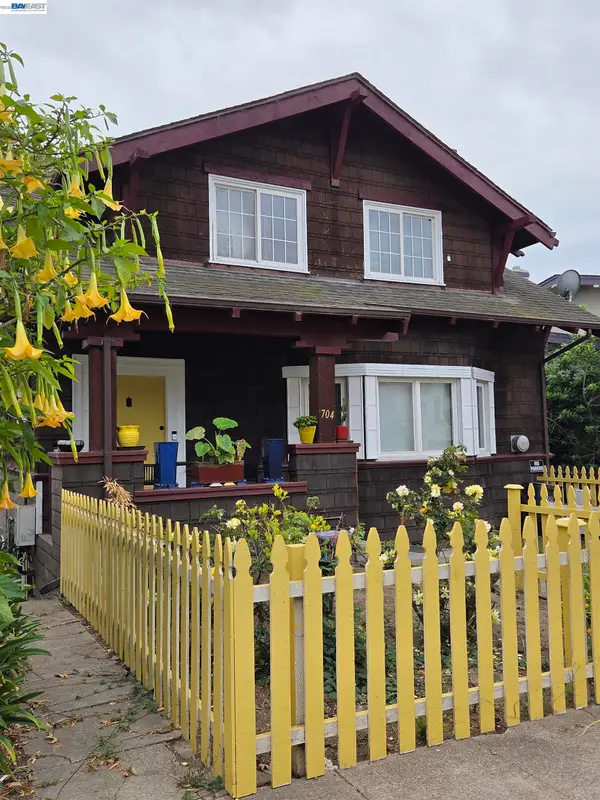 $888,999Coming Soon-- beds -- baths2,584 sq. ft.
704 Rand Ave, Oakland, CA 94610
MLS# 41150156Listed by: HOMESMART BAY AREA - Coming Soon
 $825,000Coming Soon3 beds 4 baths1,652 sq. ft.
105 Zephyr, Oakland, CA 94607
MLS# 41148613Listed by: CALIFORNIA 24 - Coming Soon
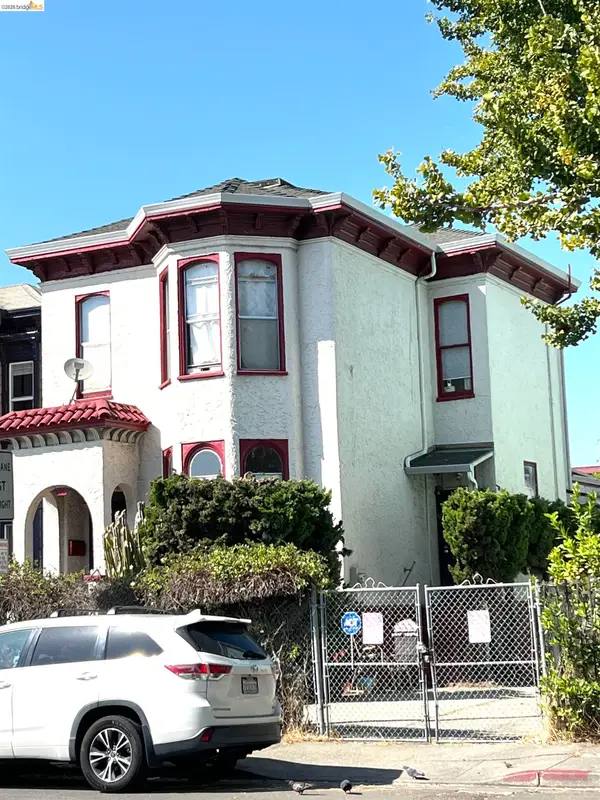 $899,000Coming Soon-- beds 2 baths2,094 sq. ft.
684 18th Street, Oakland, CA 94612
MLS# 41144505Listed by: BHG RE RELIANCE PARTNERS - New
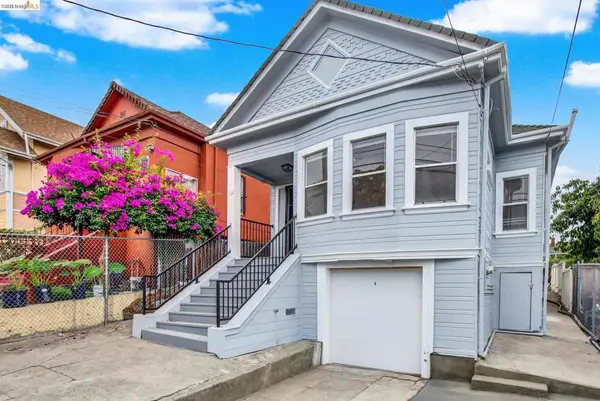 $519,500Active2 beds 1 baths843 sq. ft.
1960 38th Ave, Oakland, CA 94601
MLS# 41152203Listed by: COMMUNITY REALTY & INVESTMENTS - New
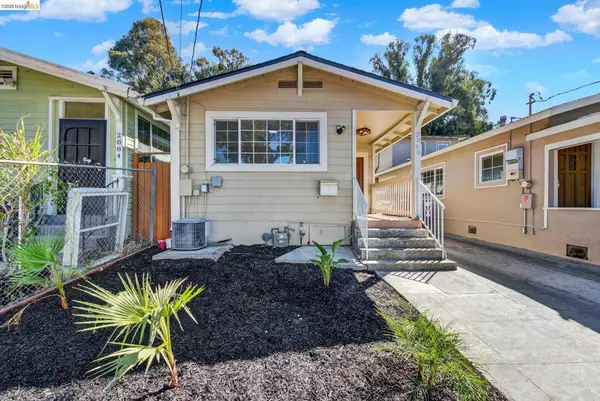 $599,500Active3 beds 2 baths1,504 sq. ft.
2080 Harrington Ave, Oakland, CA 94601
MLS# 41152207Listed by: COMMUNITY REALTY & INVESTMENTS - Open Sun, 2 to 4pmNew
 $569,000Active3 beds 2 baths1,193 sq. ft.
528 32nd Street, Oakland, CA 94609
MLS# 426171820Listed by: BARBCO


Protect your home and budget from life's surprises with an Assurant Home Warranty, backed by a partner that supports you through every step of homeownership. Explore Plans.
©2026 Century 21 Real Estate LLC. All rights reserved. CENTURY 21®, the CENTURY 21 Logo and C21® are service marks owned by Century 21 Real Estate LLC. Century 21 Real Estate LLC fully supports the principles of the Fair Housing Act and the Equal Opportunity Act. Each office is independently owned and operated. Listing information is deemed reliable but not guaranteed accurate.