
288 Whitmore St, Oakland, CA 94611
Local realty services provided by:CENTURY 21 Epic
288 Whitmore St,Oakland, CA 94611
$269,000
- - Beds
- 1 Baths
- 450 sq. ft.
- Condominium
- Active
Listed by: gezhi weng
Office: sunrise realty & financing inc
MLS#:41143120
Source:Bay East, CCAR, bridgeMLS
Price summary
- Price:$269,000
- Price per sq. ft.:$597.78
- Monthly HOA dues:$434
About this home
Welcome to this charming 450 sq. ft. studio condo ideally located between the vibrant Broadway/Rockridge corridor and popular Piedmont Avenue neighborhood. Featuring new luxury vinyl flooring and an efficient open layout, this inviting home offers comfortable living and sleeping areas with access to a private screened-in patio. A separate closet and dressing area provides additional storage and functionality. Enjoy an array of community amenities, including an exercise gym and a heated swimming pool. HOA dues include heat and water, adding everyday convenience. With shopping, dining, transportation and neighborhood amenities nearby, this move-in-ready studio offers an excellent opportunity for first-time buyers, commuters, or anyone looking for an affordable home in a convenient Oakland location.
Contact an agent
Home facts
- Year built:1976
- Listing ID #:41143120
- Added:1 day(s) ago
- Updated:July 29, 2026 at 06:02 AM
Rooms and interior
- Total bathrooms:1
- Full bathrooms:1
- Rooms Total:2
- Flooring:Vinyl
- Bathrooms Description:Master Bath - Tile, Tub
- Kitchen Description:Electric Range, Electric Range/Cooktop, Refrigerator
- Living area:450 sq. ft.
Heating and cooling
- Cooling:No Air Conditioning
- Heating:Electric
Structure and exterior
- Year built:1976
- Building area:450 sq. ft.
- Lot area:0.78 Acres
- Lot Features:Level
- Construction Materials:Stucco
Utilities
- Water:Public
Finances and disclosures
- Price:$269,000
- Price per sq. ft.:$597.78
Features and amenities
- Appliances:Electric Range, Refrigerator
- Laundry features:Cabinets, Coin Operated Laundry, Dryer, Washer
- Amenities:Fitness Center, Laundry, Pool, Sauna
- Pool features:Community, Lap
Parking
- Parking description:Garage
- Garage:Yes
- Garage spaces:1
 Bay East 2026. CCAR 2026 bridgeMLS 2026. Information Deemed Reliable But Not Guaranteed. This information is being provided by the Bay East MLS, or CCAR MLS, or bridgeMLS. The listings presented here may or may not be listed by the Broker/Agent operating this website. This information is intended for the personal use of consumers and may not be used for any purpose other than to identify prospective properties consumers may be interested in purchasing. Data last updated at July 29, 2026 CAMAXMLS Member Broker: Mike Southwick
New listings near 288 Whitmore St
- New
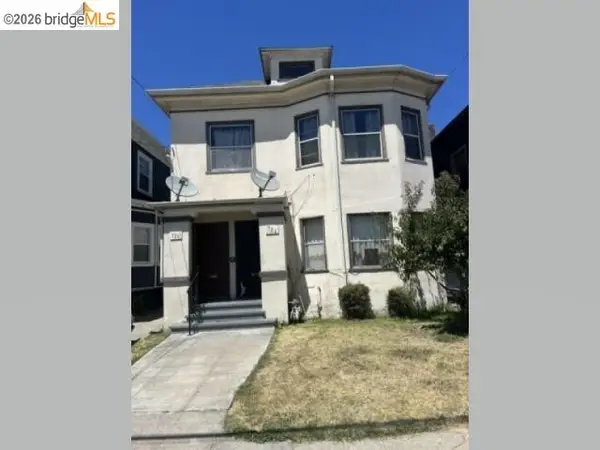 $800,000Active-- beds -- baths2,500 sq. ft.
734 39th St, Oakland, CA 94609
MLS# 41143095Listed by: DAY AND NIGHT REALTY - New
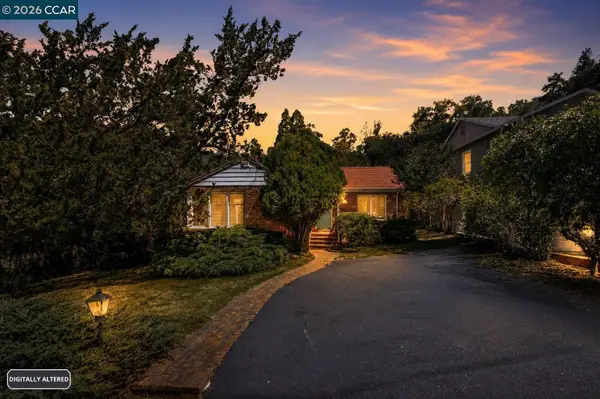 $729,000Active2 beds 1 baths1,151 sq. ft.
1700 Woodhaven Way, Oakland, CA 94611
MLS# 41143080Listed by: COLDWELL BANKER BARTELS - New
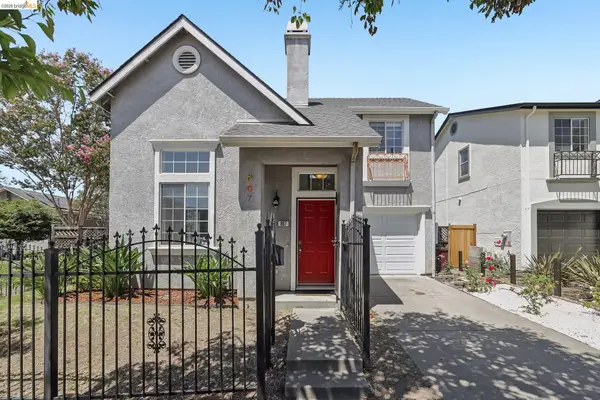 $675,000Active3 beds 3 baths1,337 sq. ft.
807 Myrtle St, Oakland, CA 94607
MLS# 41143087Listed by: COLDWELL BANKER REALTY - New
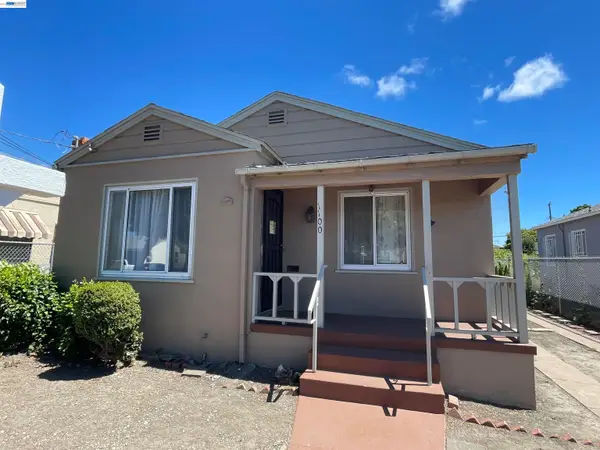 $525,000Active2 beds 1 baths1,001 sq. ft.
1100 101st Ave, Oakland, CA 94603
MLS# 41143032Listed by: REAL ESTATE CONNECTION - New
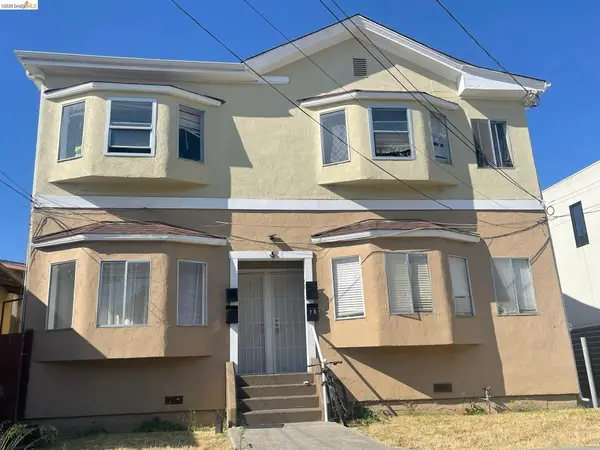 $1,000,000Active-- beds -- baths6,000 sq. ft.
738 34th St, OAKLAND, CA 94609
MLS# 41142986Listed by: COMPASS - New
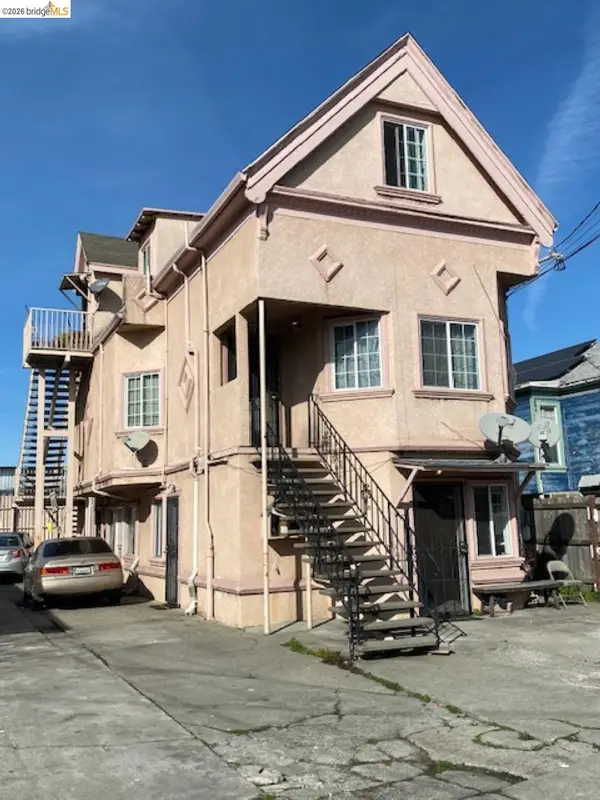 $629,500Active-- beds -- baths2,522 sq. ft.
827 34th Ave, OAKLAND, CA 94601
MLS# 41142964Listed by: WESTERN MANAGEMENT PROPERTIES, INC - New
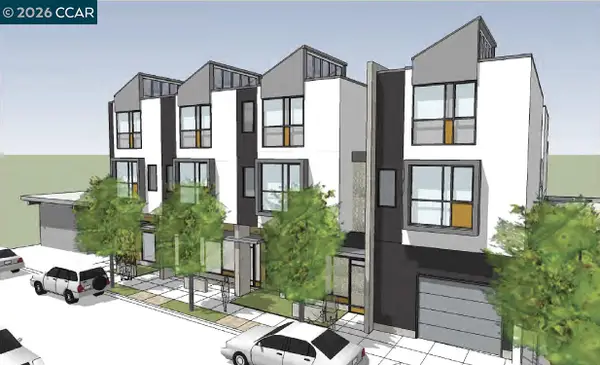 $499,000Active0.23 Acres
9809 Macarthur Blvd, Oakland, CA 94605
MLS# 41143007Listed by: PROMINENT REALTY & FUNDING - New
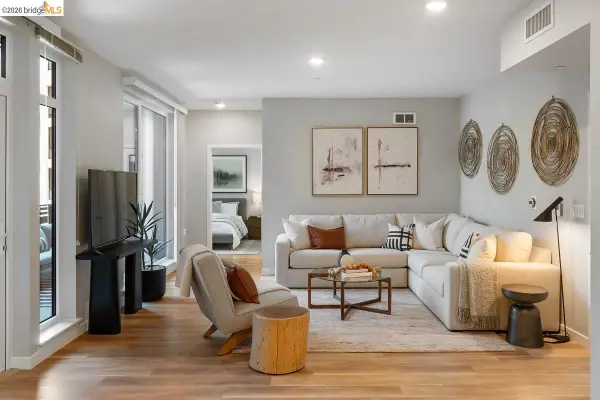 $619,900Active3 beds 2 baths1,250 sq. ft.
260 Brooklyn Basin Way #533, Oakland, CA 94606
MLS# 41142932Listed by: POLARIS PACIFIC - Open Sat, 12 to 3pmNew
 $739,000Active2 beds 2 baths980 sq. ft.
5948 Howell St, OAKLAND, CA 94609
MLS# 41142924Listed by: EXP REALTY OF NORTHERN CA, INC


Protect your home and budget from life's surprises with an Assurant Home Warranty, backed by a partner that supports you through every step of homeownership. Explore Plans.
©2026 Century 21 Real Estate LLC. All rights reserved. CENTURY 21®, the CENTURY 21 Logo and C21® are service marks owned by Century 21 Real Estate LLC. Century 21 Real Estate LLC fully supports the principles of the Fair Housing Act and the Equal Opportunity Act. Each office is independently owned and operated. Listing information is deemed reliable but not guaranteed accurate.