2980 Jordan Rd, Oakland, CA 94602
Local realty services provided by:CENTURY 21 Wildwood Properties, Inc.
2980 Jordan Rd,Oakland, CA 94602
$1,395,000
- 4 Beds
- 3 Baths
- 2,183 sq. ft.
- Single family
- Active
Listed by: deidre joyner
Office: red oak realty510-292-2000
MLS#:41144178
Source:Bay East, CCAR, bridgeMLS
Price summary
- Price:$1,395,000
- Price per sq. ft.:$639.03
About this home
Just where you think Jordan Road ends, a driveway leads to a two-car garage with ample recessed storage. Up the front stairs, a private, level front yard with lush grass surrounded by perennials welcomes you to a breathtaking bespoke haven. The welcoming front porch opens to all-level living with sublime flow. The living room, with a door to the backyard, is sizable yet cozy, anchored by a stacked flagstone fireplace with a gas insert. Off the living room is a sleeping wing with three bedrooms and a large bathroom featuring a dual sink vanity, a large linen closet, and a separate water closet with built-in cabinetry. On the other wing of the living room is a magical, oversized kitchen and dining great room with three skylights and an enormous eat-at island. Above the sink, an oversized bank of windows overlooks lush fruit trees. From there, you reach the primary suite, with a bathroom featuring a vintage vanity, tub, and skylight, a space that recalls a past stay in Big Sur. This 1951 home has been updated with Douglas fir doors, dual-paned wood-clad windows, a walk-in pantry, laundry, a half bathroom, and storage off the backyard. You can gather and spill out to play around the main house level, or meander up one of two staircases to the upper deck, built around a majestic oak tree with a hot tub. The 29,480-square-foot lot also boasts an outdoor fireplace, a vintage playhouse, a play structure, a chicken coop, and a modern detached office. This property is one of one. Lush shades of emerald, pine, and forest calm your spirit as you look out through a plethora of windows. Just a few blocks off Redwood Road, yet this place feels substantial, like a mid-century farmhouse in the woods....
Contact an agent
Home facts
- Year built:1951
- Subdivision & Development:REDWOOD HEIGHTS
- Listing ID #:41144178
- Added:1 day(s) ago
- Updated:August 08, 2026 at 02:39 PM
Rooms and interior
- Bedrooms:4
- Total bathrooms:3
- Full bathrooms:2
- Rooms Total:7
- Flooring:Hardwood Flrs Throughout, Tile
- Kitchen Description:Dishwasher, Gas Range, Microwave, Pantry, Refrigerator, Updated Kitchen
- Living area:2,183 sq. ft.
Heating and cooling
- Cooling:Ceiling Fan(s), Central Air
- Heating:Forced Air, Natural Gas
- Central air:Yes
Structure and exterior
- Roof:Shingle
- Year built:1951
- Building area:2,183 sq. ft.
- Lot area:0.68 Acres
- Lot Features:Back Yard, Front Yard, Premium Lot
- Architectural Style:Farm House, Mid Century Modern, Single Family Residence
- Construction Materials:Composition Shingles
- Exterior Features:Back Yard, Front Yard, Garden, Garden/Play, Landscape Back, Landscape Front, Landscaped, Premium Lot, Private Entrance, Side Yard, Sprinklers Automatic, Terraced Back, Terraced Up, Yard Space
- Levels:1 Story, 1 Story
Utilities
- Water:Public
- Sewer:Public Sewer
Finances and disclosures
- Price:$1,395,000
- Price per sq. ft.:$639.03
Features and amenities
- Appliances:Dishwasher, Dryer, Gas Range, Microwave, Refrigerator, Washer
- Laundry features:Dryer, Laundry Room, Washer
- Amenities:Carbon Monoxide Detector(s), Smoke Detector(s), Storage
Parking
- Parking description:Attached, Garage Door Opener, Garage Faces Front, Parking Lot, Parking Spaces, Workshop in Garage
- Garage:Yes
- Garage spaces:2
 Bay East 2026. CCAR 2026 bridgeMLS 2026. Information Deemed Reliable But Not Guaranteed. This information is being provided by the Bay East MLS, or CCAR MLS, or bridgeMLS. The listings presented here may or may not be listed by the Broker/Agent operating this website. This information is intended for the personal use of consumers and may not be used for any purpose other than to identify prospective properties consumers may be interested in purchasing. Data last updated at August 8, 2026 CA_BRIDGEMLS Member Broker: Alison Daniels
New listings near 2980 Jordan Rd
- New
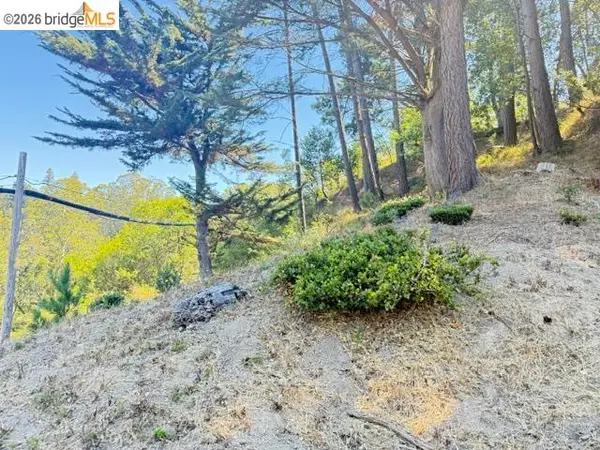 $125,000Active0.13 Acres
0 Aitken Dr, OAKLAND, CA 94603
MLS# 41143787Listed by: COMPASS - New
 $168,000Active0.05 Acres
826 Pine ST, OAKLAND, CA 94607
MLS# 41144271Listed by: RED OAK REALTY - New
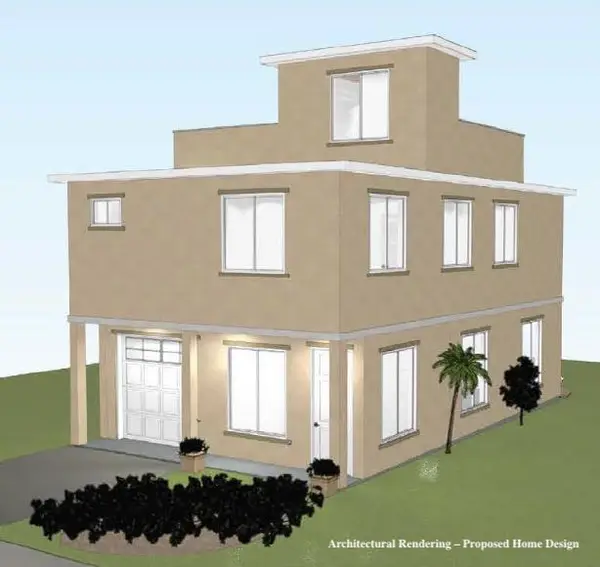 $330,000Active0.05 Acres
1556 8th Street, OAKLAND, CA 94607
MLS# 82056263Listed by: KW ELEVATE - New
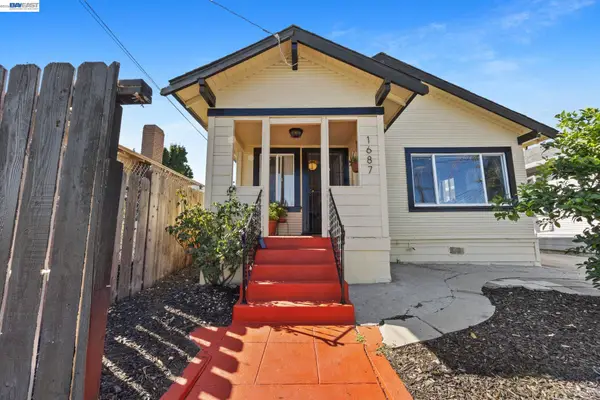
 $475,000Active3 beds 1 baths936 sq. ft.
1687 70th Ave, Oakland, CA 94621
MLS# 41144377Listed by: CENTURY 21 MASTERS - New
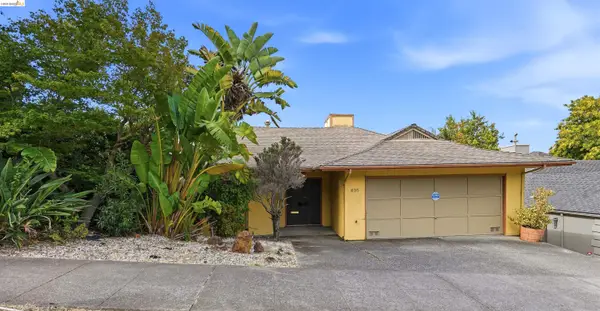 $1,385,000Active4 beds 3 baths2,811 sq. ft.
635 Longridge Road, Oakland, CA 94610
MLS# 41144373Listed by: BHG RE RELIANCE PARTNERS - New
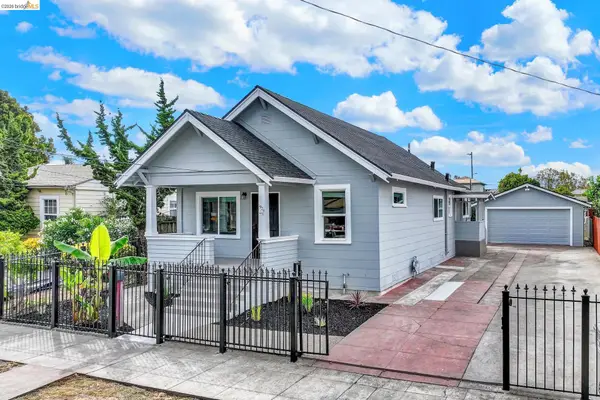 $575,000Active4 beds 1 baths1,334 sq. ft.
1924 Warner Ave, Oakland, CA 94603
MLS# 41144372Listed by: COMMUNITY REALTY & INVESTMENTS - New
 $849,000Active3 beds 2 baths1,363 sq. ft.
1130 Glencourt Dr, Oakland, CA 94611
MLS# 41144355Listed by: VILLAGE ASSOCIATES REAL ESTATE - New
 $1,595,000Active3 beds 3 baths2,292 sq. ft.
6833 Sherwick Dr, Berkeley, CA 94705
MLS# 41142021Listed by: KW ADVISORS EAST BAY - New
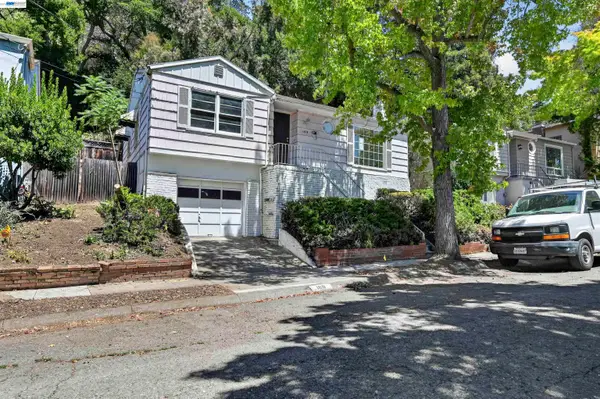 $715,000Active2 beds 1 baths1,108 sq. ft.
169 Marlow Dr, Oakland, CA 94605
MLS# 41144342Listed by: GARIN REAL ESTATE - New
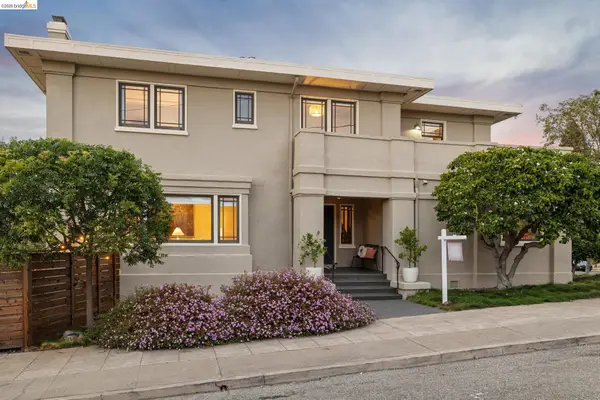 $1,989,000Active4 beds 3 baths2,599 sq. ft.
5401 Belgrave Pl, Oakland, CA 94618
MLS# 41143716Listed by: THE GRUBB COMPANY


Protect your home and budget from life's surprises with an Assurant Home Warranty, backed by a partner that supports you through every step of homeownership. Explore Plans.
©2026 Century 21 Real Estate LLC. All rights reserved. CENTURY 21®, the CENTURY 21 Logo and C21® are service marks owned by Century 21 Real Estate LLC. Century 21 Real Estate LLC fully supports the principles of the Fair Housing Act and the Equal Opportunity Act. Each office is independently owned and operated. Listing information is deemed reliable but not guaranteed accurate.