
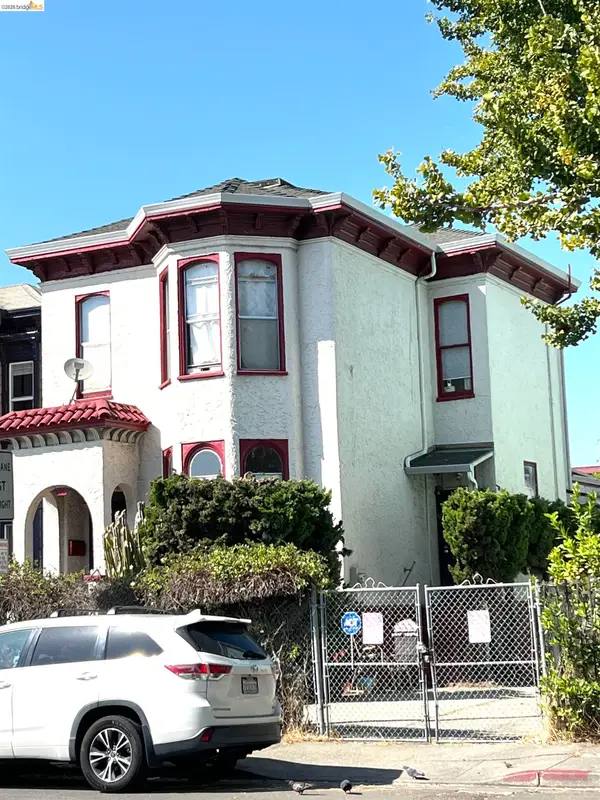
3215 Guido Street, Oakland, CA 94602
Local realty services provided by:CENTURY 21 All Pro Real Estate
3215 Guido Street,Oakland, 94602
$1,150,000
- 3 Beds
- 2 Baths
- 1,698 sq. ft.
- Single family
- Active
Listed by: mark chow
Office: compass
MLS#:12774040
Source:MLSNI
Price summary
- Price:$1,150,000
- Price per sq. ft.:$677.27
About this home
A rare find on highly sought-after upper Guido Street! Welcome to 3215 Guido St, a fully reimagined home nestled in the uppermost area of Redwood Heights in the prestigious Peralta Creek Valley, offering 1,698 square feet of fully renovated living space with three bedrooms, two bathrooms, and quality finishes throughout. The completely renovated kitchen pops with quartz countertops, marble flooring, and new stainless steel appliances, opening to the dining area and living room for easy everyday flow and entertaining. Recessed lighting and dual-pane windows fill the space with natural light, while a classic fireplace anchors the living room. The first floor features two well-appointed bedrooms that share a beautifully renovated bath with a soaking tub, spa-style shower, and quartz counters. The lower-level primary suite is a true retreat, with an ensuite bath featuring an oversized shower and a generous walk-in closet. A one-car finished garage with washer/dryer adds everyday ease, and the private deck is perfect for morning coffee or evening unwinding. House and backyard share a park-like atmosphere with 360-degree privacy from neighbors and a unique microclimate alive with singing birds. Enjoy the expansive flat ~7,000SF lot or plan a future ADU or backyard dwelling. The neighborhood is a dog walker's paradise, with Peralta Creek Park nearby for leisurely strolls. Walk to Lincoln Square, with the Dimond, Laurel, and Montclair close by and easy access to Highways 13 and 580. Minutes from grocery, retail, entertainment, and the top-rated elementary school in the area, 3215 Guido is your future home....
Contact an agent
Home facts
- Year built:1951
- Subdivision & Development:Not Applicable
- Listing ID #:12774040
- Updated:October 22, 2026 at 11:17 AM
Rooms and interior
- Bedrooms:3
- Total bathrooms:2
- Full bathrooms:2
- Rooms Total:7
- Living area:1,698 sq. ft.
Heating and cooling
- Cooling:Central Air
- Heating:Electric
- Central air:Yes
Structure and exterior
- Year built:1951
- Building area:1,698 sq. ft.
- Levels:2 Story
Utilities
- Water:Public
- Sewer:Public Sewer
Finances and disclosures
- Price:$1,150,000
- Price per sq. ft.:$677.27
- Tax amount:$3,025 (2025)
Parking
- Total parking spaces:2
- Parking description:Attached Garage, Garage
- Garage:Yes
- Garage spaces:2
 Copyright 2026 Midwest Real Estate Data LLC. All rights reserved. The data relating to real estate for sale on this web site comes in part from the Broker Reciprocity Program of the Midwest Real Estate Data LLC. Listing information is deemed reliable but not guaranteed. MLSNI Member Broker: Lisa McKinney
New listings near 3215 Guido Street
- Coming Soon
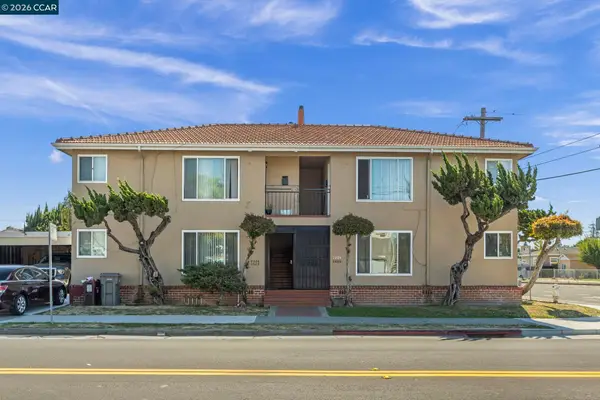 $995,000Coming Soon8 beds -- baths3,222 sq. ft.
2206 106th Ave, Oakland, CA 94603
MLS# 41151903Listed by: LEE & ASSOCIATES - Coming Soon
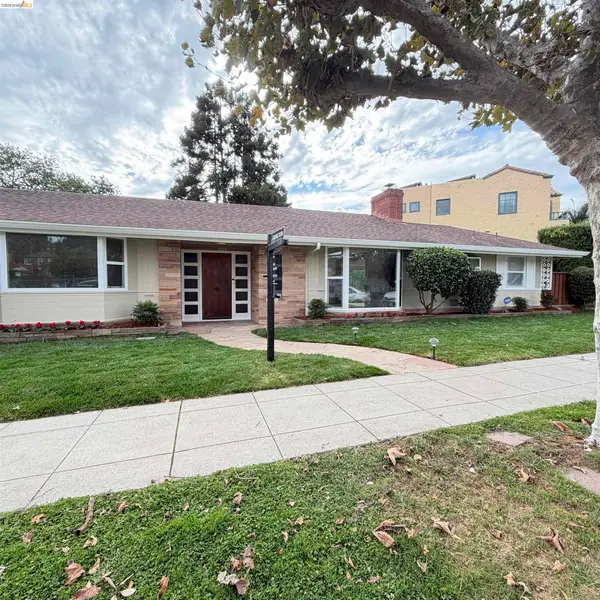 $1,195,000Coming Soon3 beds 2 baths1,885 sq. ft.
1120 Hubert Rd, Oakland, CA 94610
MLS# 41151879Listed by: COMPASS - Coming Soon
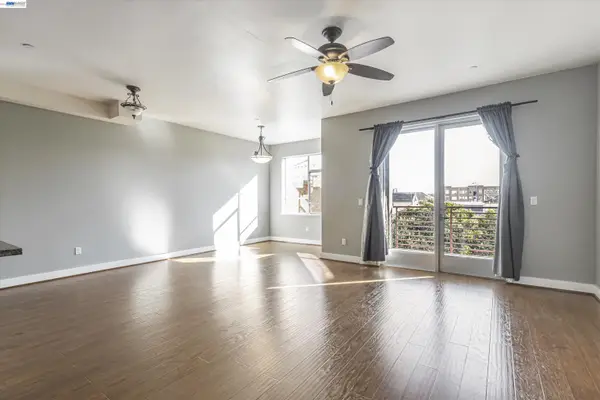 $399,000Coming Soon1 beds 1 baths845 sq. ft.
1020 Jackson St #402, Oakland, CA 94607
MLS# 41151852Listed by: EXP REALTY OF CALIFORNIA, INC - Coming Soon
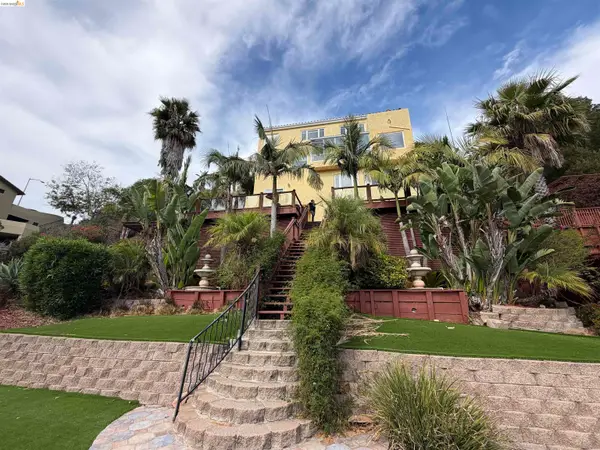 $2,100,000Coming Soon4 beds 4 baths4,600 sq. ft.
1160 Drury Rd, Berkeley, CA 94705
MLS# 41151804Listed by: COMPASS - Coming Soon
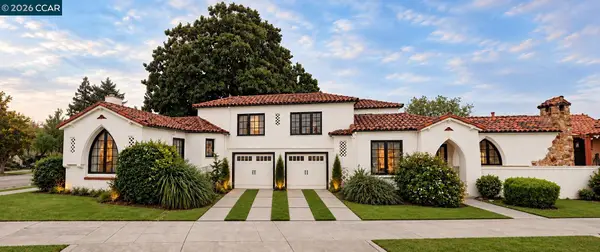 $2,399,000Coming Soon5 beds 4 baths2,832 sq. ft.
5685 Carberry Ave., Oakland, CA 94609
MLS# 41151759Listed by: EXP REALTY OF CALIFORNIA, INC. - Coming Soon
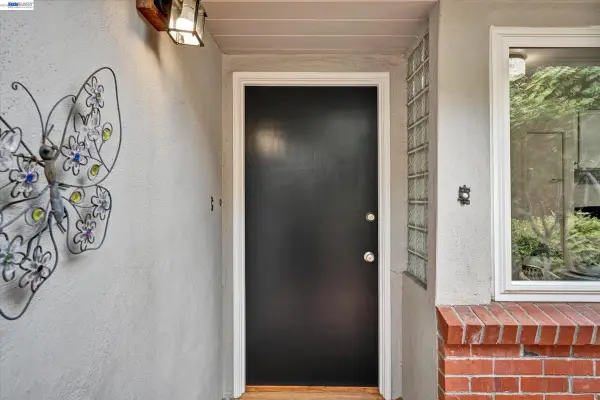 $998,000Coming Soon2 beds 2 baths1,417 sq. ft.
33 Buckeye Ave, Oakland, CA 94618
MLS# 41151742Listed by: EXCEL REALTY - Coming Soon
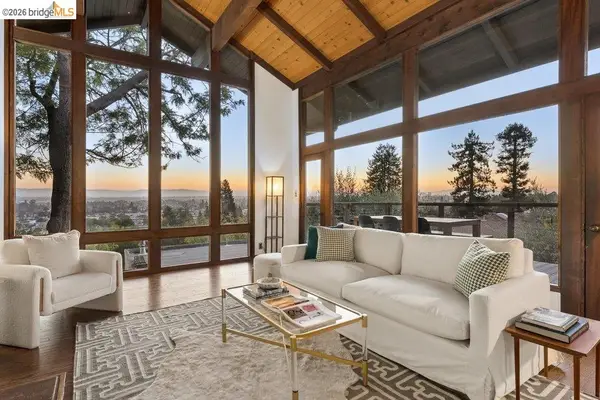 $1,095,000Coming Soon3 beds 3 baths2,738 sq. ft.
4090 39th Ave, Oakland, CA 94619
MLS# 41150212Listed by: CORCORAN ICON PROPERTIES - Coming Soon
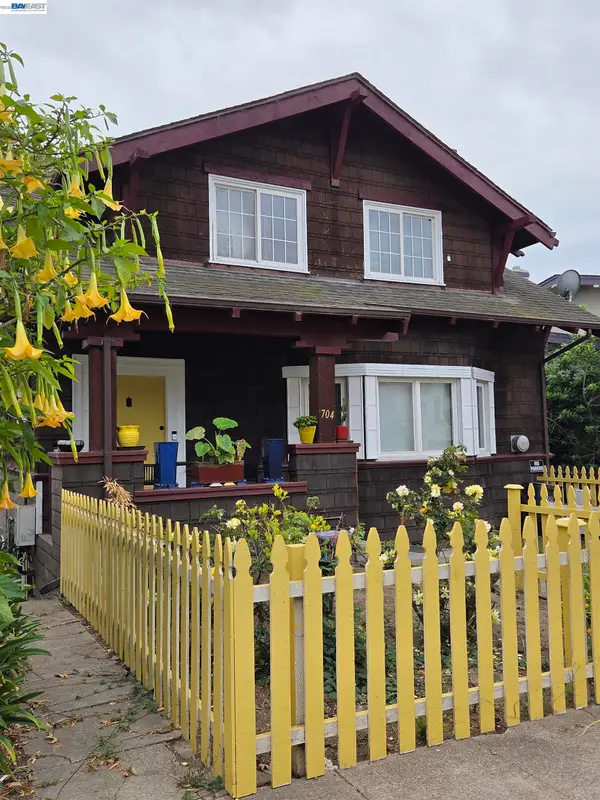 $888,999Coming Soon-- beds -- baths2,584 sq. ft.
704 Rand Ave, Oakland, CA 94610
MLS# 41150156Listed by: HOMESMART BAY AREA - Coming Soon
 $825,000Coming Soon3 beds 4 baths1,652 sq. ft.
105 Zephyr, Oakland, CA 94607
MLS# 41148613Listed by: CALIFORNIA 24 - Coming Soon
 $899,000Coming Soon-- beds -- baths2,094 sq. ft.
684 18th Street, Oakland, CA 94612
MLS# 41144505Listed by: BHG RE RELIANCE PARTNERS


Protect your home and budget from life's surprises with an Assurant Home Warranty, backed by a partner that supports you through every step of homeownership. Explore Plans.
©2026 Century 21 Real Estate LLC. All rights reserved. CENTURY 21®, the CENTURY 21 Logo and C21® are service marks owned by Century 21 Real Estate LLC. Century 21 Real Estate LLC fully supports the principles of the Fair Housing Act and the Equal Opportunity Act. Each office is independently owned and operated. Listing information is deemed reliable but not guaranteed accurate.